9405 Dominion Boulevard
$492,000
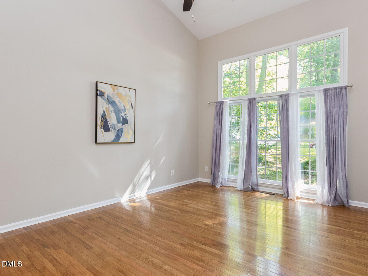
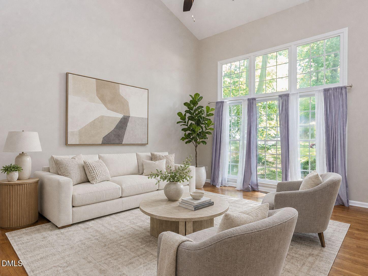
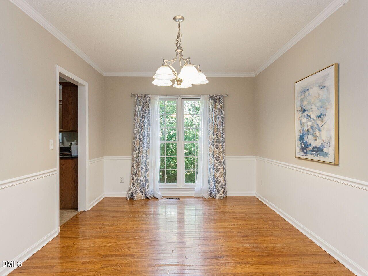
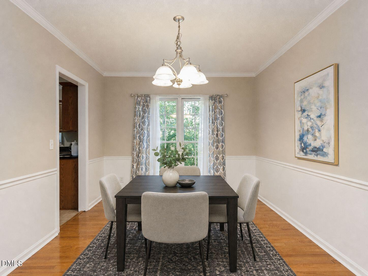
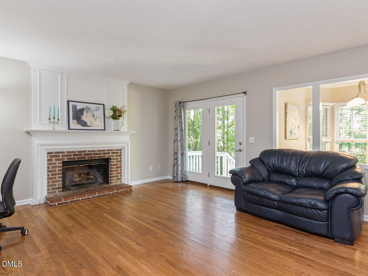
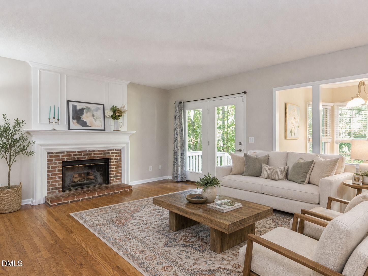
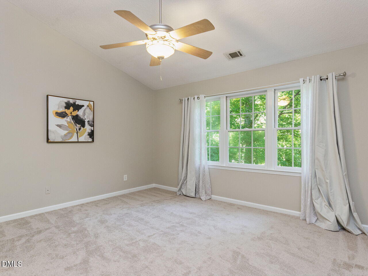
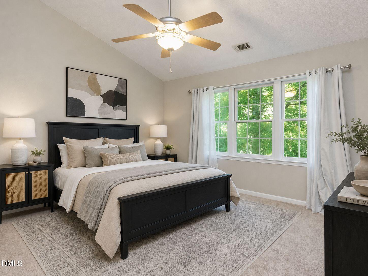
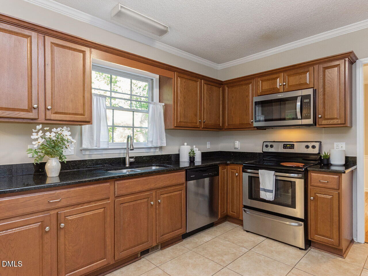
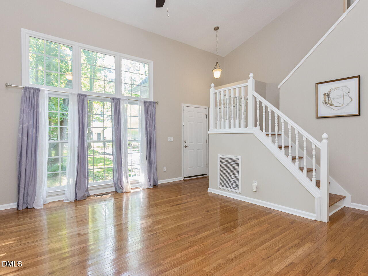
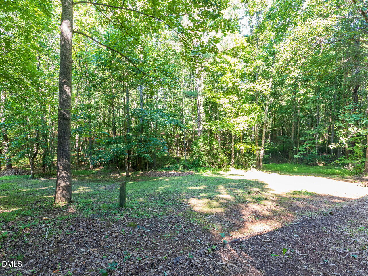
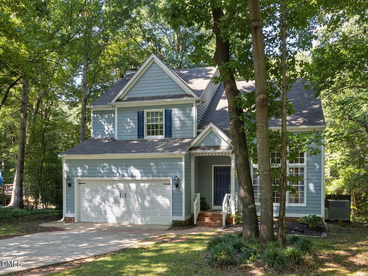
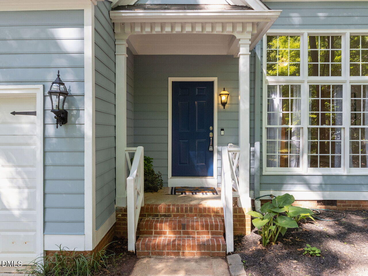
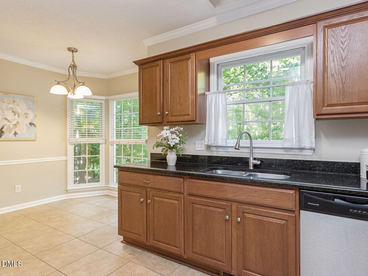
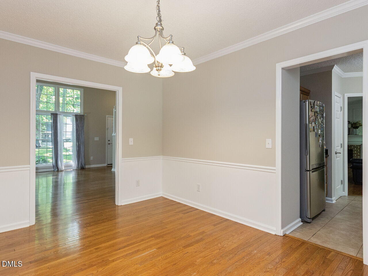
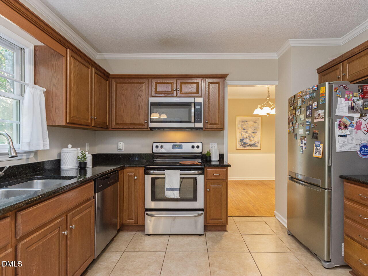
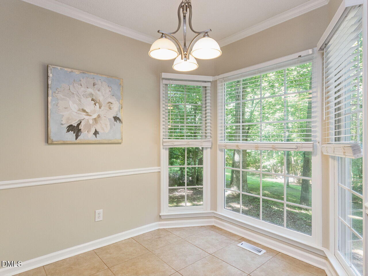
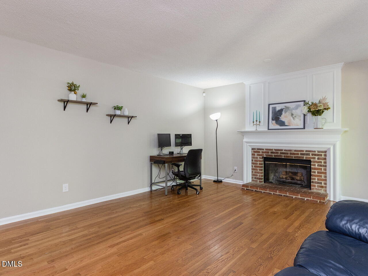
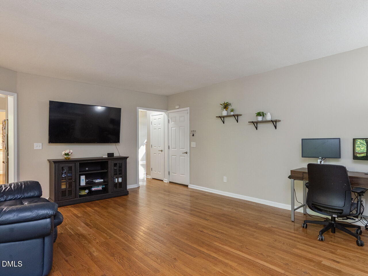
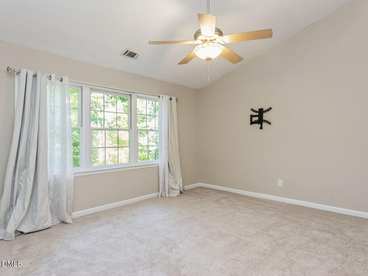
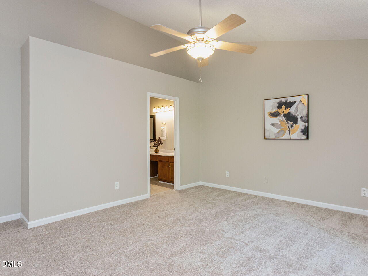
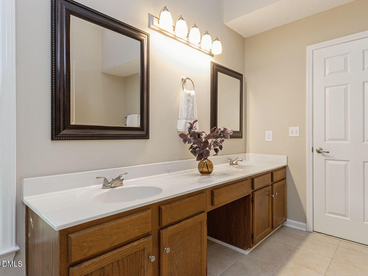
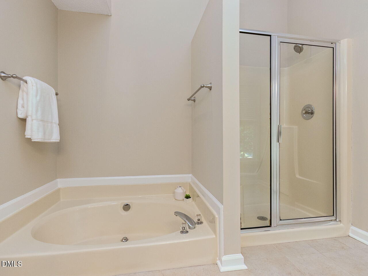
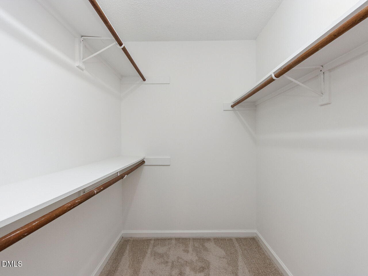
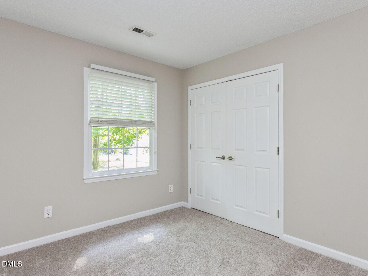
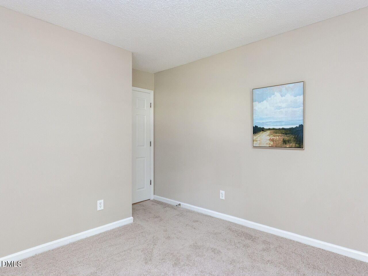
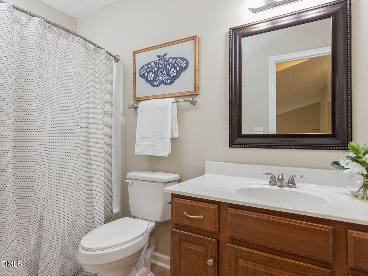
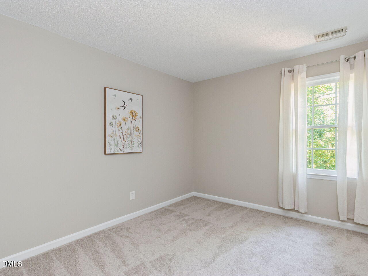
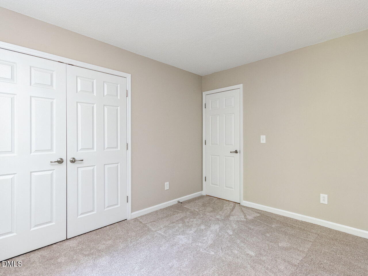
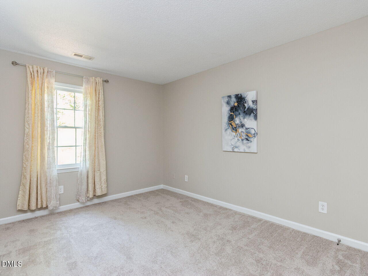
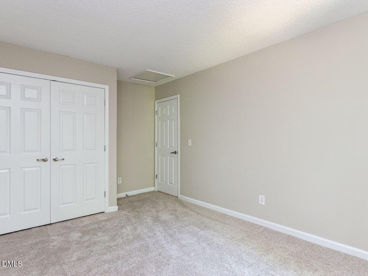
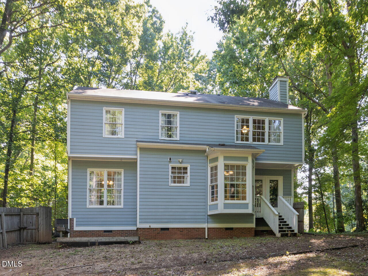
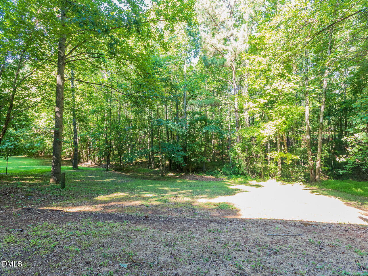
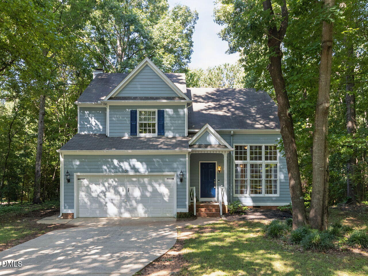
Located in the highly sought after Dominion Park community, this well appointed home offers an exceptional combination of privacy, space, and convenience. Backing to a private tree lined setting surrounded by mature trees, the home enjoys a peaceful backdrop with a green lawn and private backyard. Residents enjoy outstanding neighborhood amenities including a shaded community pool, tennis courts, basketball court, and sidewalks, all just a short walk from the home. Ideally located minutes to St. Francis of Assisi, William B. Umstead State Park, I-540, Brier Creek, Research Triangle Park, RDU International Airport, and the highly regarded Sycamore Creek Elementary, Pine Hollow Middle, and Leesville Road High School districts. Freshly painted in a welcoming blue exterior color, the home offers inviting curb appeal with a large front picture window topped by a transom that fills the vaulted living room with natural light. Beautiful hardwood flooring extends throughout the main level and is complemented by fresh interior paint. The spacious living room features a vaulted ceiling and flows seamlessly into the formal dining room, complete with crown molding, wainscoting, a stylish light fixture, and views of the private backyard. The comfortable family room showcases a beautiful brick wood burning fireplace with white trim extending to the ceiling, creating a warm focal point for everyday living. A glass door provides easy access to the backyard, creating a seamless connection between the indoor and outdoor living spaces. The adjoining kitchen and breakfast area overlook the private tree lined backyard and feature abundant cabinetry, granite countertops, stainless steel appliances, a pantry, tile flooring, and updated lighting. Upstairs, new carpet adds a fresh touch throughout. The spacious primary suite features a vaulted ceiling, a sizable walk in closet, and an ensuite bath with a double vanity, soaking tub, separate walk in shower, and tile flooring. Three additional bedrooms and a full hall bath provide flexible space for family, guests, a home office, or hobbies. Offering a peaceful setting, desirable neighborhood amenities, and an exceptional Northwest Raleigh location.