Leave a Message

Thank you for your message. We will be in touch with you shortly.

8203 Yaxley Hall Drive

$350,000
8203 Yaxley Hall Drive, Raleigh, NC 27616
8203 Yaxley Hall Drive

8203 Yaxley Hall Drive

$350,000

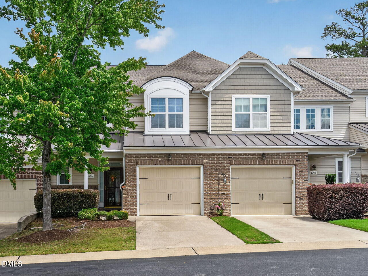
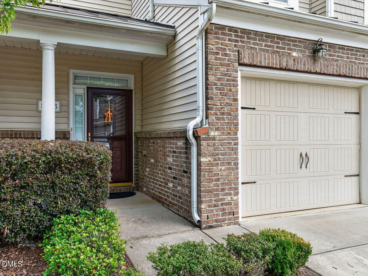
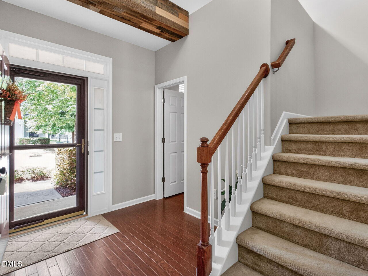
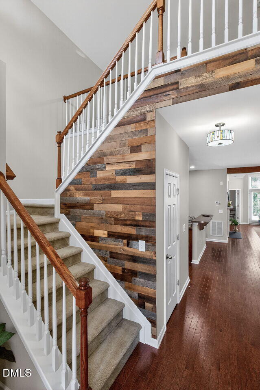
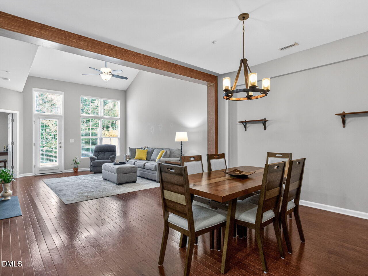
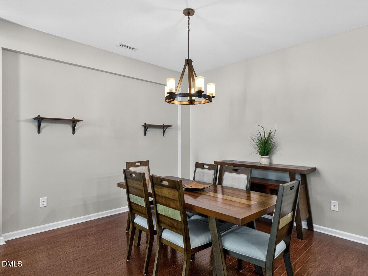
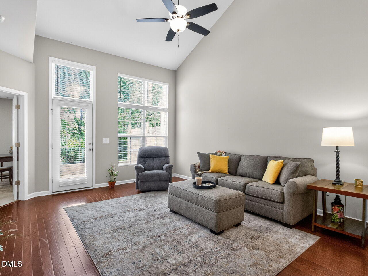
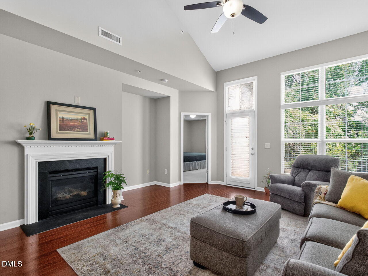
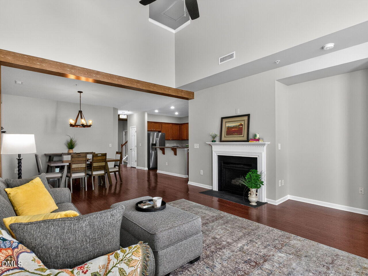
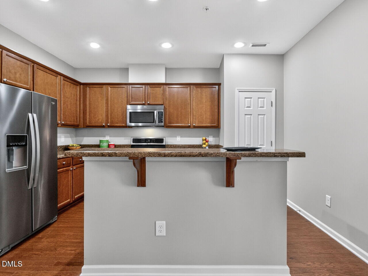
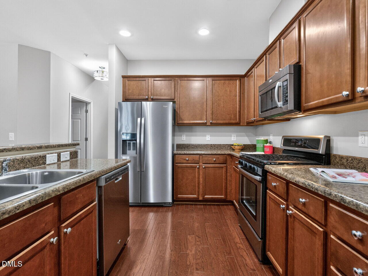
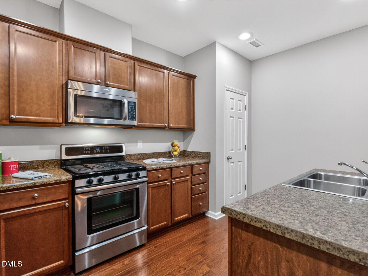
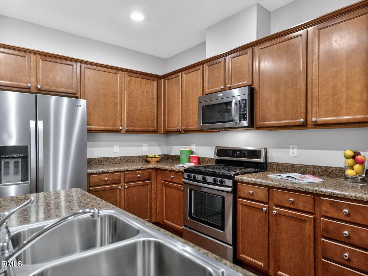
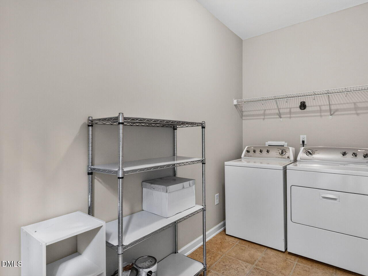
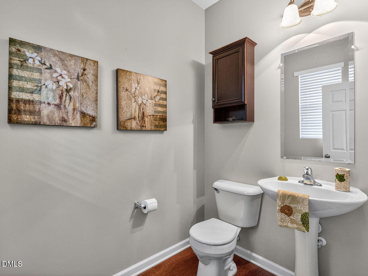
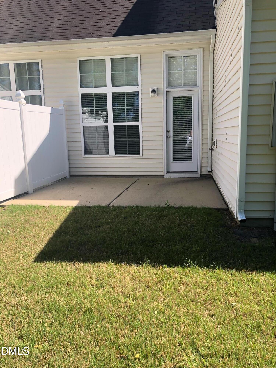
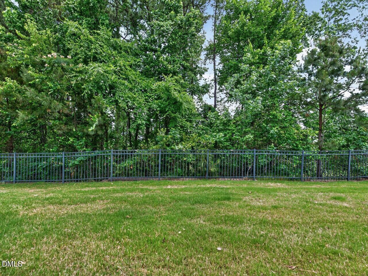
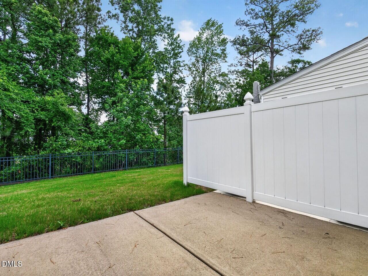
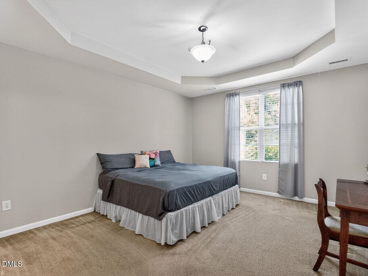
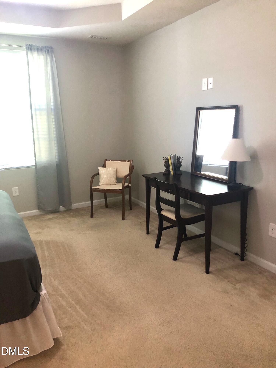
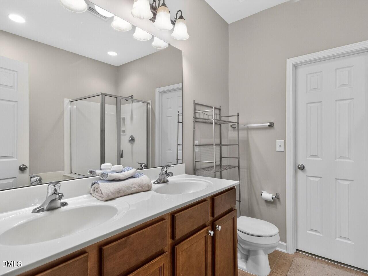
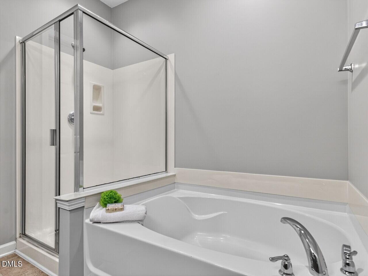
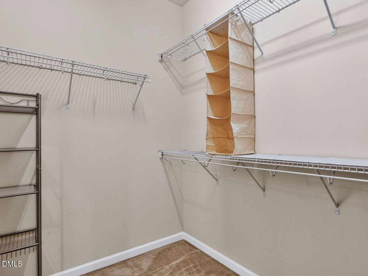
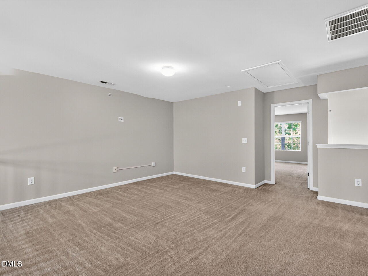
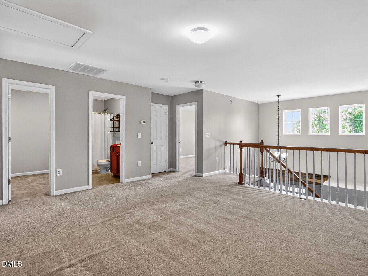
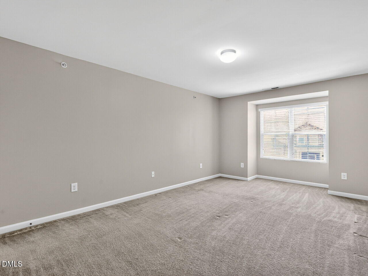
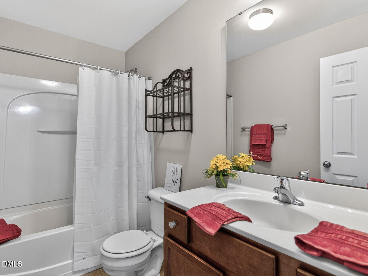
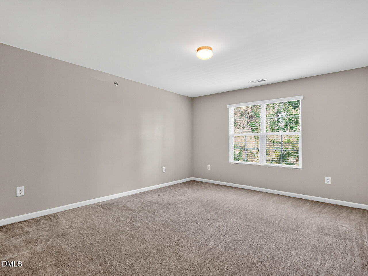
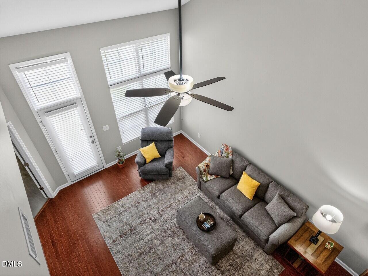
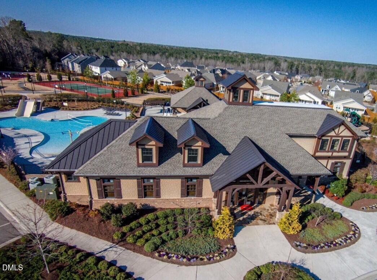
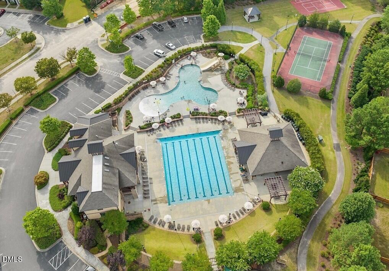

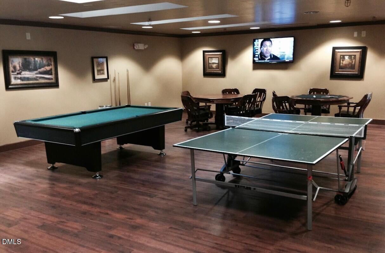
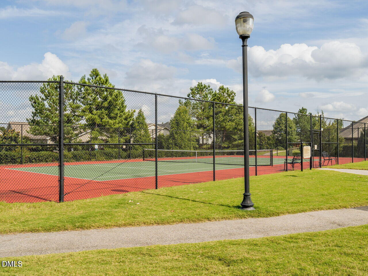
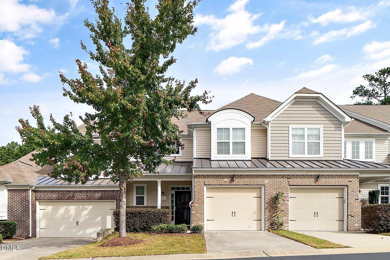
Enjoy a lock, leave and live lifestyle in this fabulous townhome that lives and feels like a single family home! This lovely 3 bedroom 2.5 bath home comes complete with a large loft bonus room, garage, private patio and a lovely backyard. New roof was installed March 2026. Termite Warranty is part of your HOA dues. The primary bedroom includes an en-suite luxury bath with a bath spacious walk in closet on the first level which is a rare find in this price range. Good sized laundry room right off the garage. The seller will be leaving the washer, dryer and refrigerator for your convenience. The home also has 2" blinds throughout the home which is a tremendous savings to you! The kitchen is awesome; Lots of cabinets, drawers, counterspace, a pantry and a like new refrigerator which conveys... one more thing to take off your list! Hardwood floors downstairs except in primary bedroom/bath. Fireplace in Family Room w/gas logs.Lots of natural light. Stepping outside you have a private patio for entertaining and just enough of a backyard to make you feel at home. Going upstairs there are 2 generous sized bedrooms and an amazing loft/bonus room. All 3 rooms have walk-in closets. You will truly be amazed at the storage. The 2nd full bath is upstairs. This community offers so many activities if you choose to be a part of the neighborhood. It is also a great place to Lock, Leave and Live ! Either way...You are going to be impressed!

Steven Squires
Steven Squires Contact

Features & Amenities

Interior

Total Bedrooms 3
Total Bathrooms 3
Full Bathrooms 2
Half Bathrooms 1
Laundry Room Inside, Laundry Room, Main Level, Washer Hookup
Flooring Carpet, Hardwood, Tile, Wood
Fireplace Family Room, Gas, Gas Log
Appliances Dishwasher, Dryer, Free-Standing Gas Range, Free-Standing Range, Free-Standing Refrigerator, Gas Range, Ice Maker, Microwave, Range, Refrigerator, Stainless Steel Appliance(s), Washer, Washer/Dryer
Other Interior Features Bathtub/Shower Combination, Beamed Ceilings, Breakfast Bar, Ceiling Fan(s), Chandelier, Double Vanity, Entrance Foyer, High Ceilings, Kitchen Island, Open Floorplan, Pantry, Recessed Lighting, Separate Shower, Stone Counters, Tray Ceiling(s), Vaulted Ceiling(s), Walk-In Closet(s)

Exterior

Stories 2
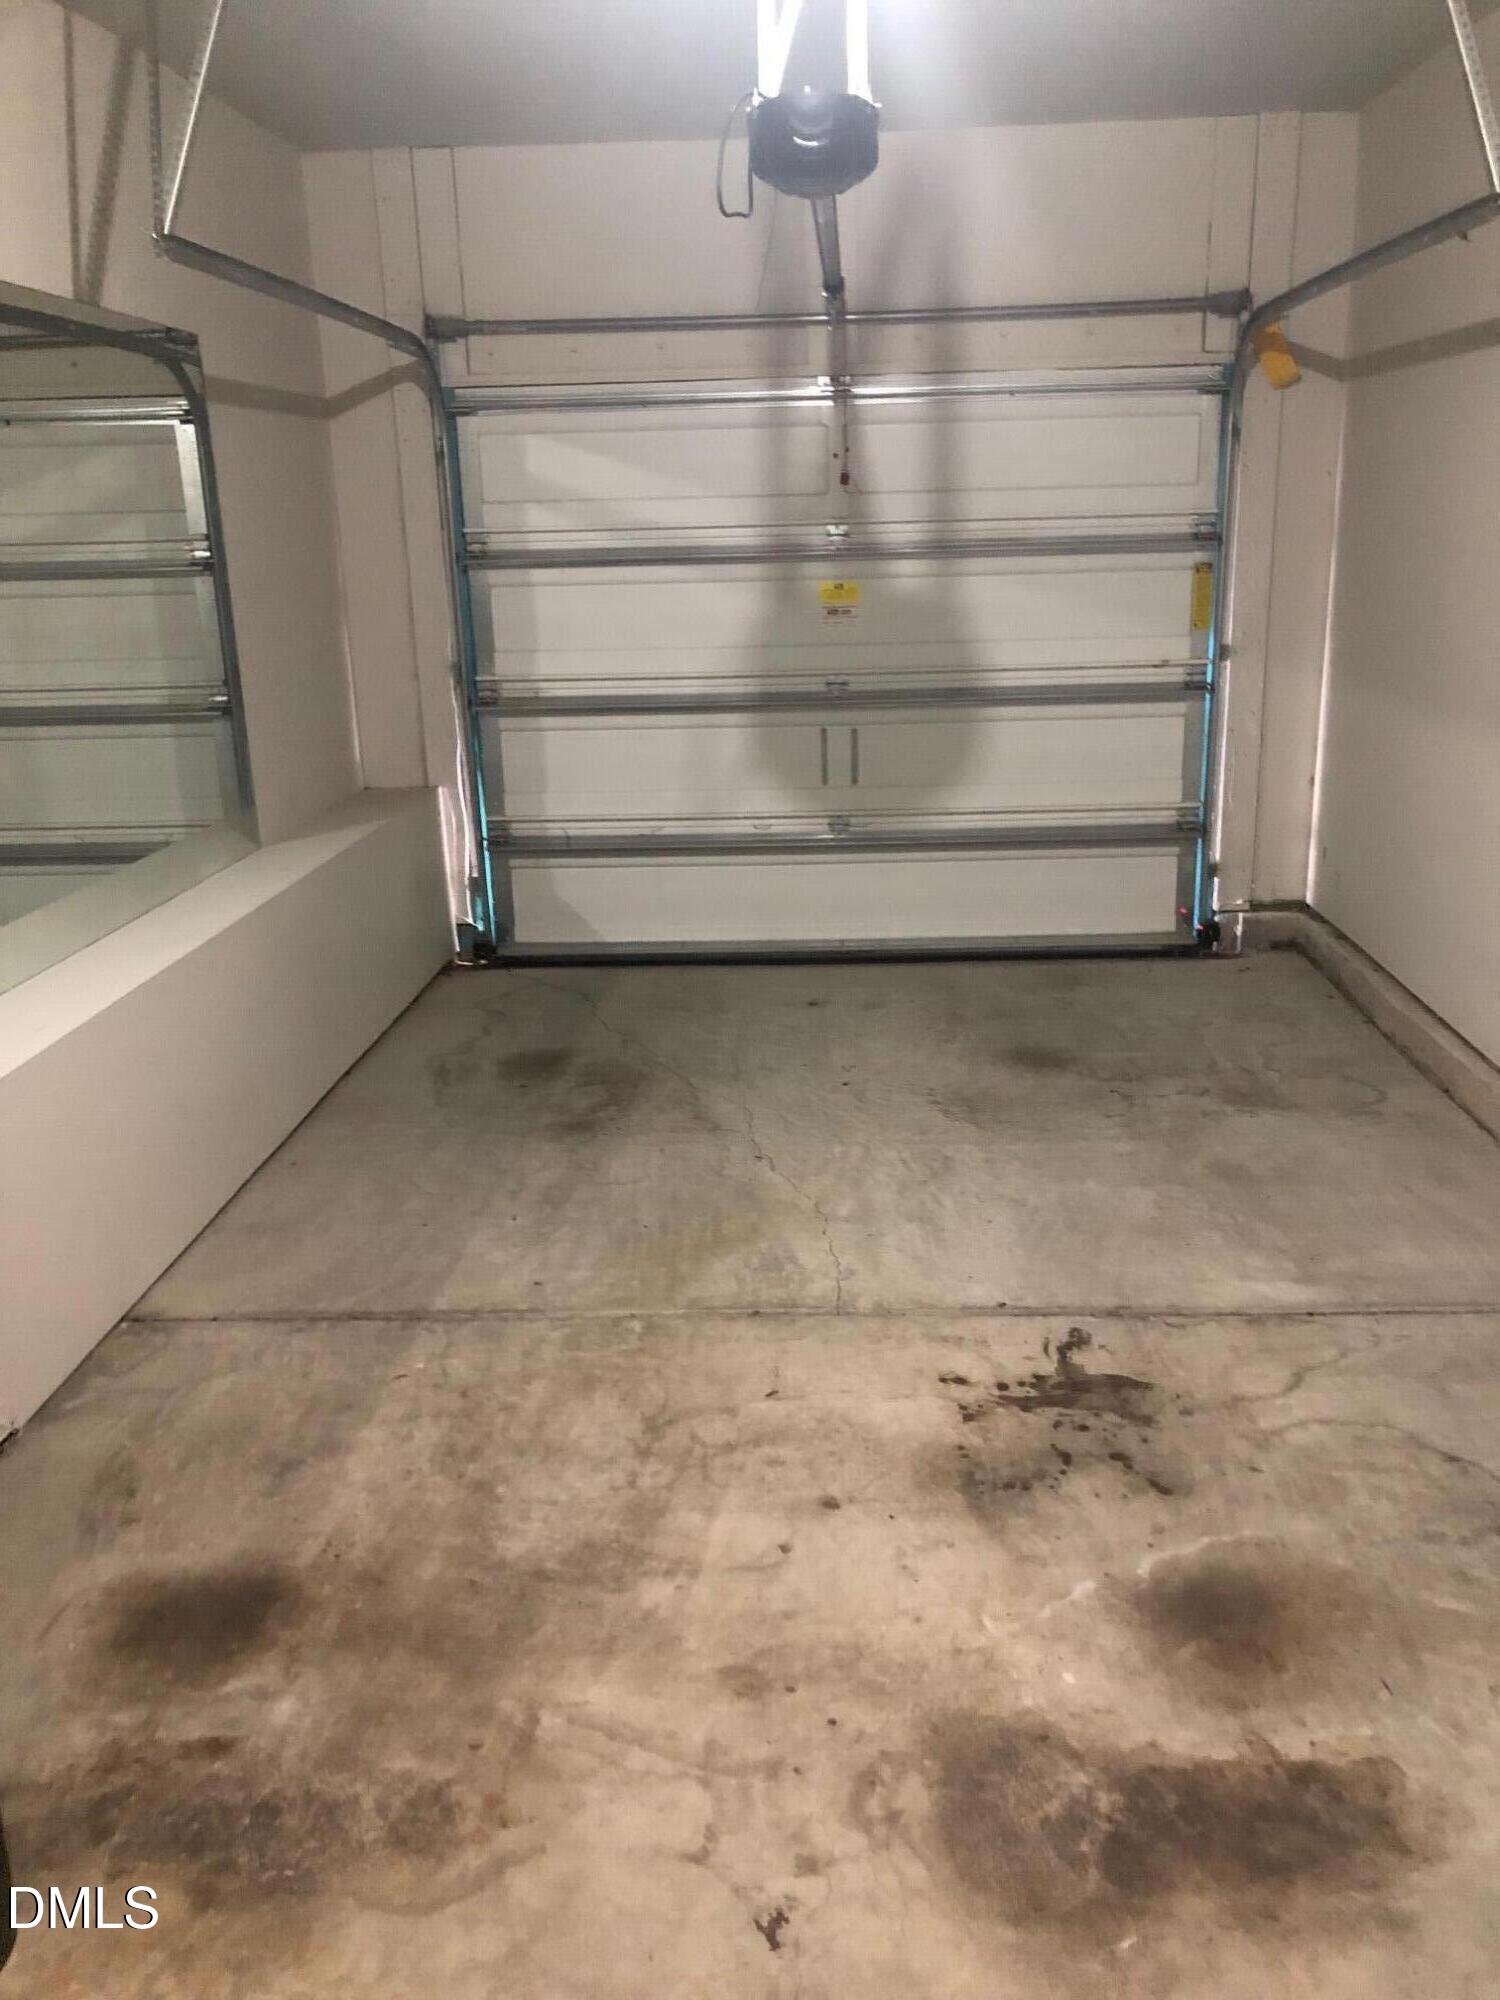
Garage Space 1.0
Water Source Public
Utilities Cable Connected, Electricity Connected, Natural Gas Connected, Sewer Connected, Water Connected
ROOF Metal, Shingle
Lot Features Back Yard, Landscaped, Level
Parking Attached, Community Structure, Covered, Deck, Driveway, Garage, Garage Door Opener
Heat type Forced Air, Natural Gas
Air Conditioning Ceiling Fan(s), Central Air
Sewer Public Sewer
Substructure Slab
HOA Amenities Maintenance Grounds
Other Exterior Features Private Yard, Rain Gutters

Area & Lot

Status Sold
Date Sold August 5, 2026
LIVING SPACE 2,308 Sq.Ft.
TOTAL AREA 2,308 Sq.Ft.
LOT SIZE 2,178 Sq.Ft.
MLS® ID 10166499
Type Townhouse
Year Built 2011
Architecture Styles Traditional, Transitional
View Description Neighborhood, Trees/Woods
ELEMENTARY SCHOOL Wake - Harris Creek Elementary
MIDDLE SCHOOL Wake - Rolesville Middle School
HIGH SCHOOL Wake - Rolesville High School

Financial

SALES PRICE $350,000
REAL ESTATE TAXES $3,198/yr
HOA Fees $466
Zoning R-6
View Virtual Tour

Work With Us

Umstead & Oak Real Estate Partners are dedicated to helping you find your dream home and assisting with any selling needs you may have. Contact us today to start your home-searching journey!

CONTACT US

Follow Us on Instagram