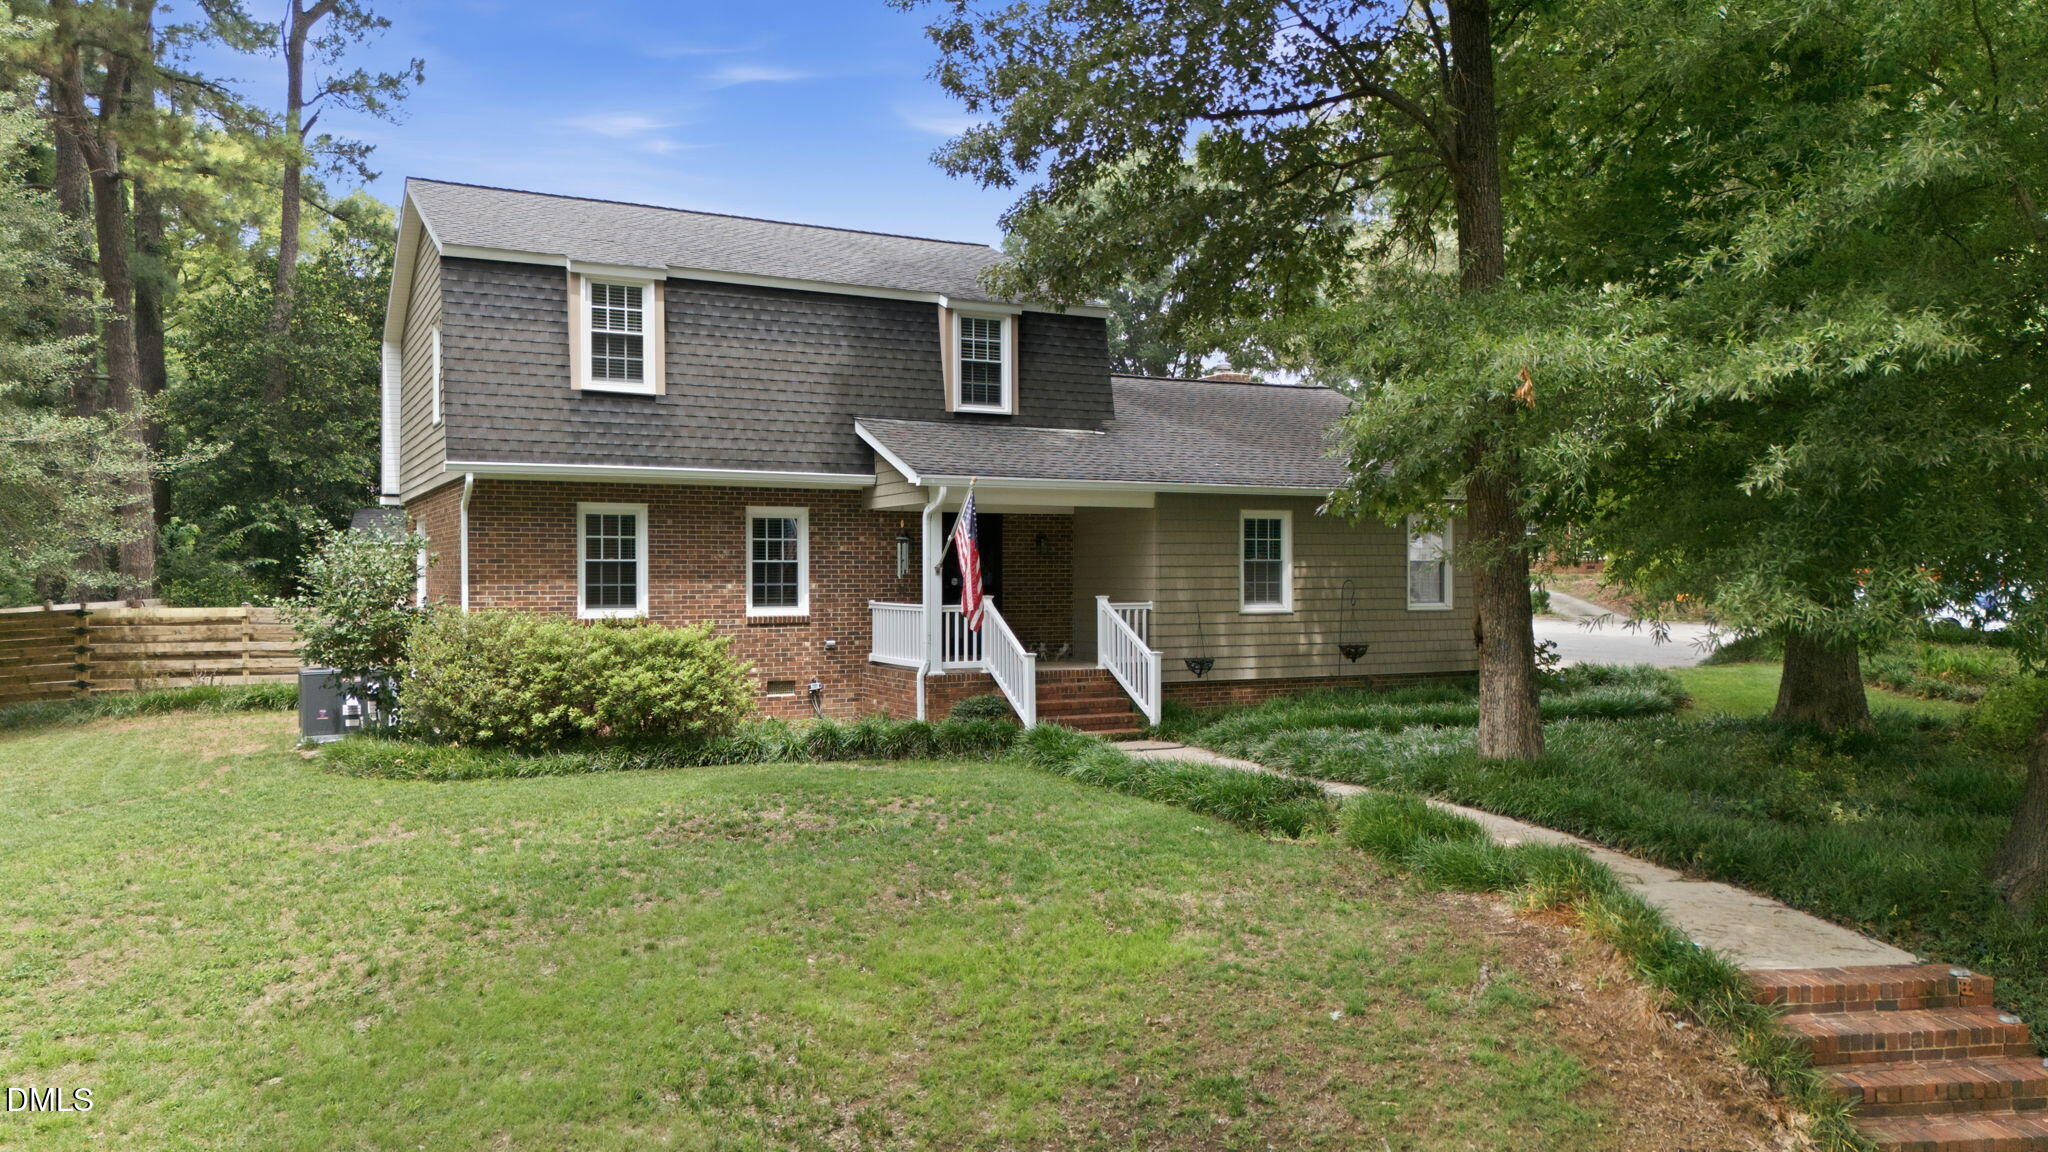
$410,000
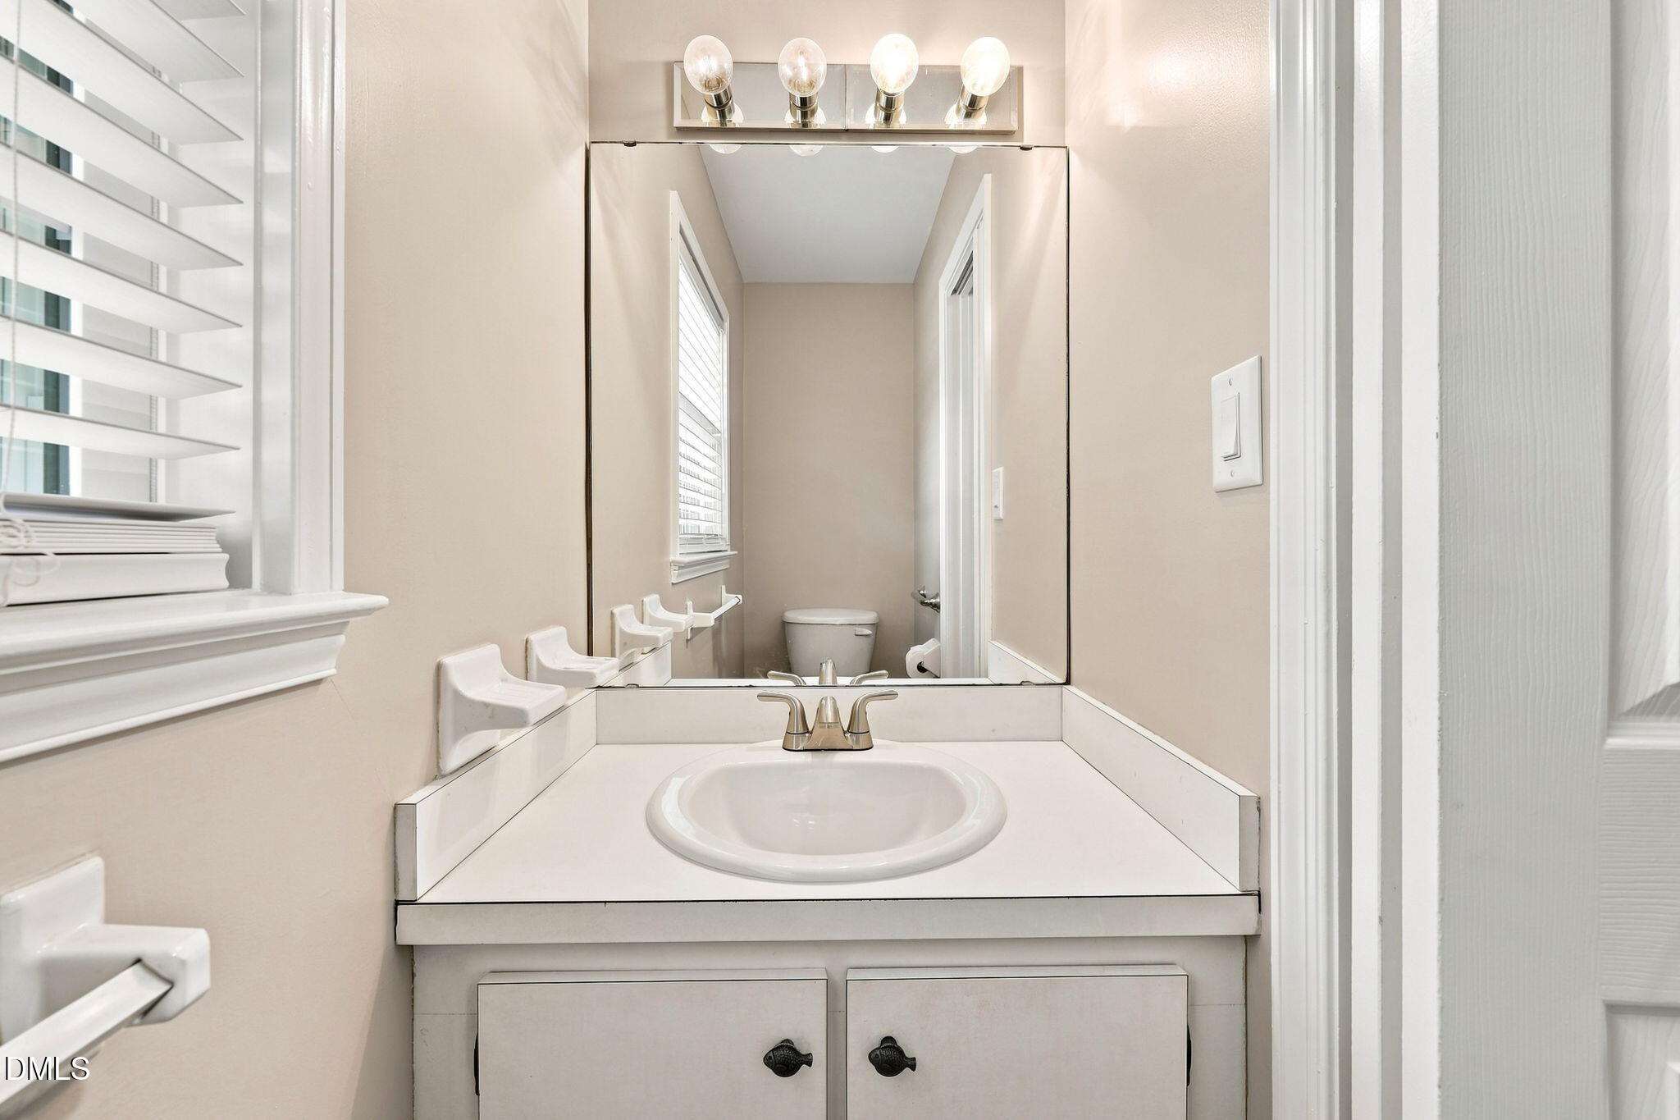
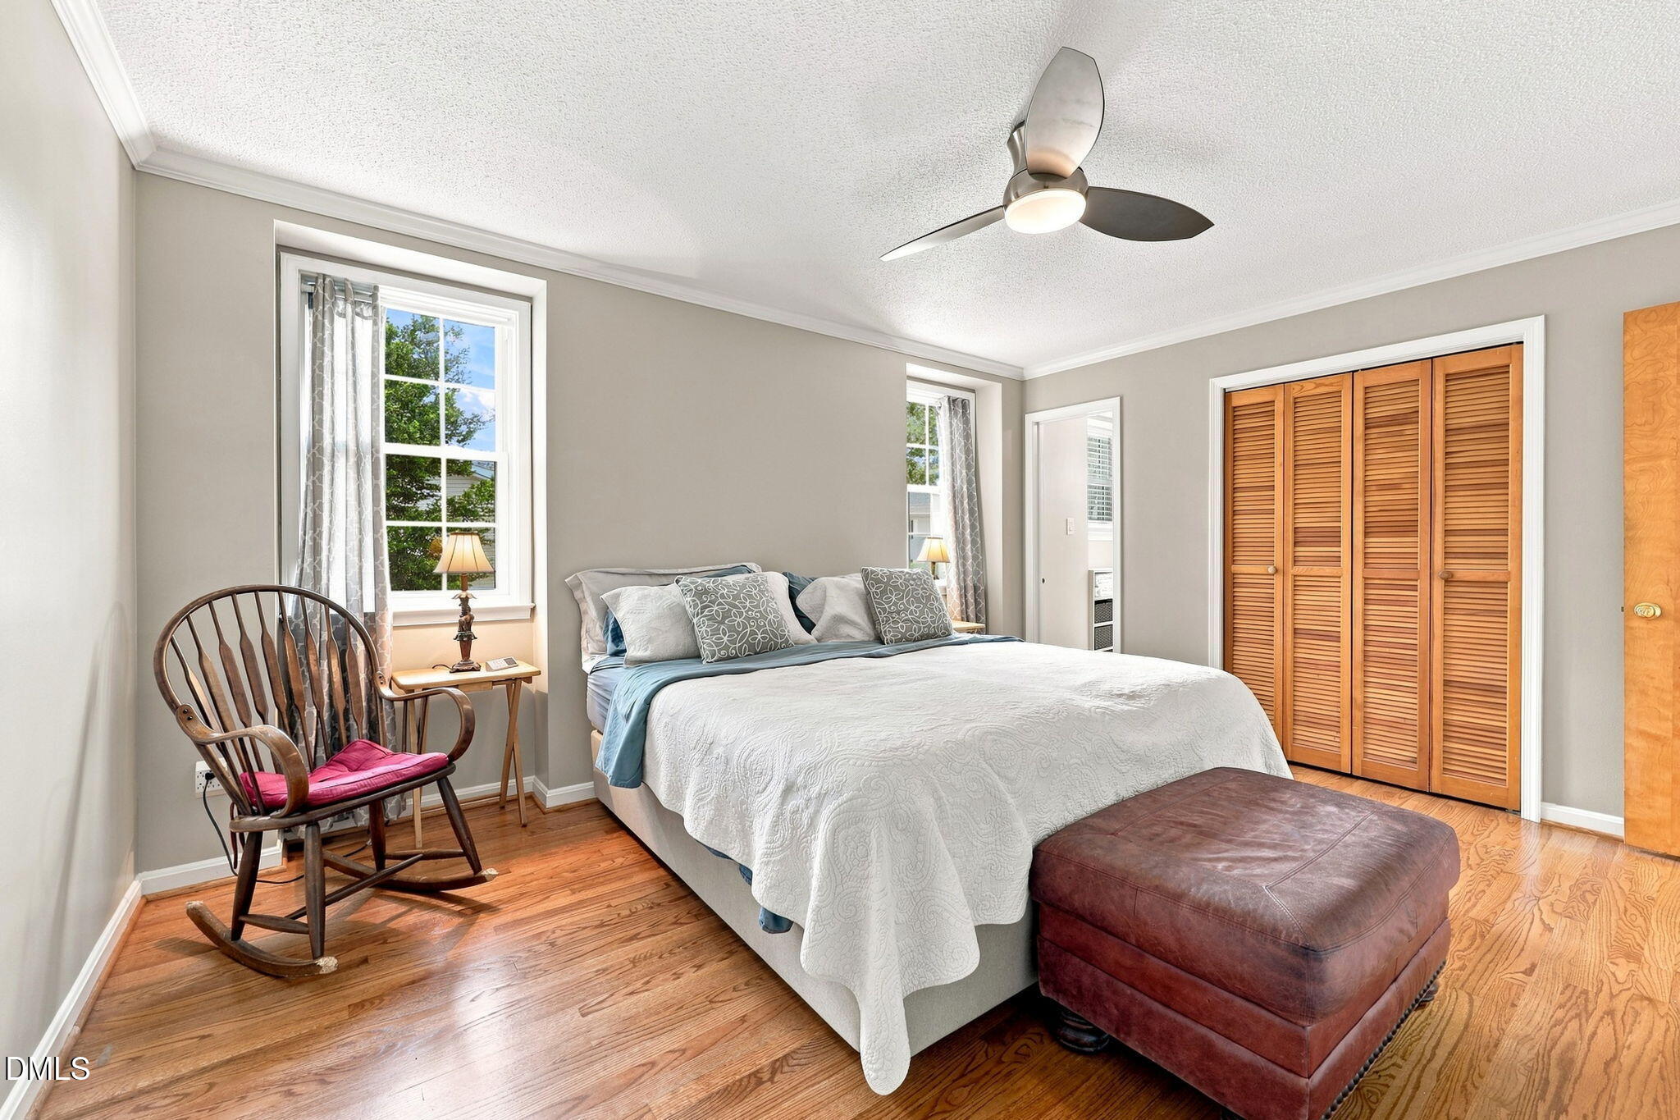
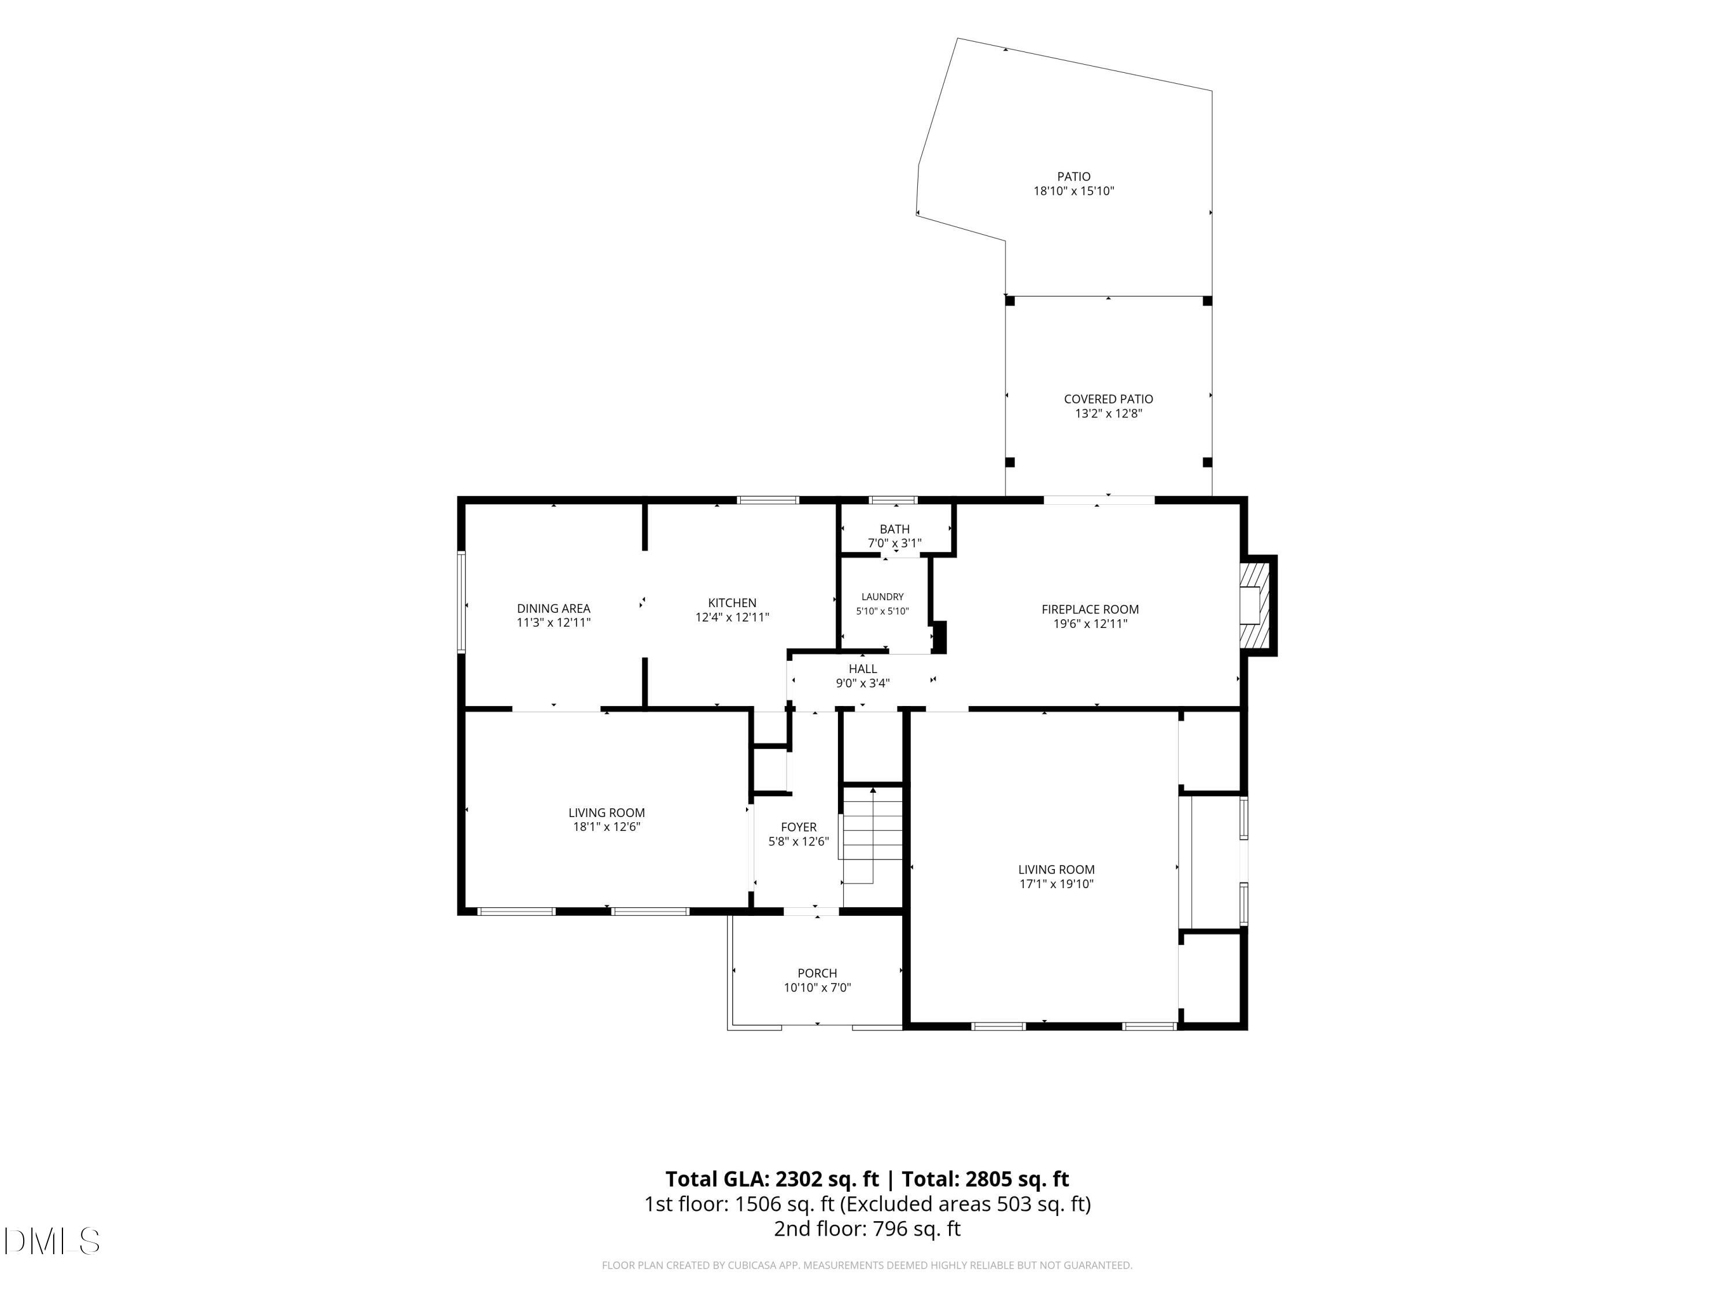
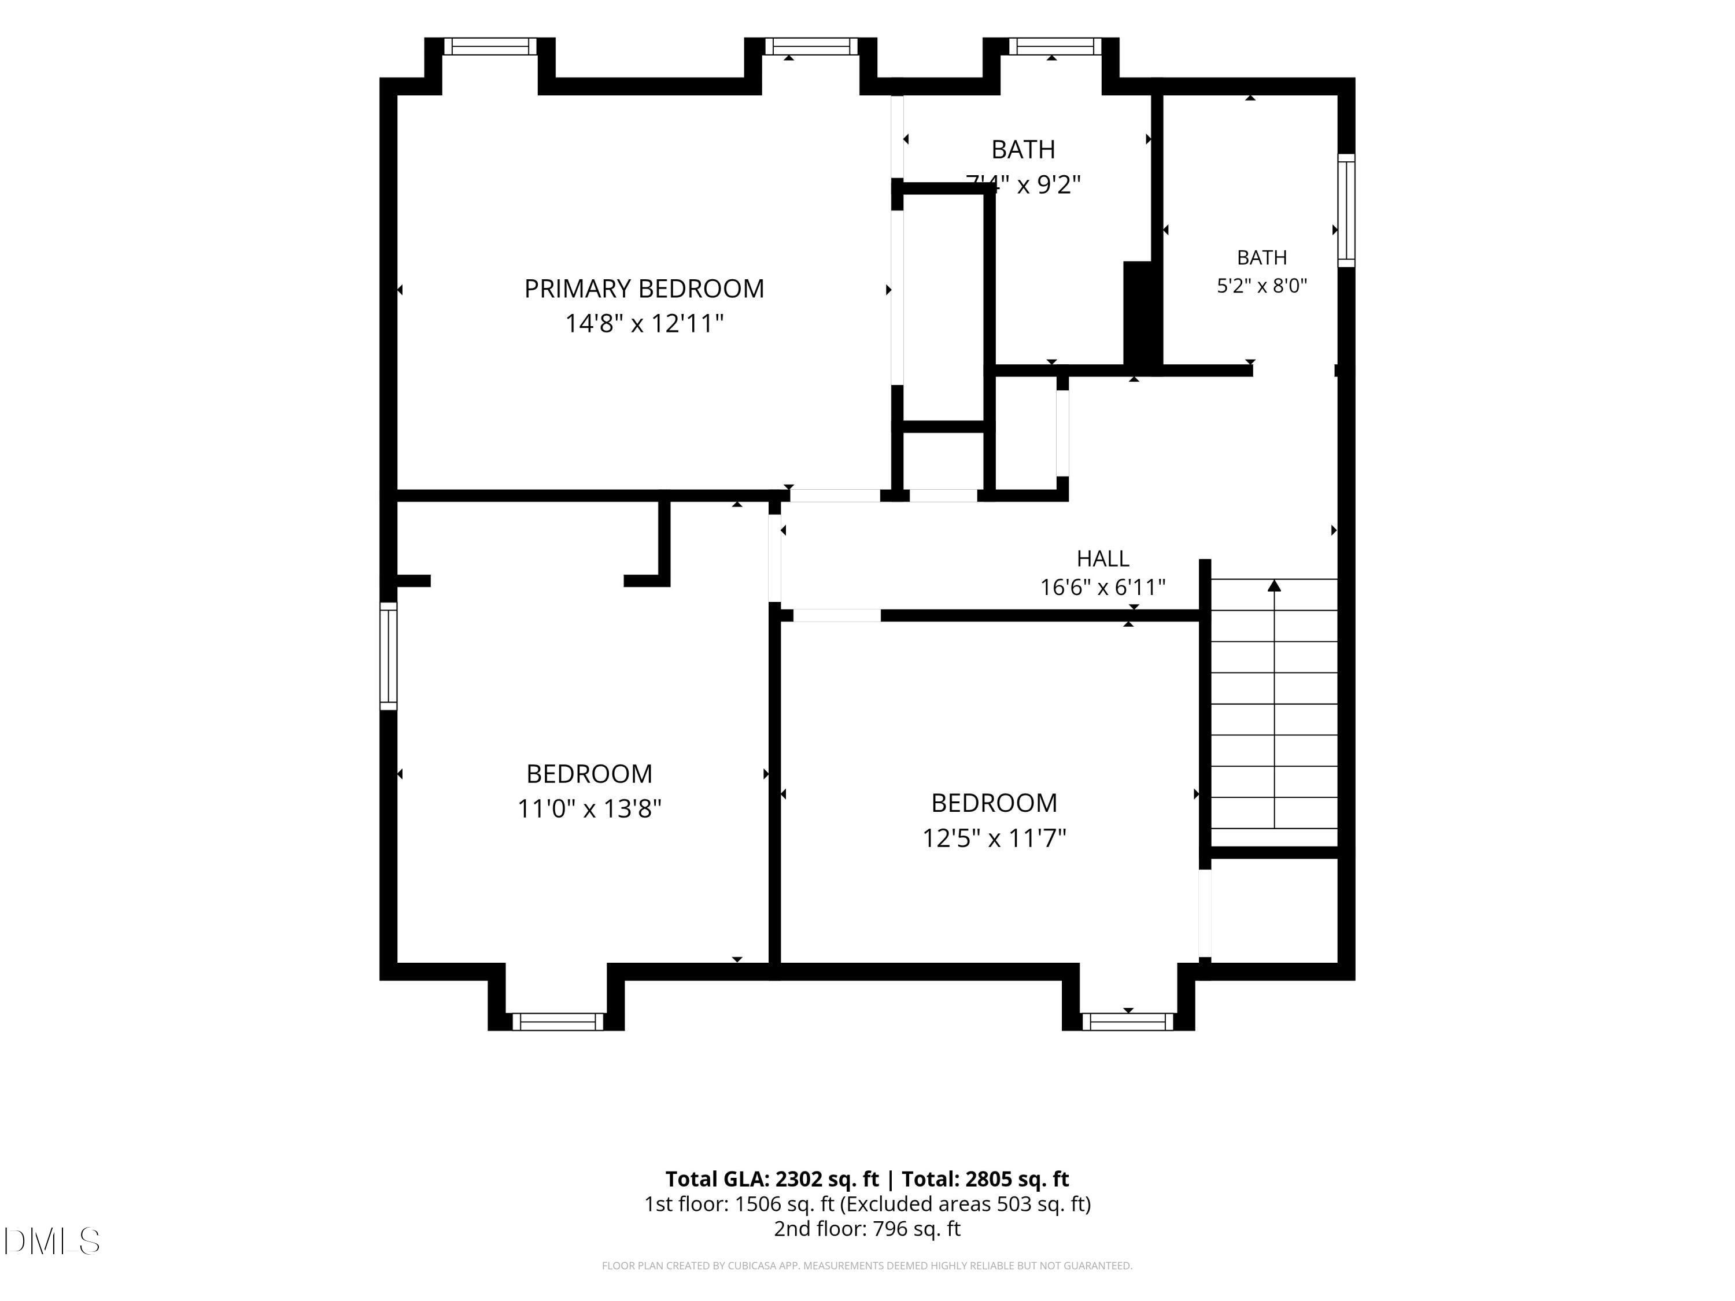
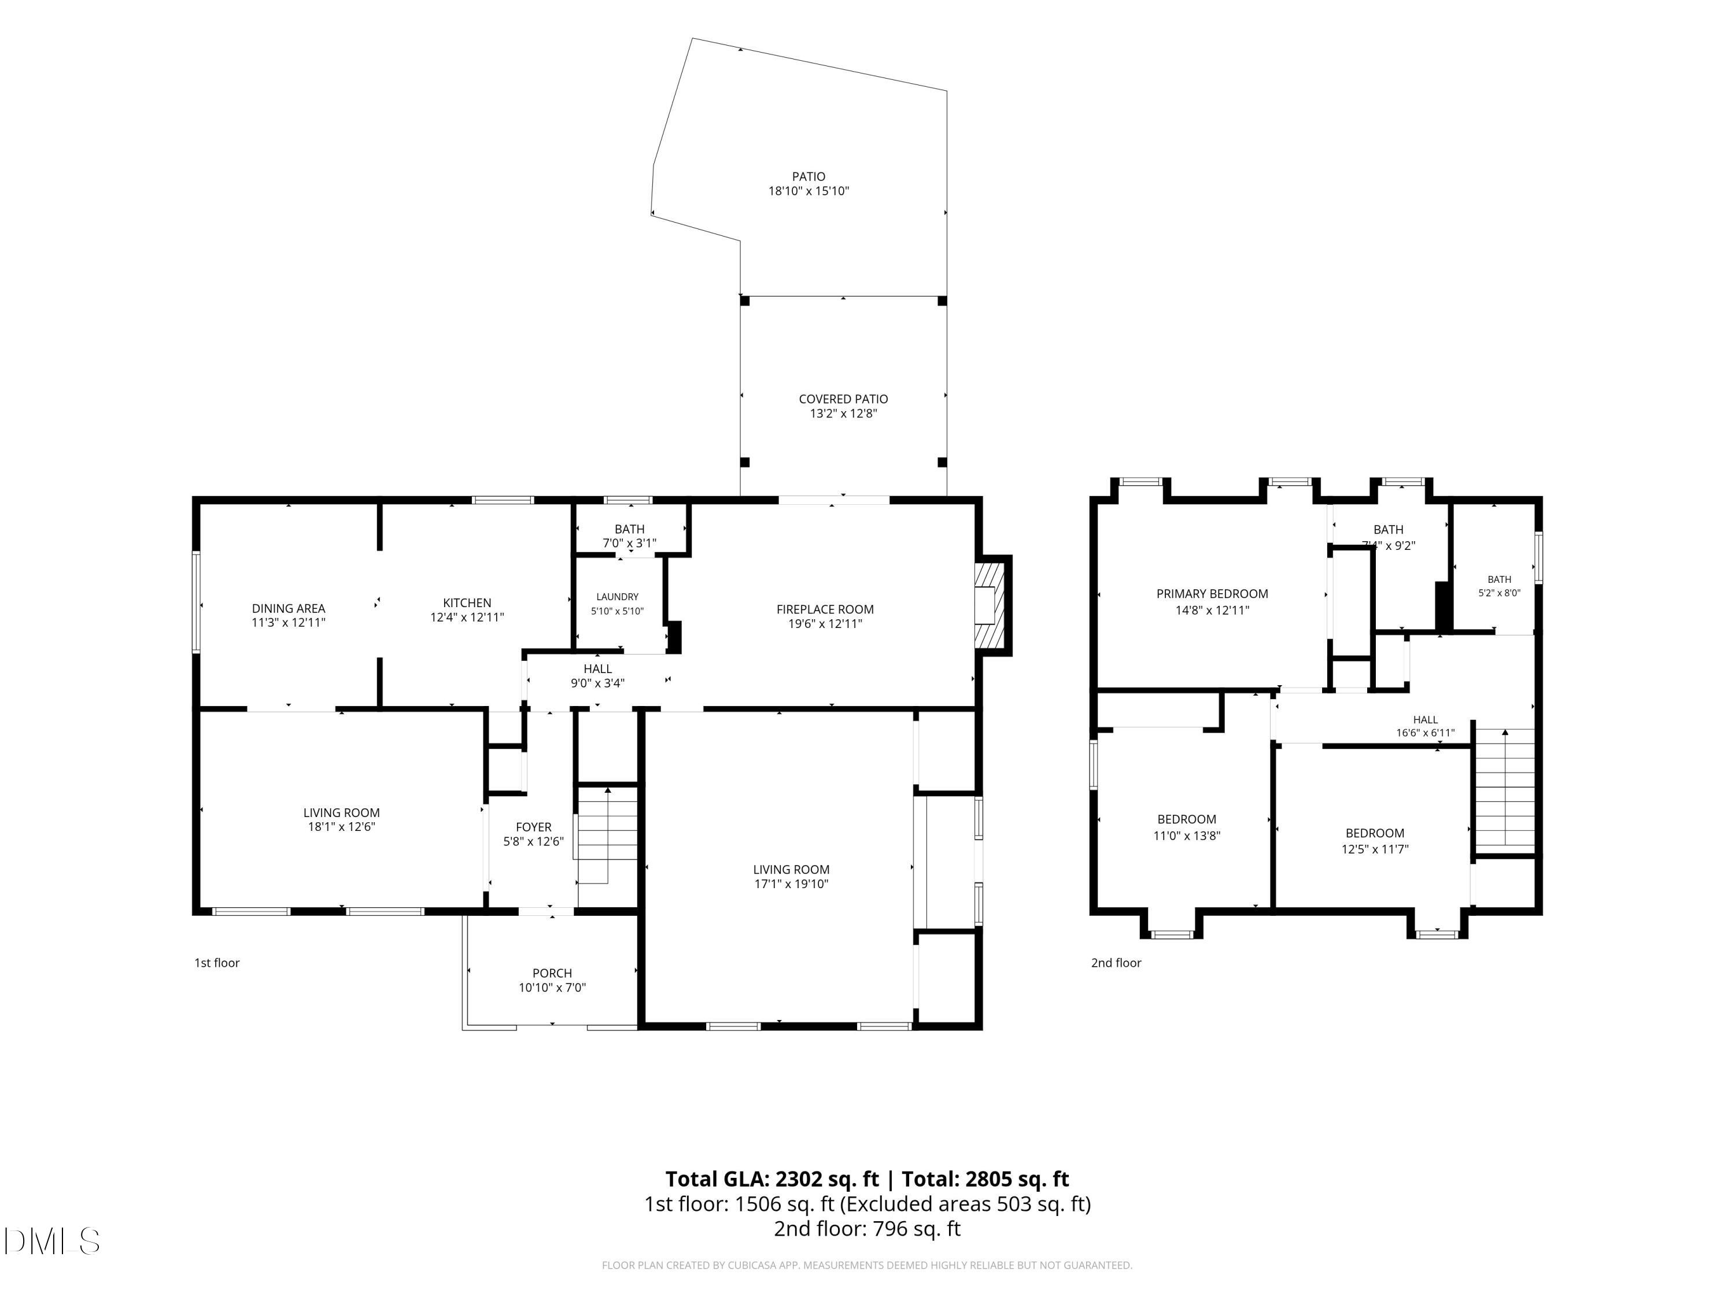
| Total Bedrooms | 3 |
|---|---|
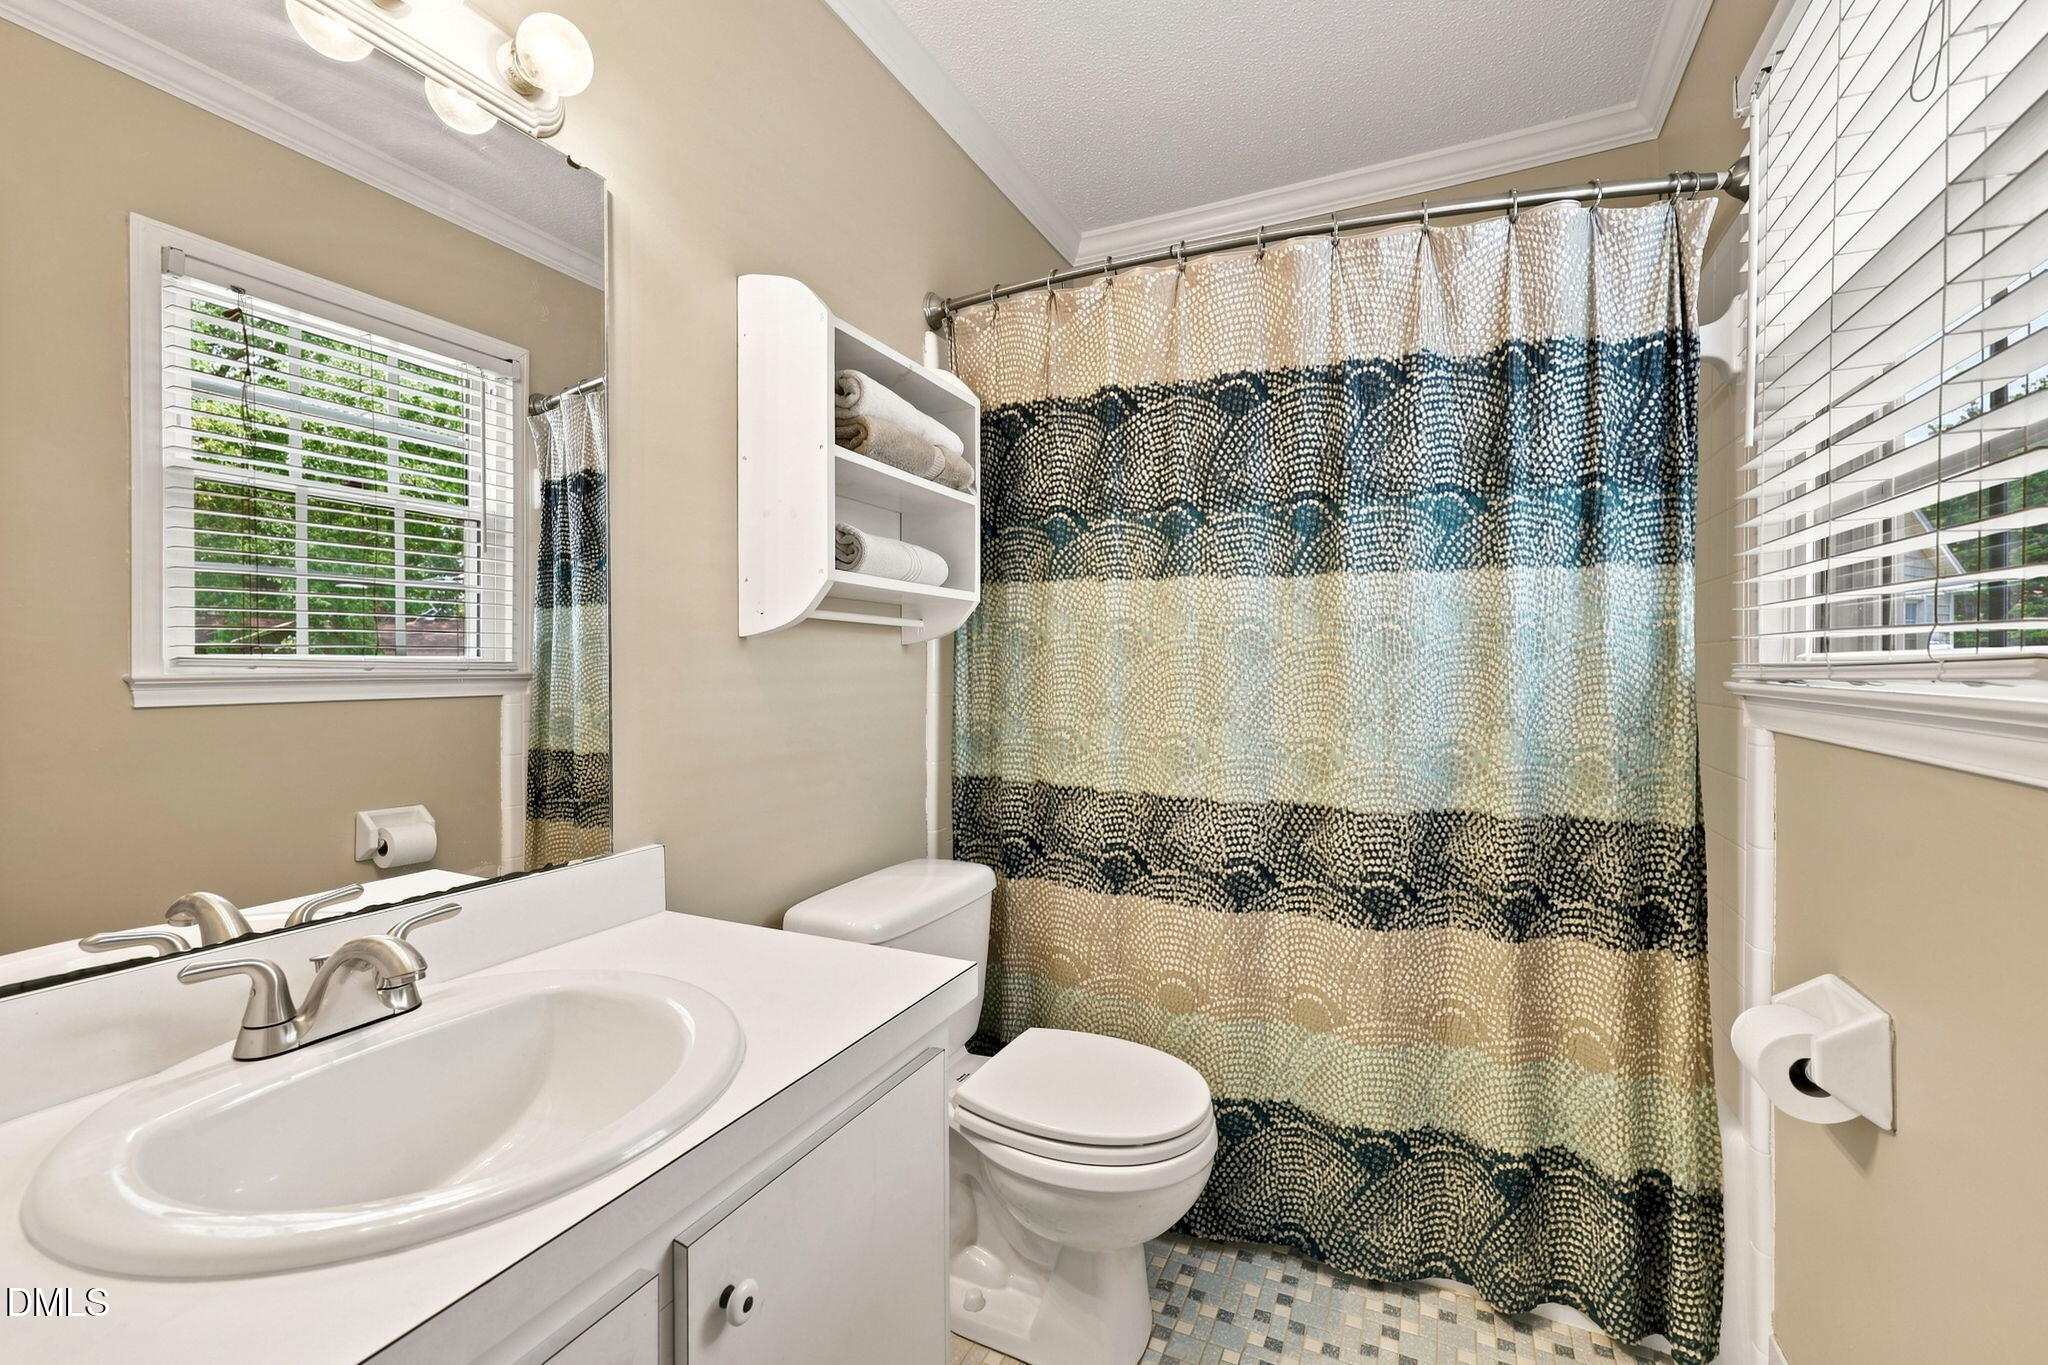
| Total Bathrooms | 3 |
| Full Bathrooms | 2 |
| Half Bathrooms | 1 |
| Laundry Room | Electric Dryer Hookup, Inside, Laundry Room, Lower Level, Main Level, Washer Hookup |
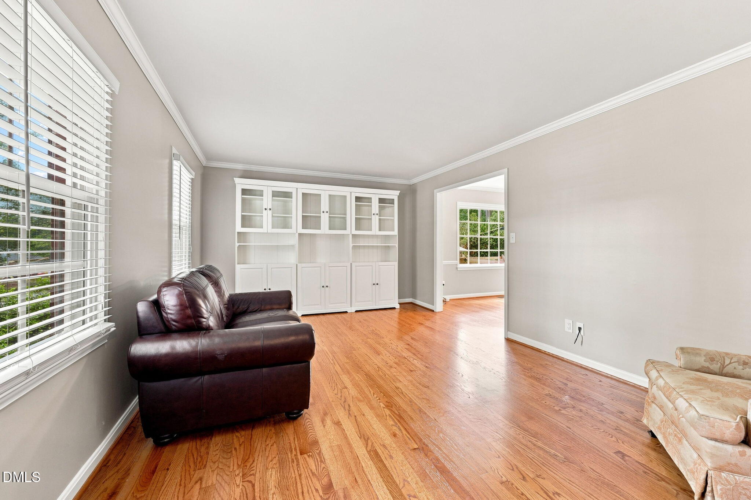
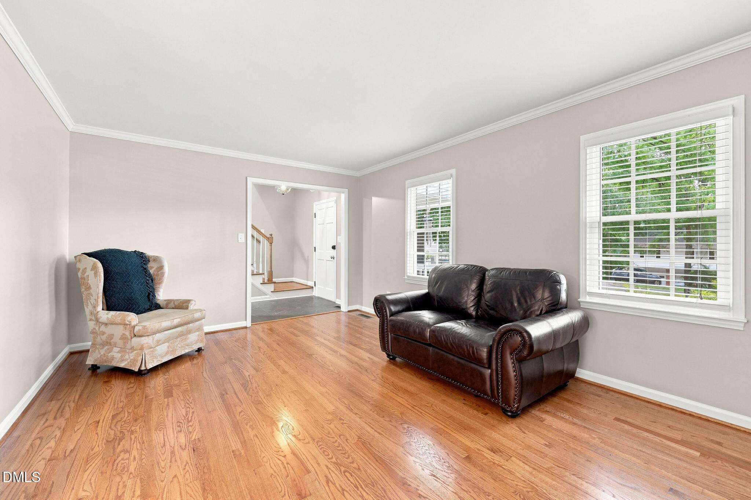
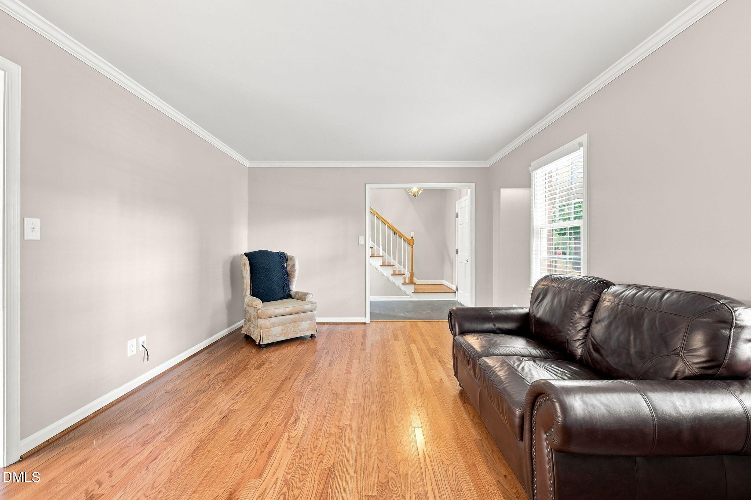
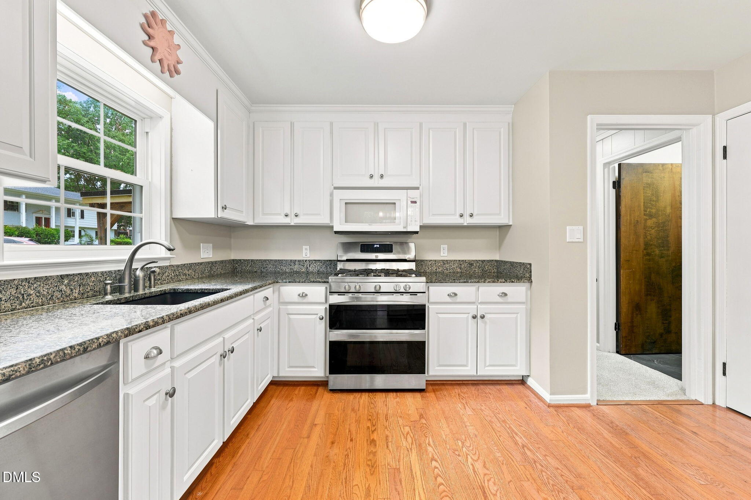
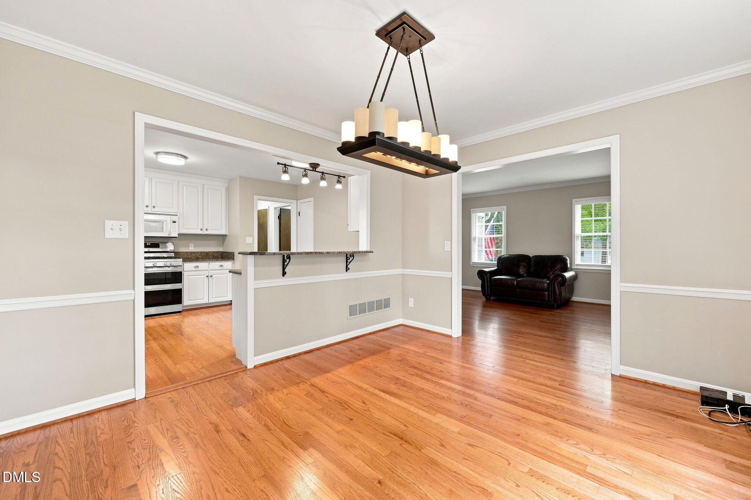
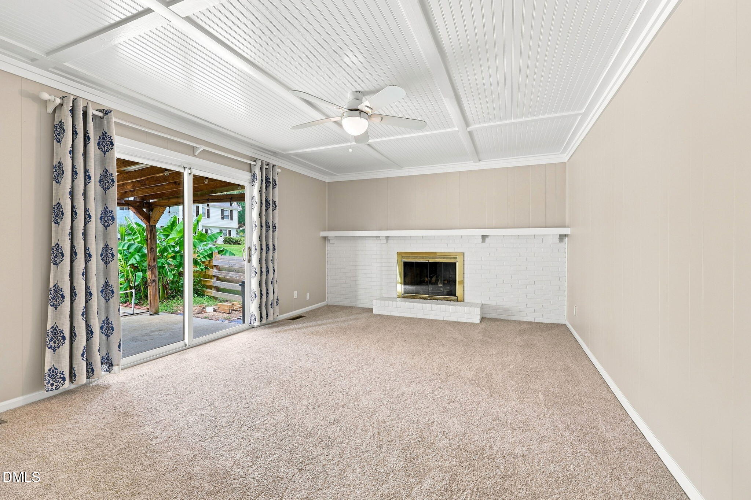
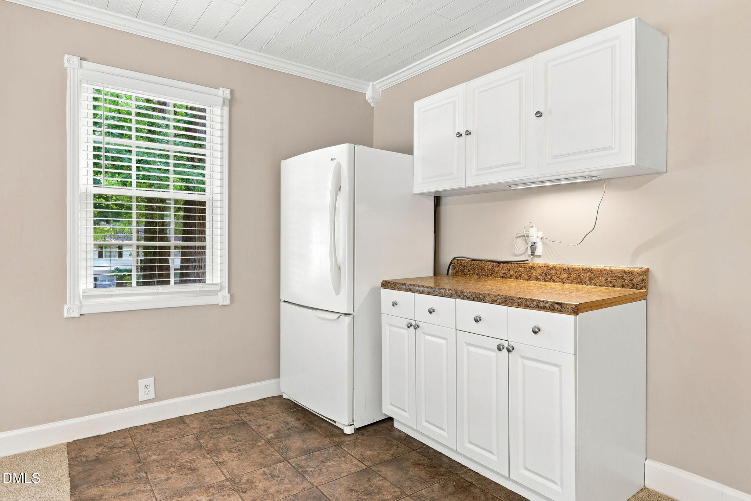
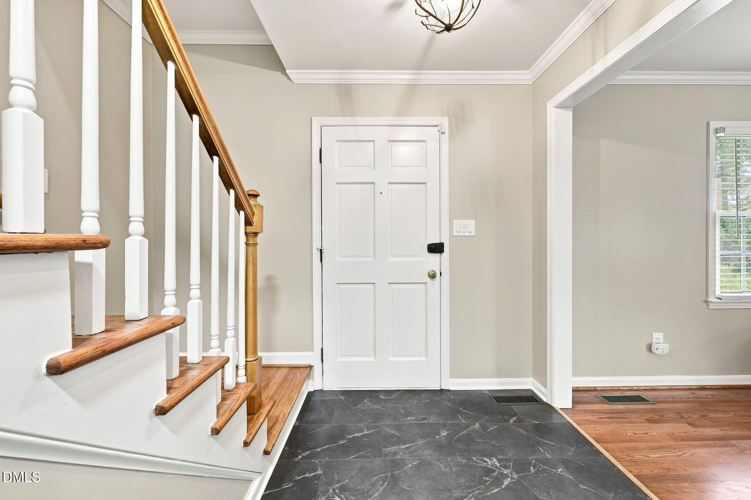
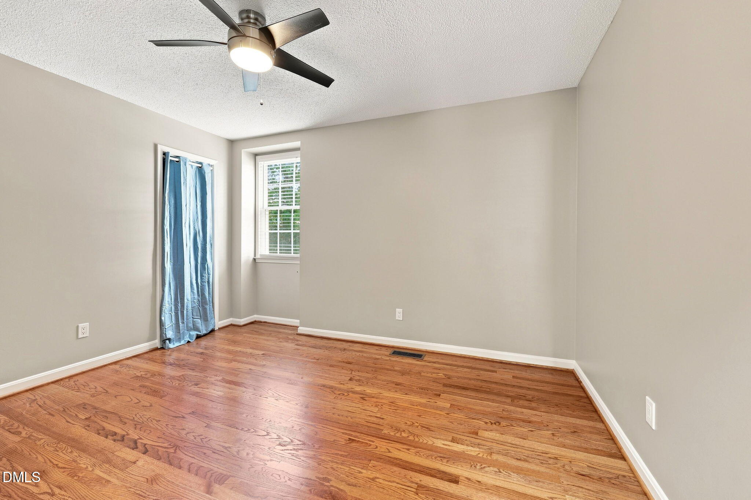
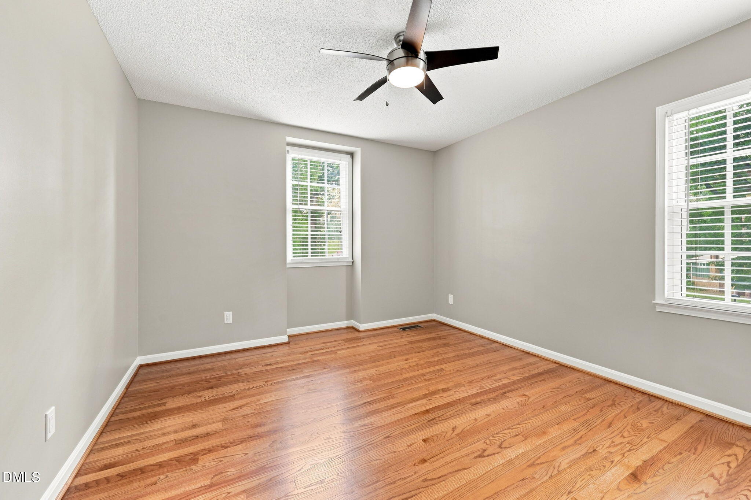
| Flooring | Ceramic Tile, Hardwood, Luxury Vinyl, Tile, Wood |
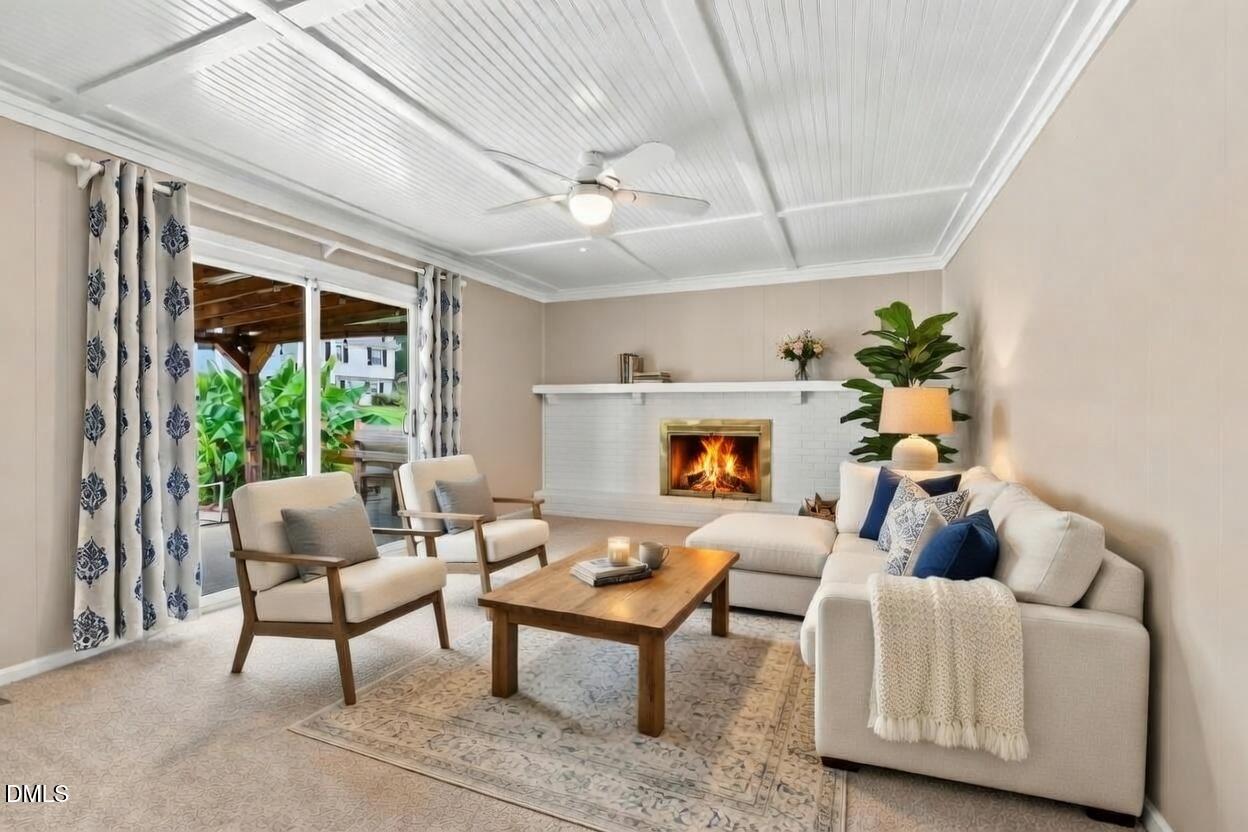
| Fireplace | Family Room, Fireplace Screen, Gas Log, Glass Doors, Masonry, Raised Hearth, Wood Burning |
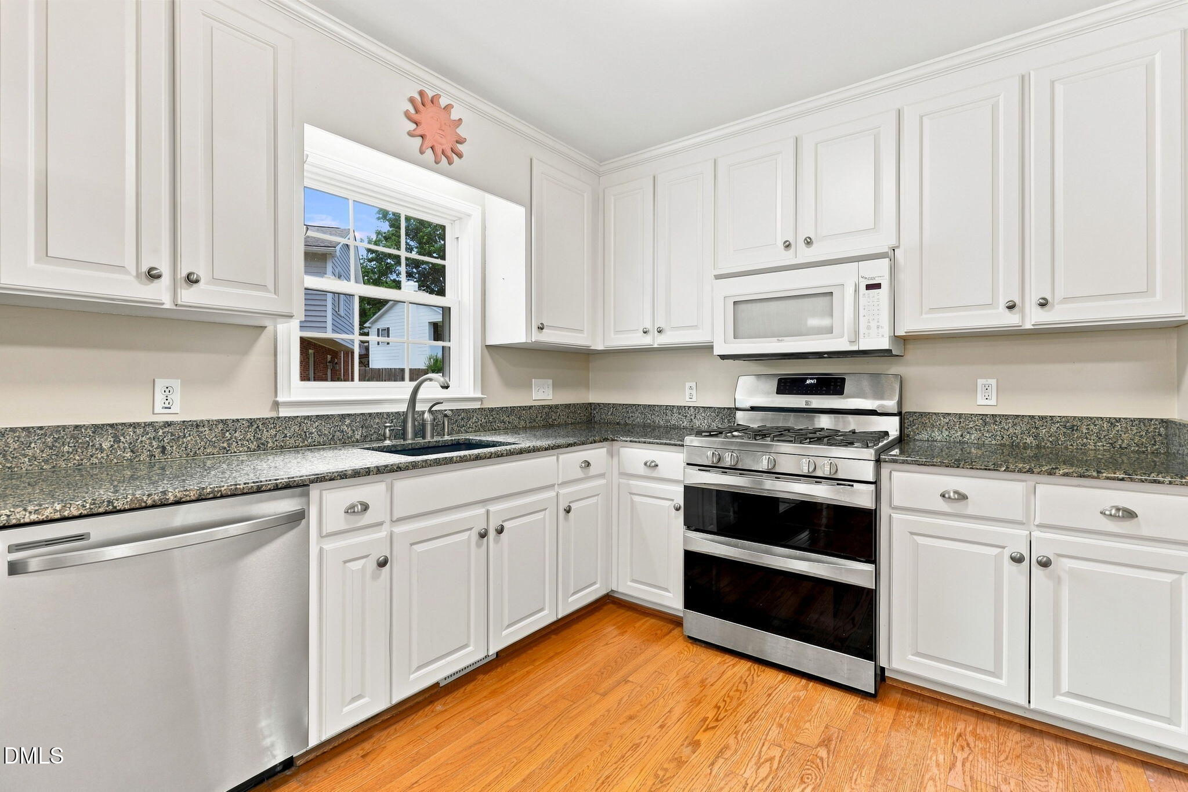
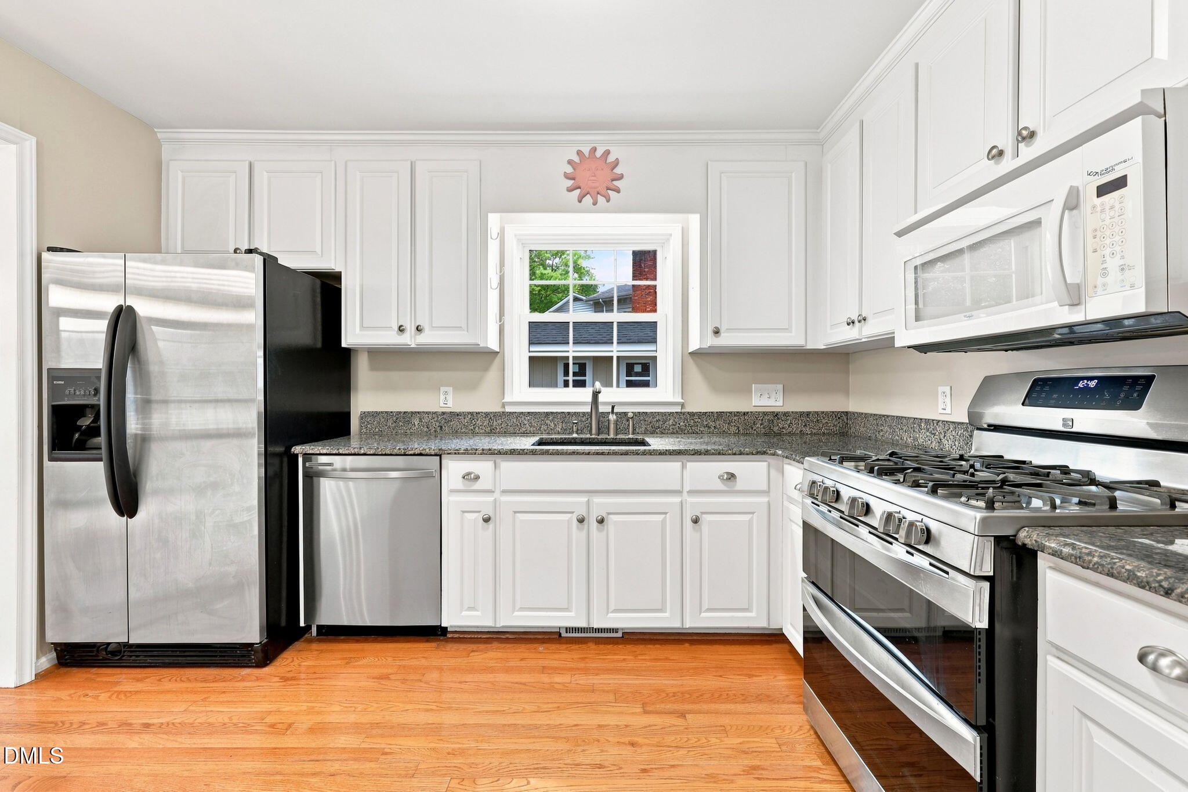
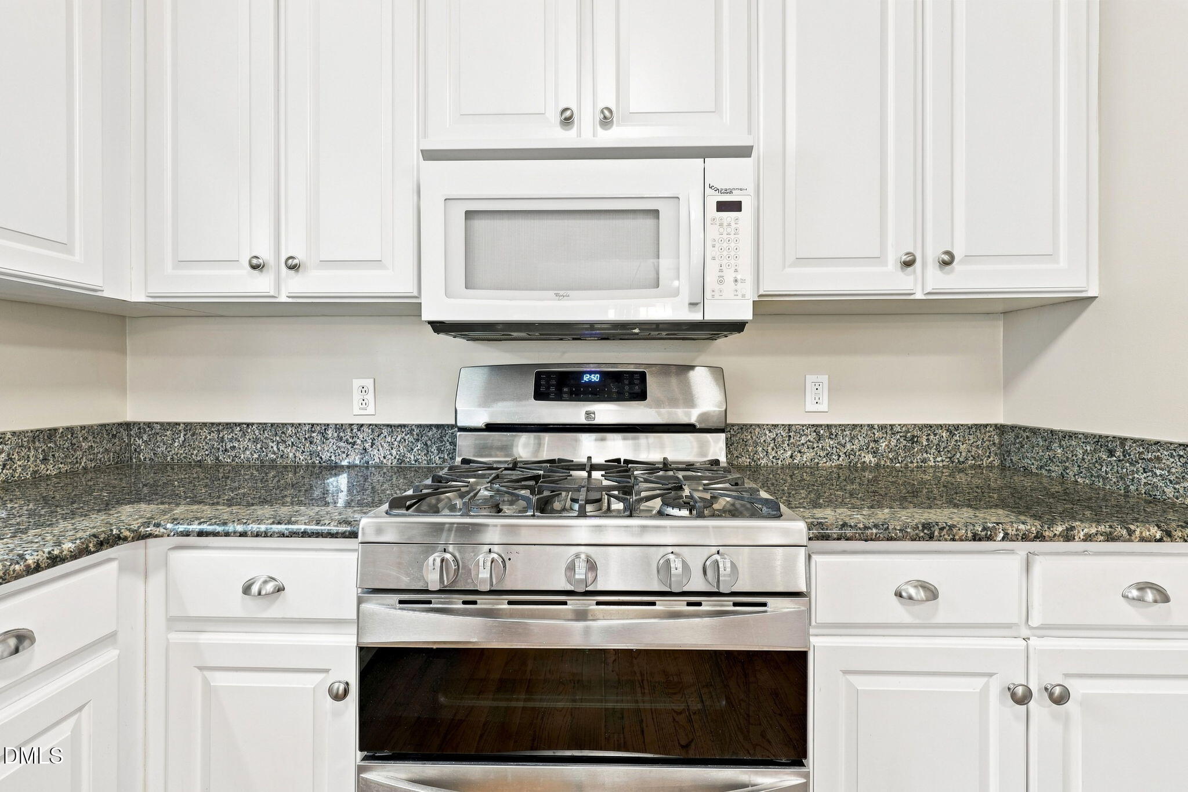
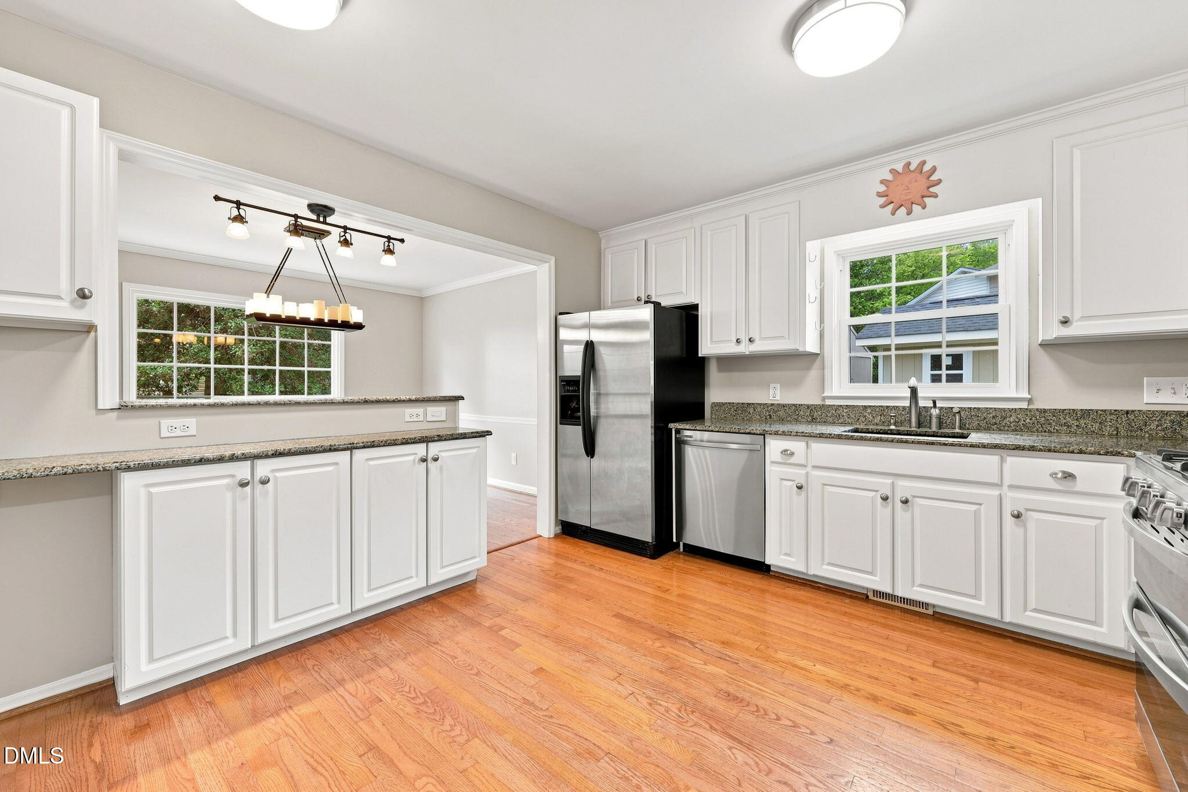
| Appliances | Convection Oven, Dishwasher, Disposal, Double Oven, ENERGY STAR Qualified Appliances, ENERGY STAR Qualified Water Heater, Exhaust Fan, Free-Standing Gas Range, Free-Standing Range, Free-Standing Refrigerator, Gas Range, Gas Water Heater, Microwave, Plumbed For Ice Maker, Range, Refrigerator, Self Cleaning Oven, Stainless Steel Appliance(s), Tankless Water Heater, Vented Exhaust Fan, Water Heater |
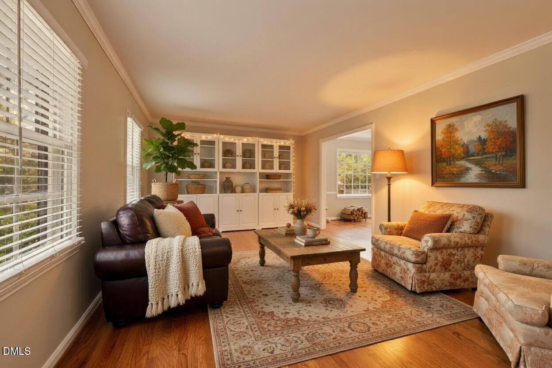
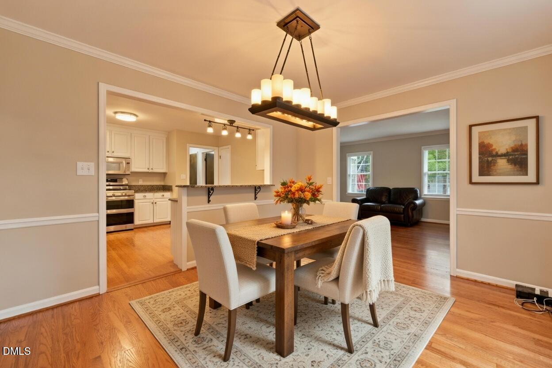
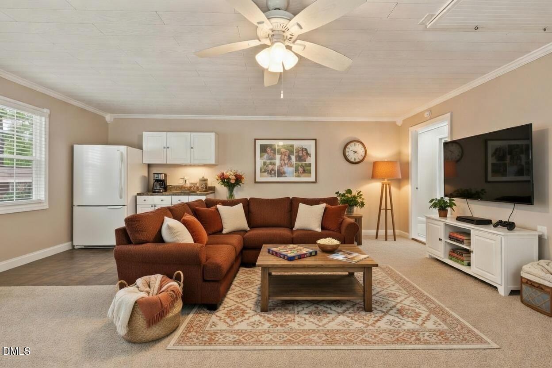
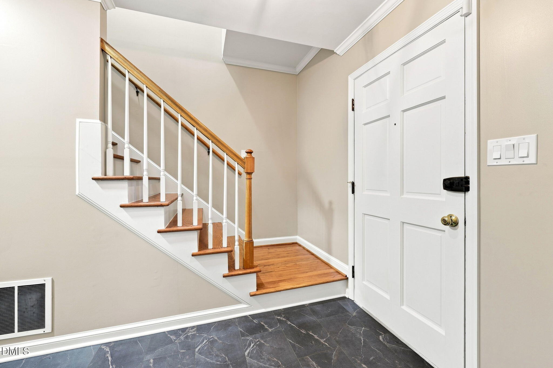
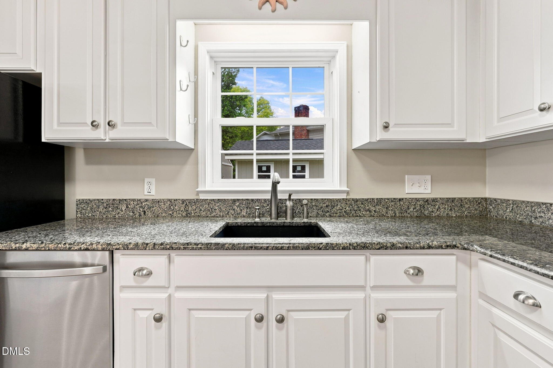
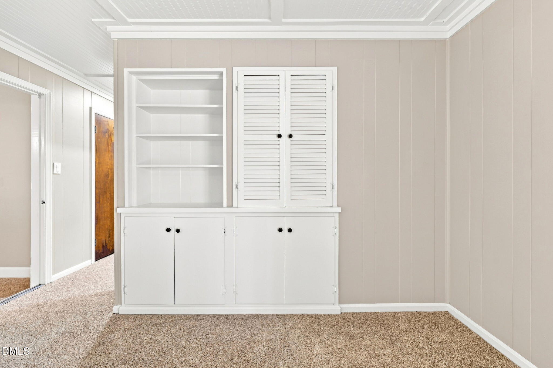
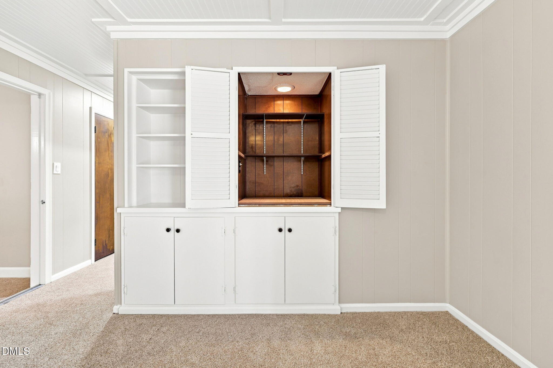
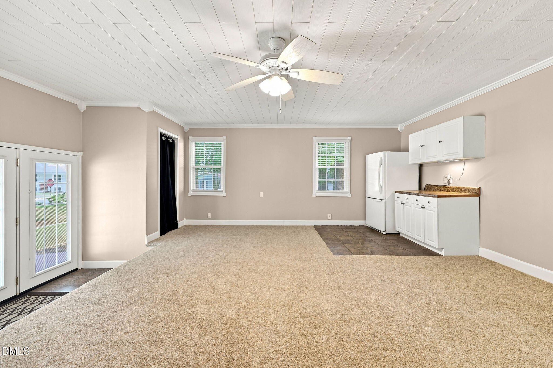
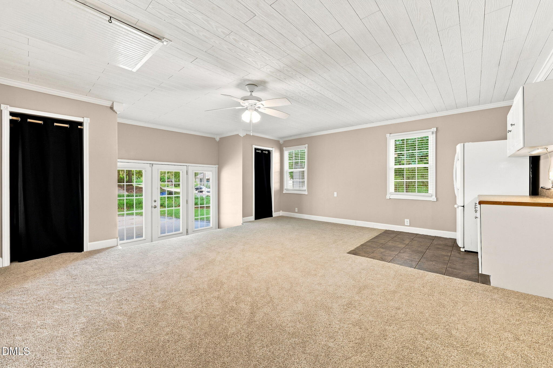
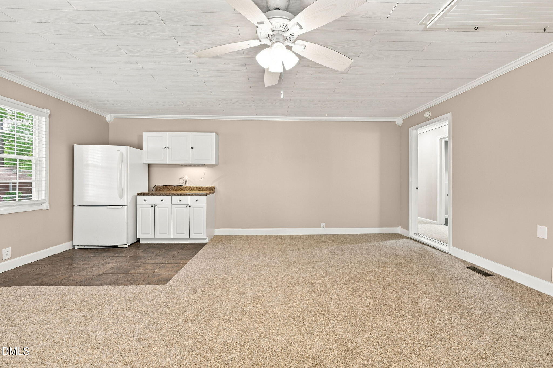
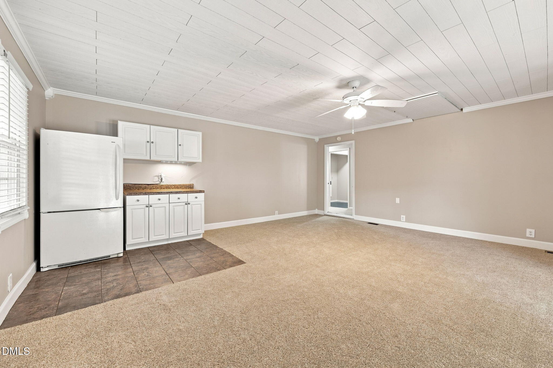
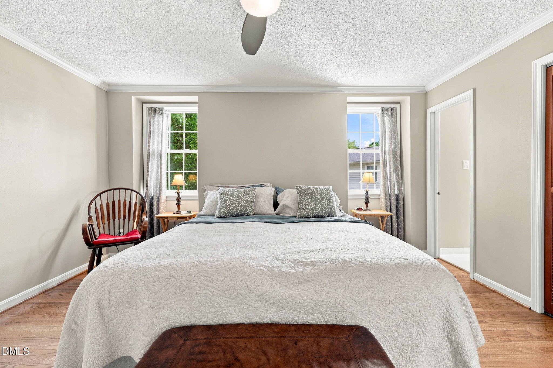
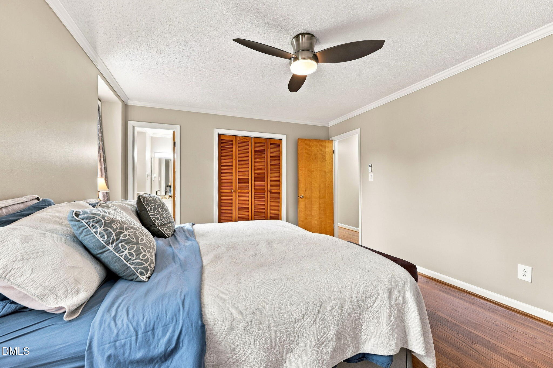
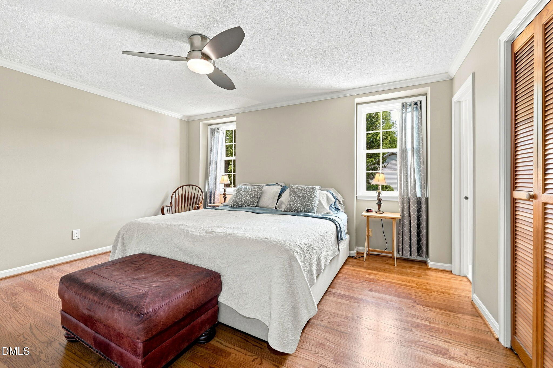
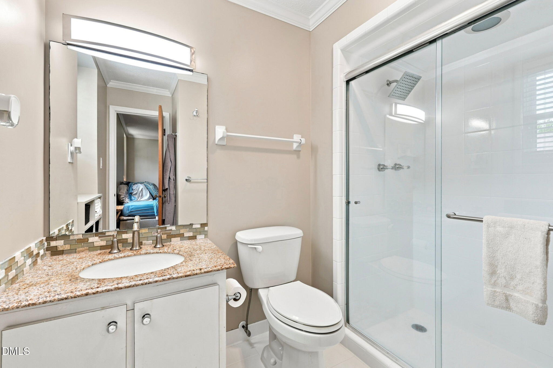
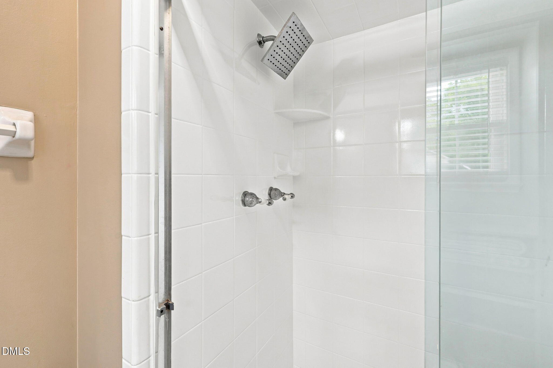
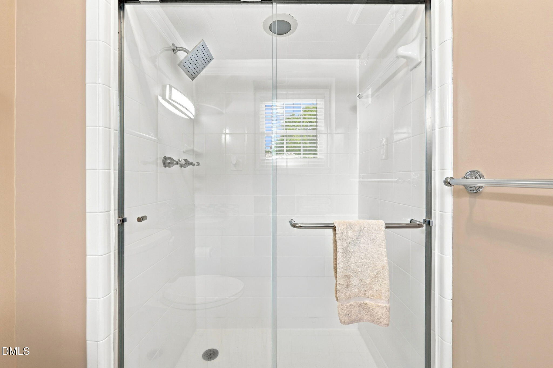
| Other Interior Features | Bookcases, Breakfast Bar, Ceiling Fan(s), Chandelier, Crown Molding, Dry Bar, Entrance Foyer, Natural Woodwork, Pantry, Track Lighting, Walk-In Shower, Wired for Data |
| Stories | 2 |
|---|---|
| Water Source | Public |
| Utilities | Cable Available, Cable Connected, Electricity Available, Electricity Connected, Phone Available, Sewer Available, Sewer Connected, Water Available, Water Connected, Underground Utilities |
| ROOF | Architectural Shingle, Asphalt, Shingle |
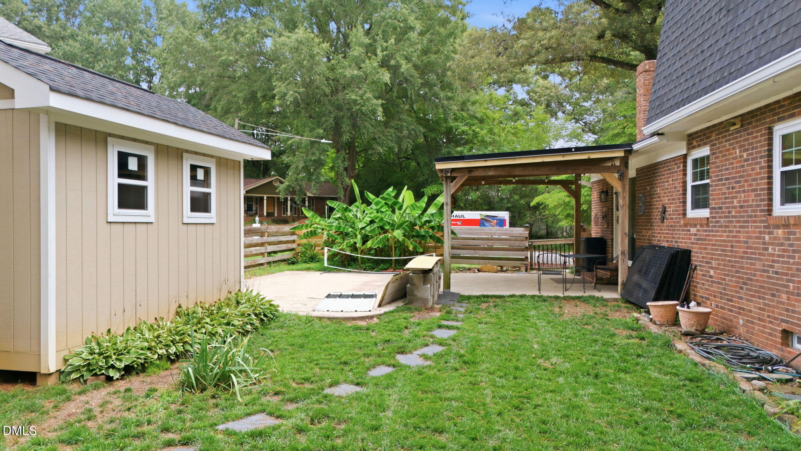
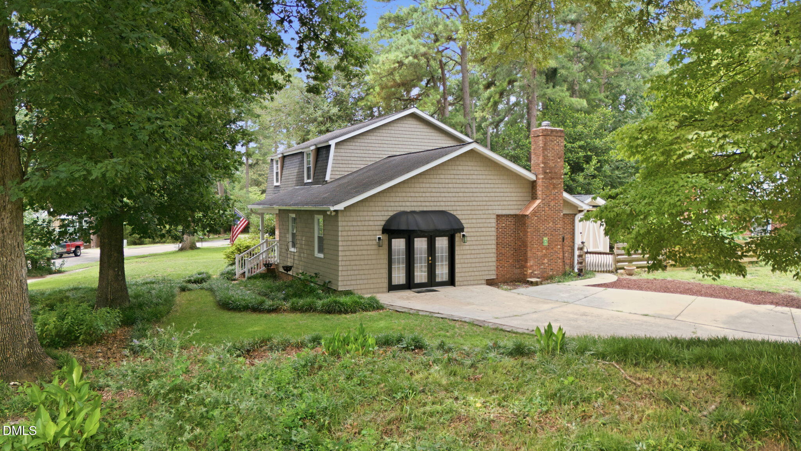
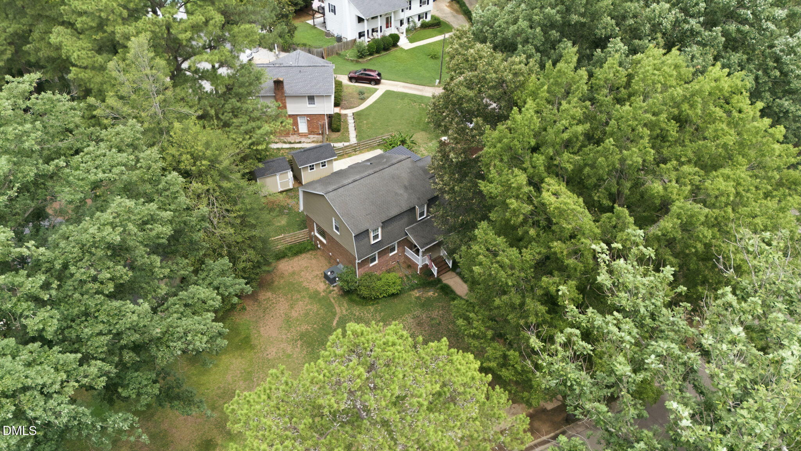
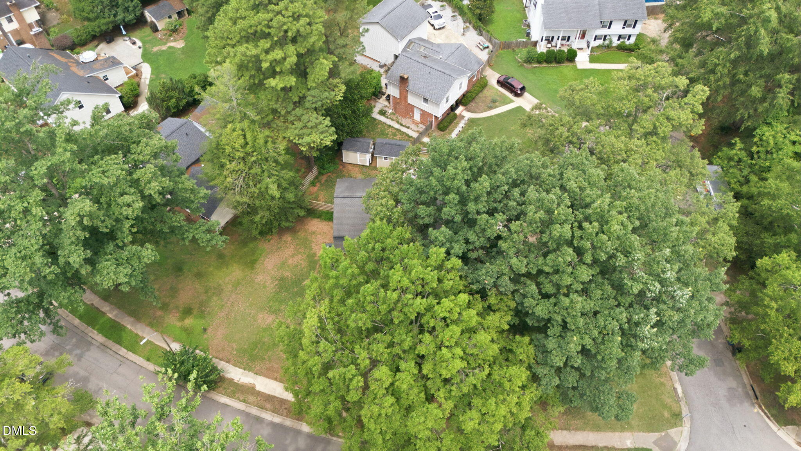
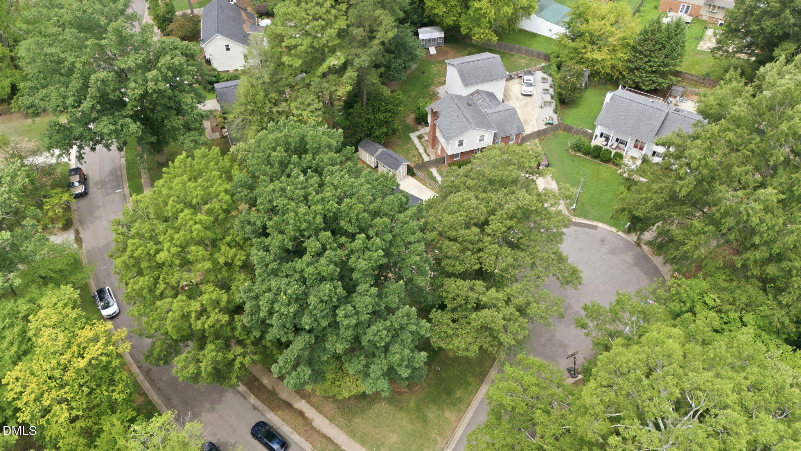
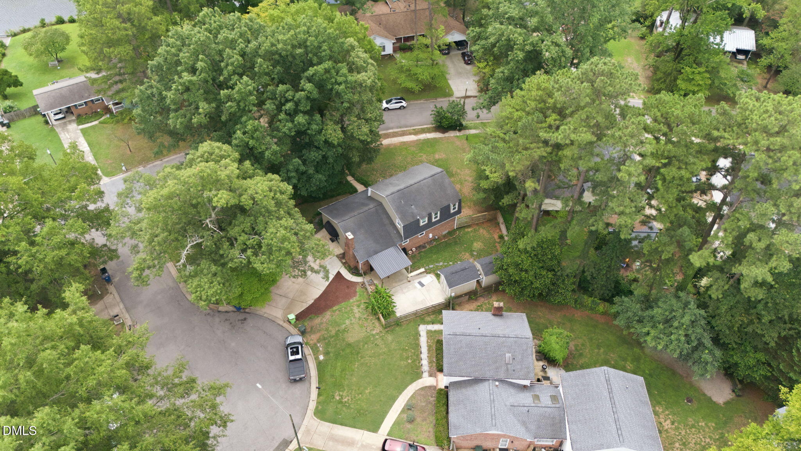
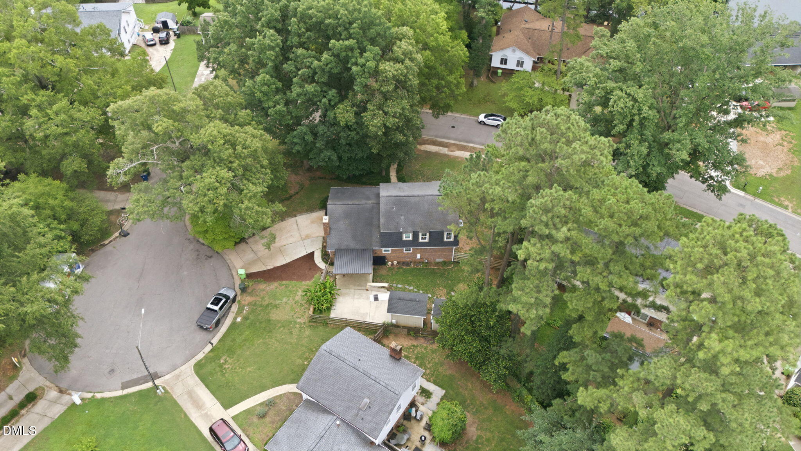
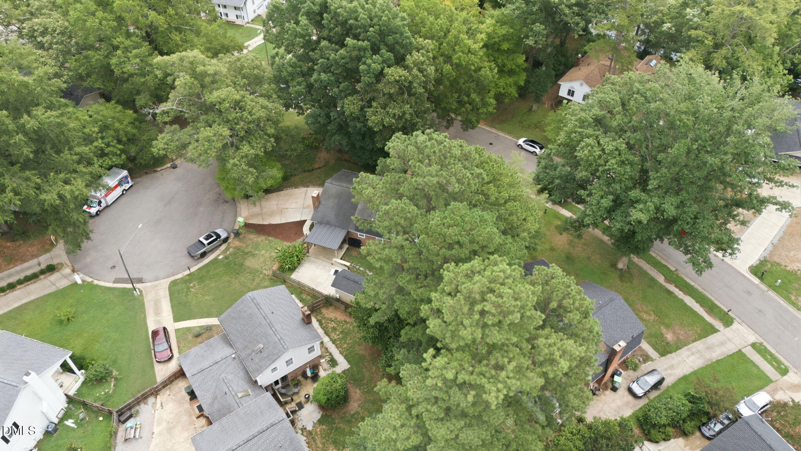
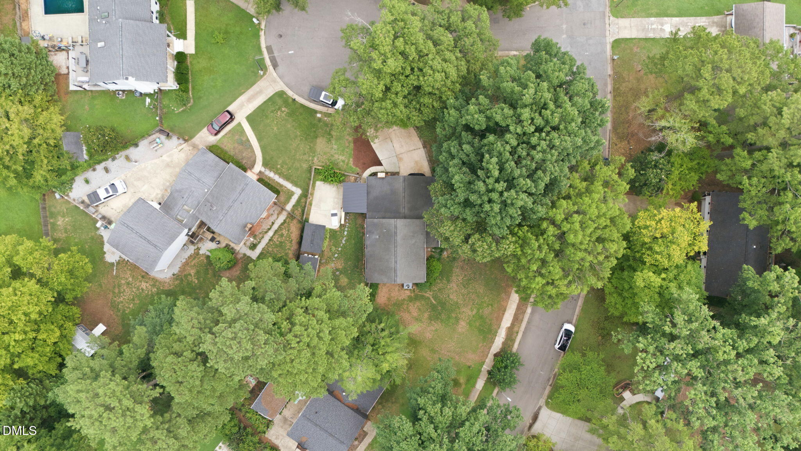
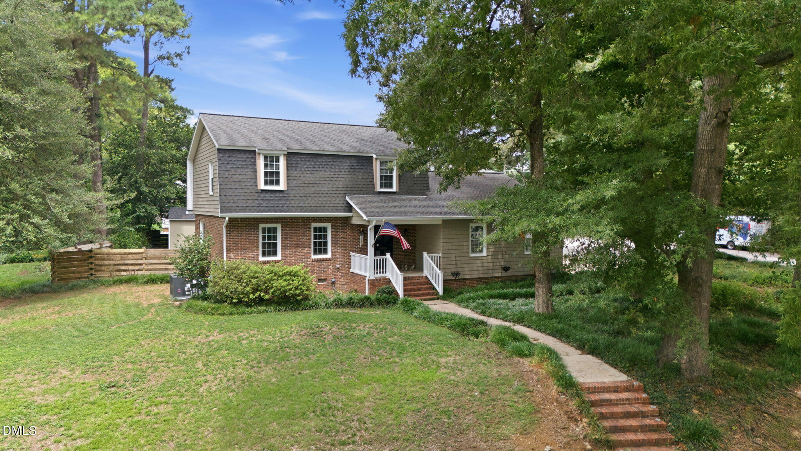
| Lot Features | Back Yard, Corner Lot, Cul-De-Sac, Few Trees, Front Yard, Garden, Hardwood Trees, Irregular Lot, Level, Native Plants, None |
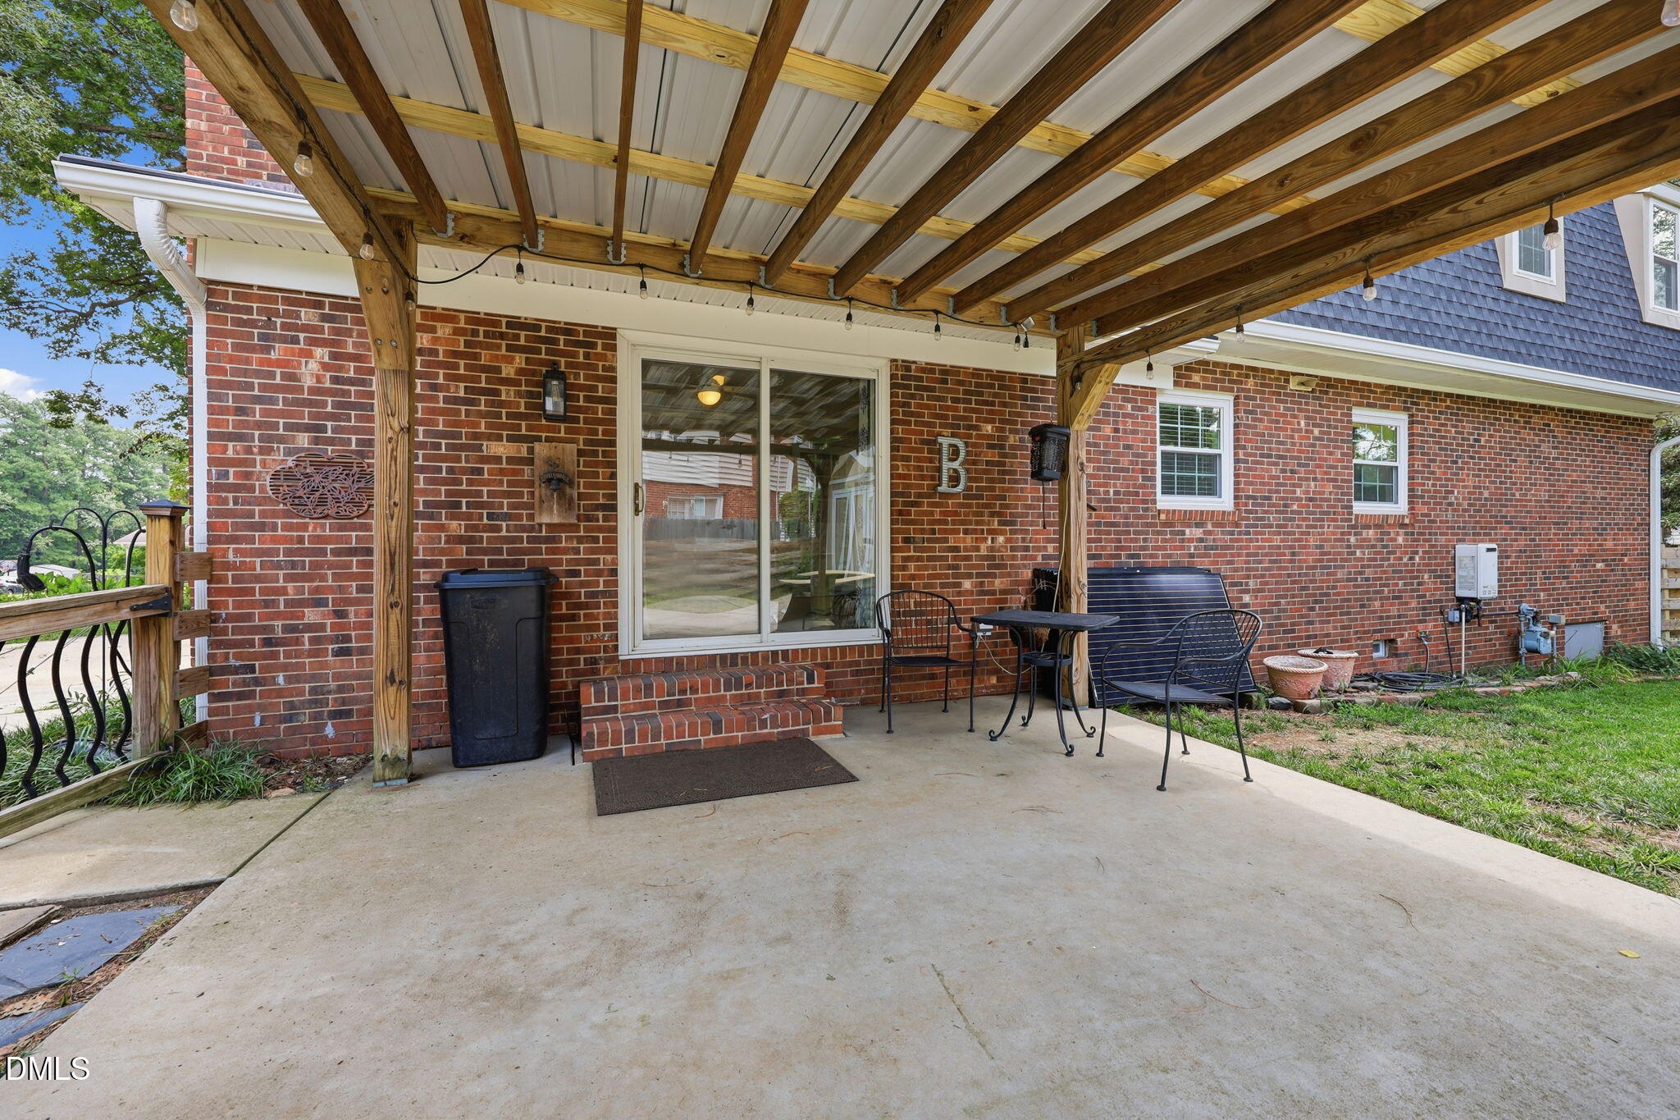
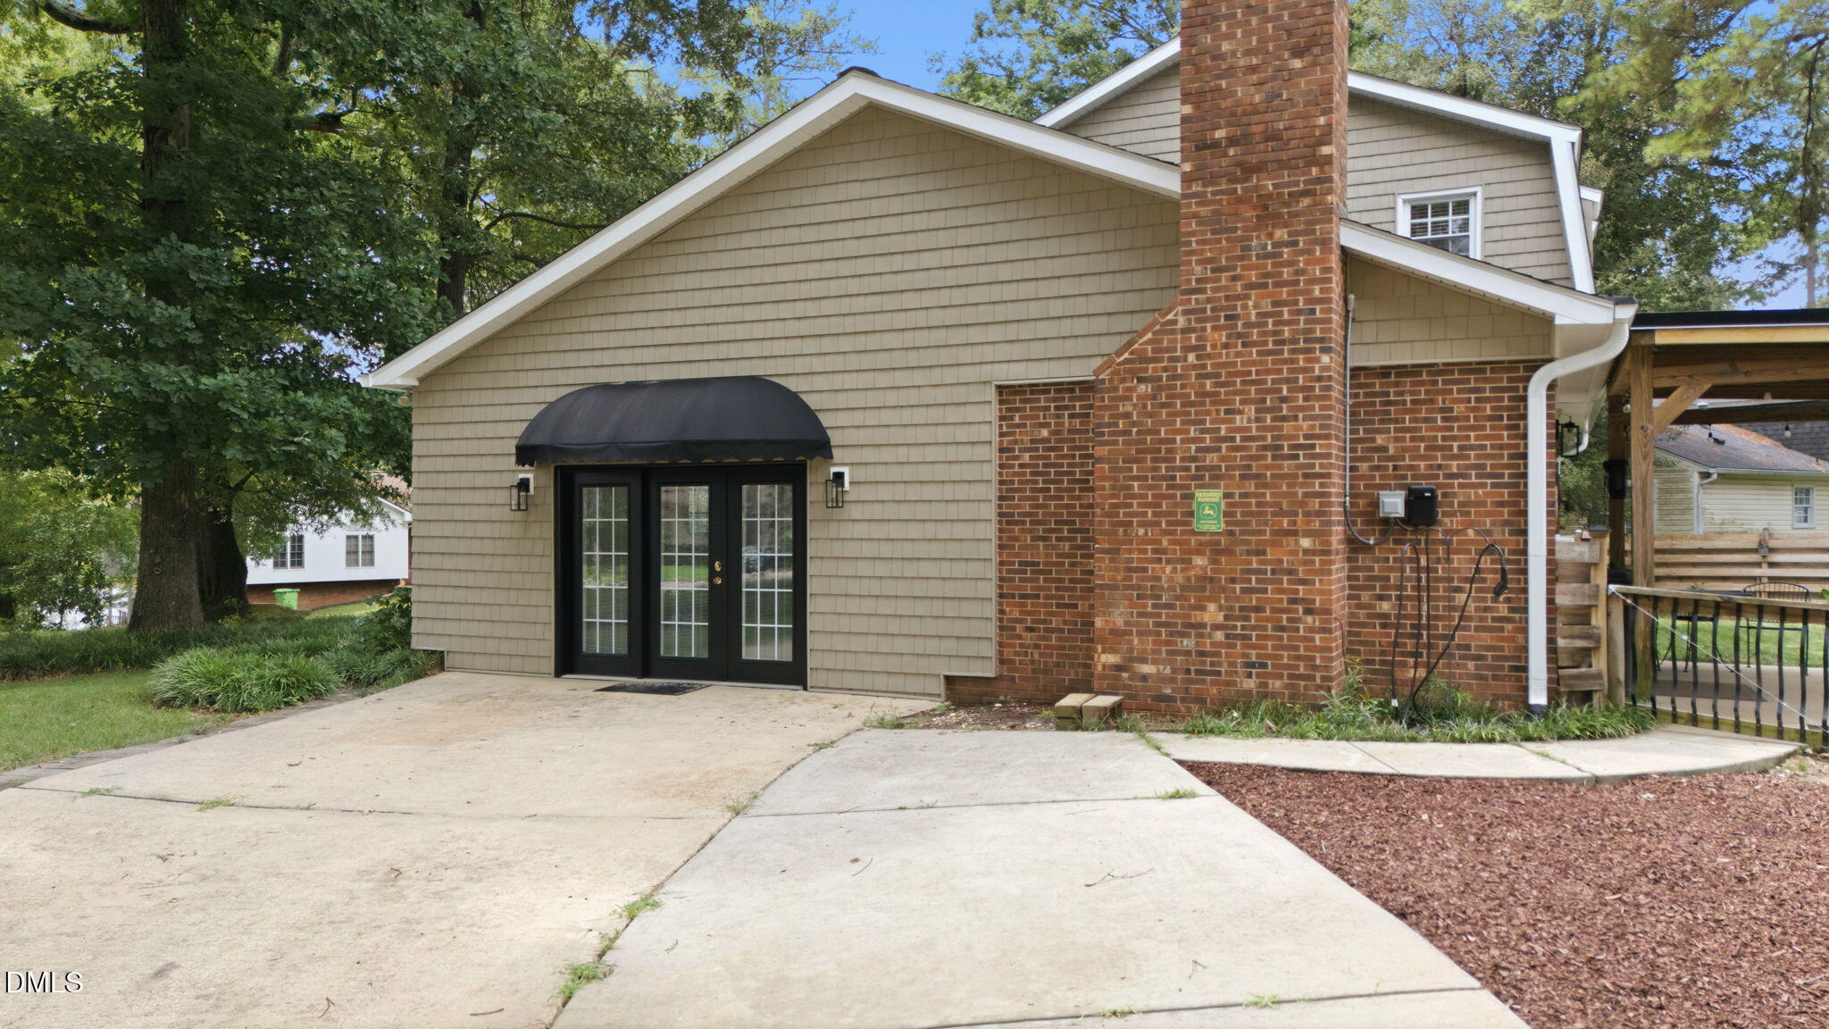
| Parking | Concrete, Driveway, Open, Parking Pad, Paved, Private |
| Heat type | Fireplace(s), Gas Pack, Natural Gas |
| Air Conditioning | Ceiling Fan(s), Central Air, Electric, Gas, Gas Pack |
| Sewer | Public Sewer |
| Substructure | Block, Pillar/Post/Pier, Crawlspace |
| Security Features | Security Lights, Smoke Detector(s) |
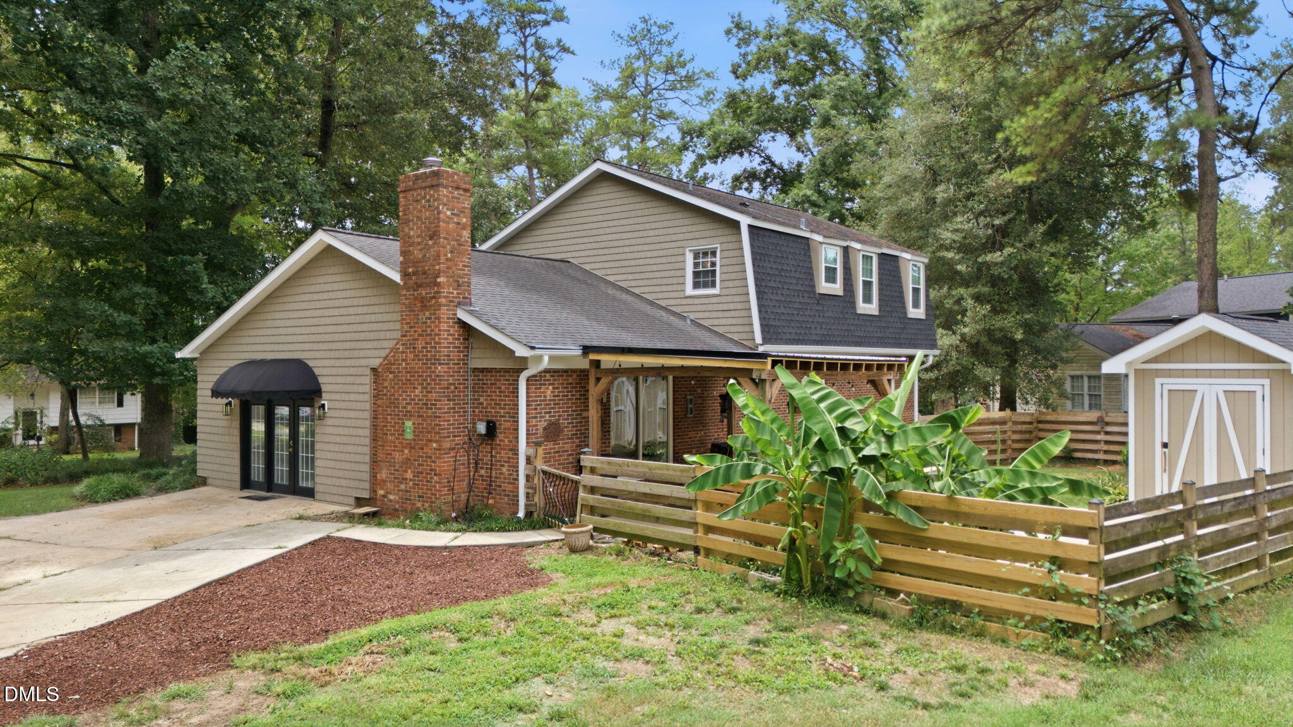
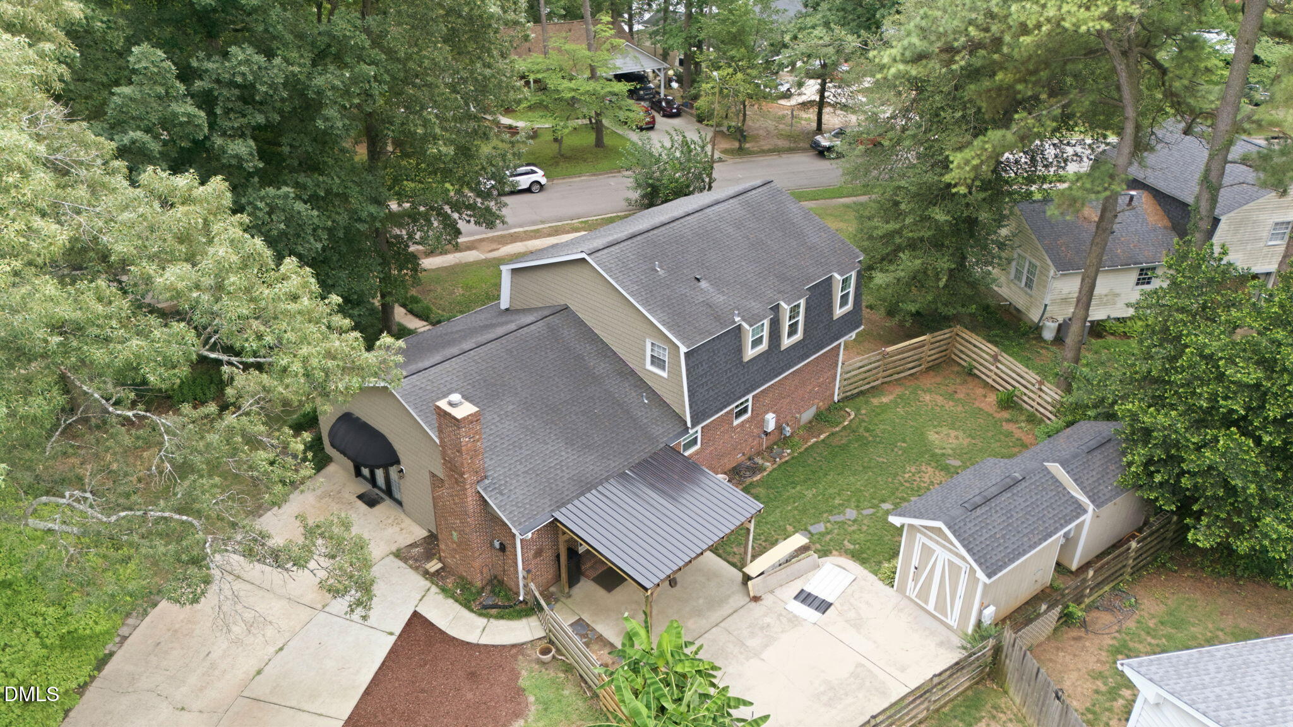
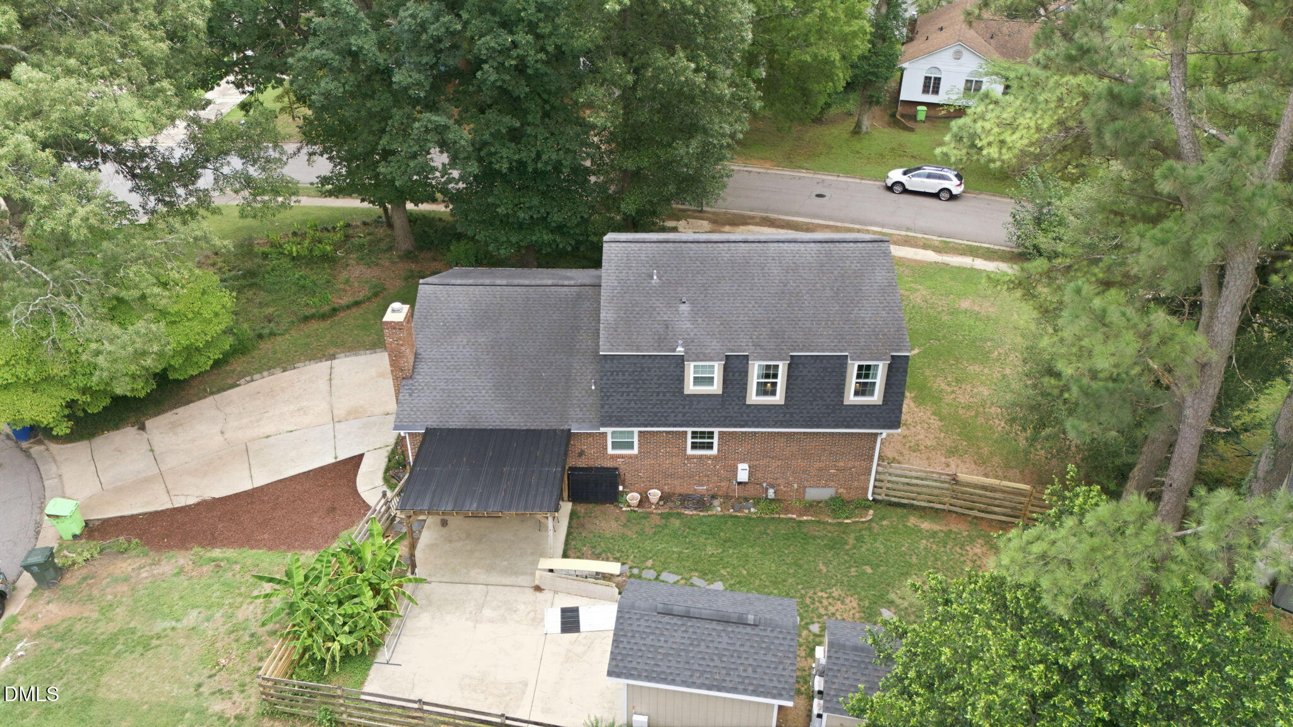
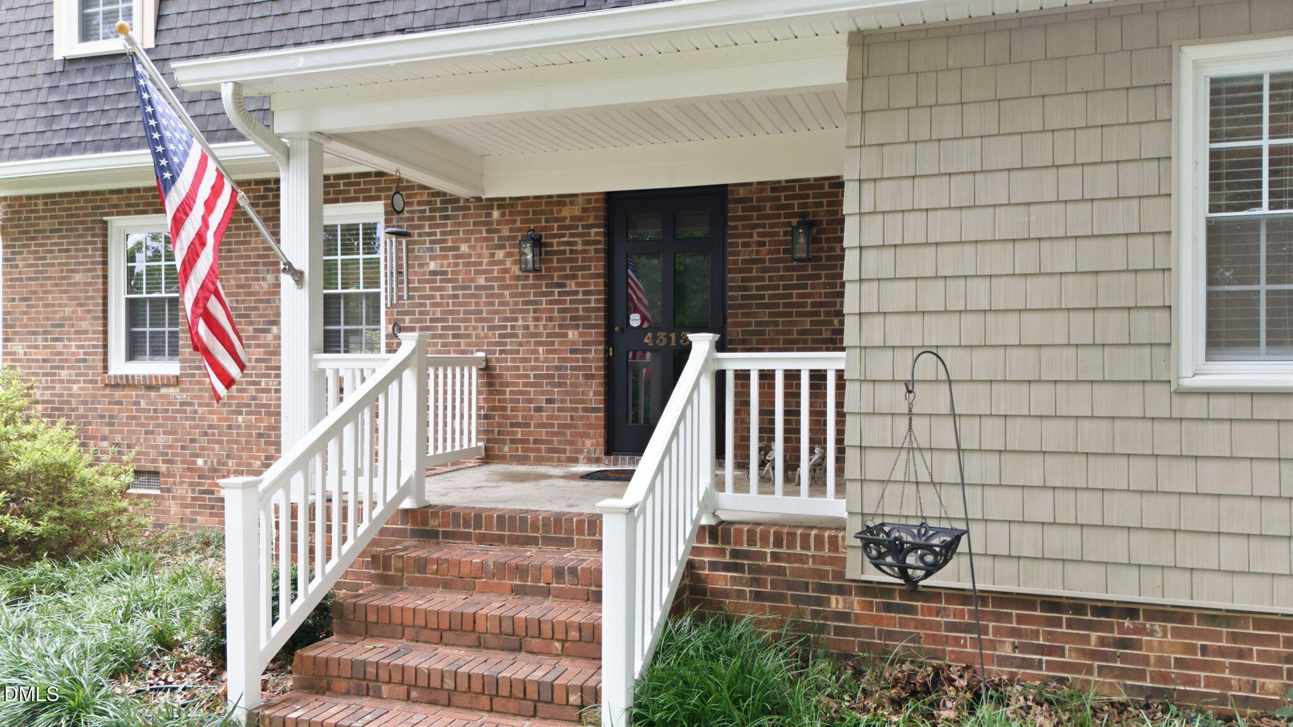
| Other Exterior Features | Awning(s), Fenced Yard, Garden, Private Entrance, Private Yard, Rain Barrel/Cistern(s), Rain Gutters, Storage |
| Status | Sold |
|---|---|
| Date Sold | September 24, 2026 |
| LIVING SPACE | 2,314 Sq.Ft. |
| TOTAL AREA | 2,314 Sq.Ft. |
| LOT SIZE | 0.33 Acres |
| MLS® ID | 10182632 |
| Type | Residential |
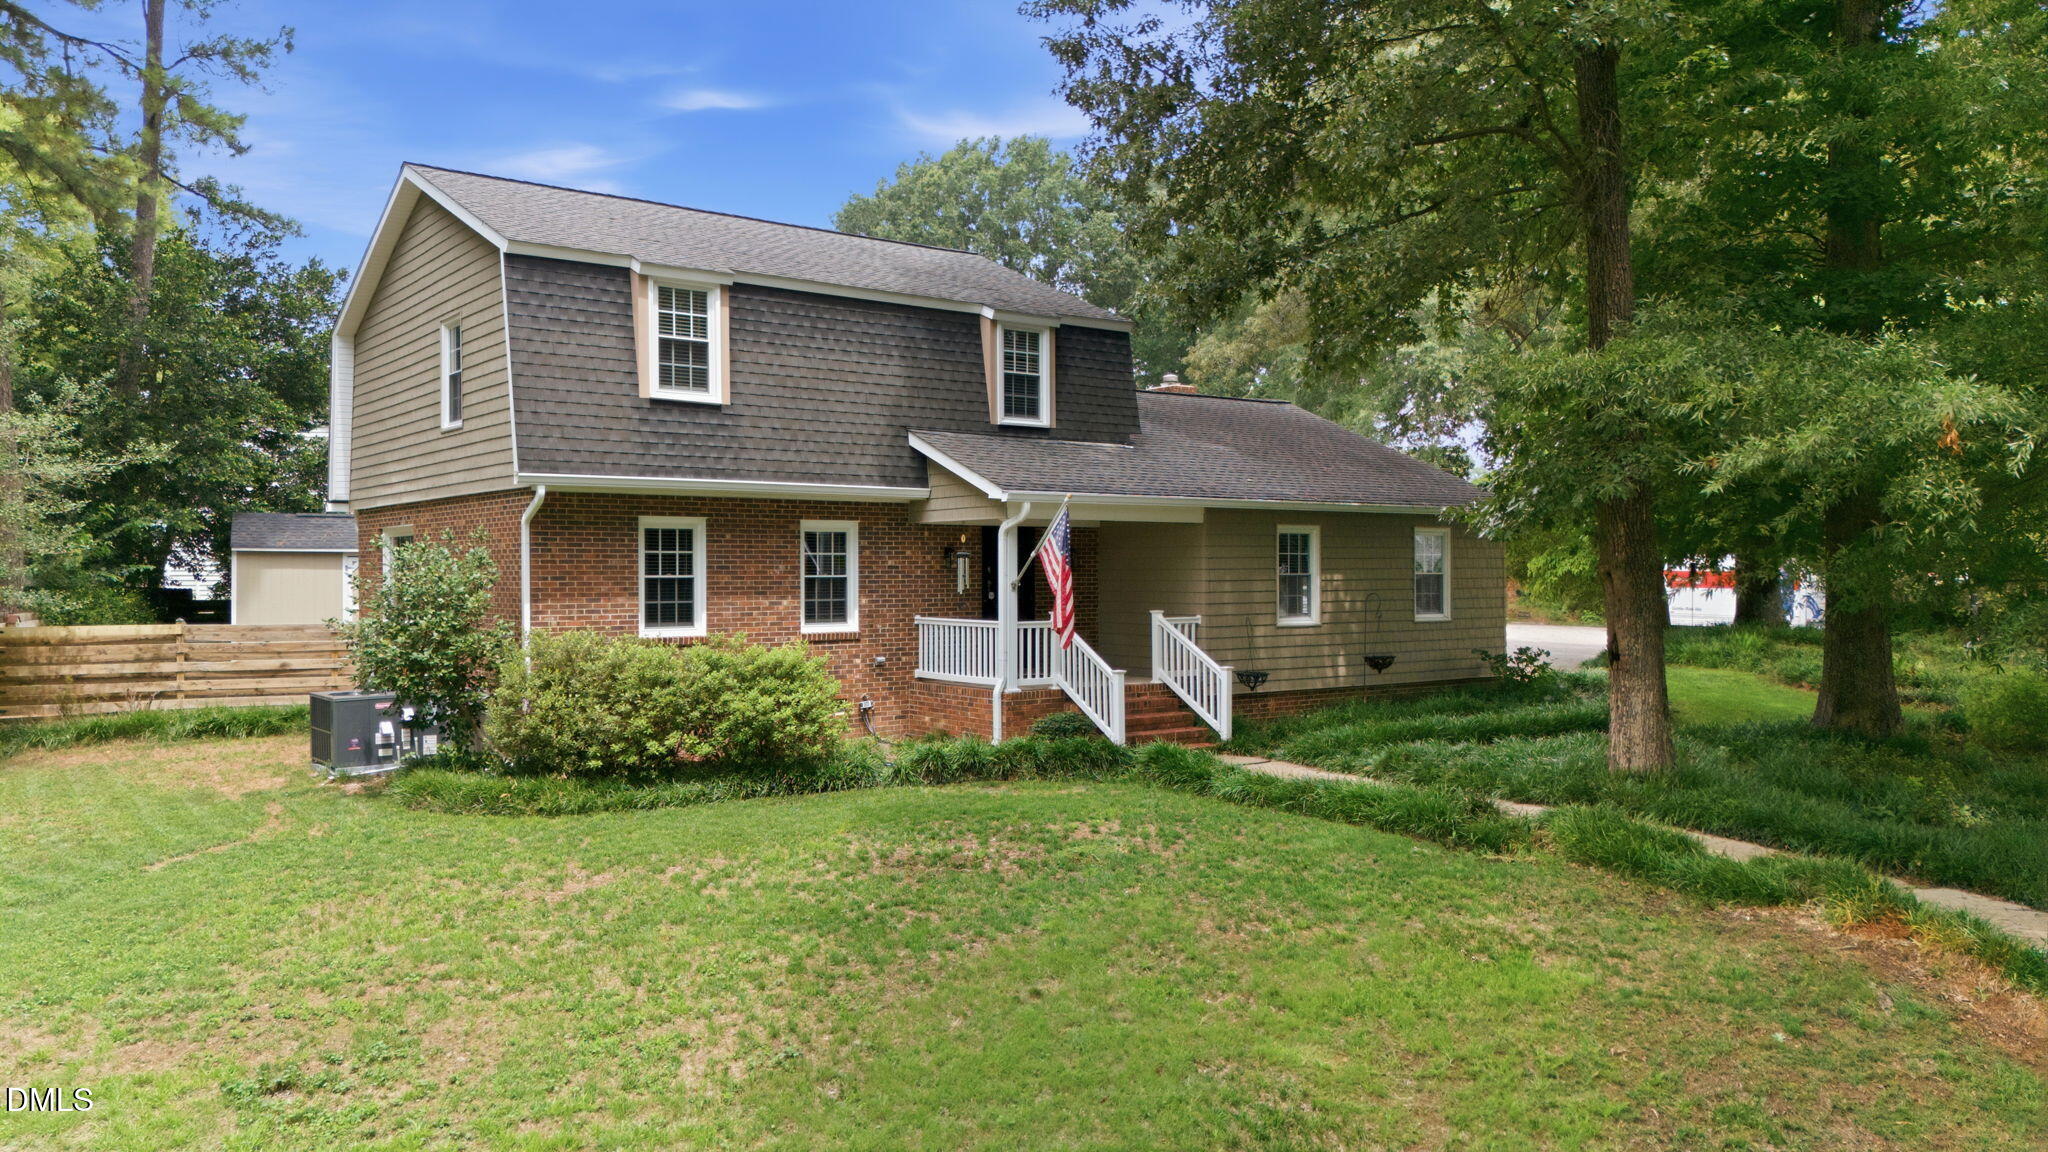
| Year Built | 1969 |
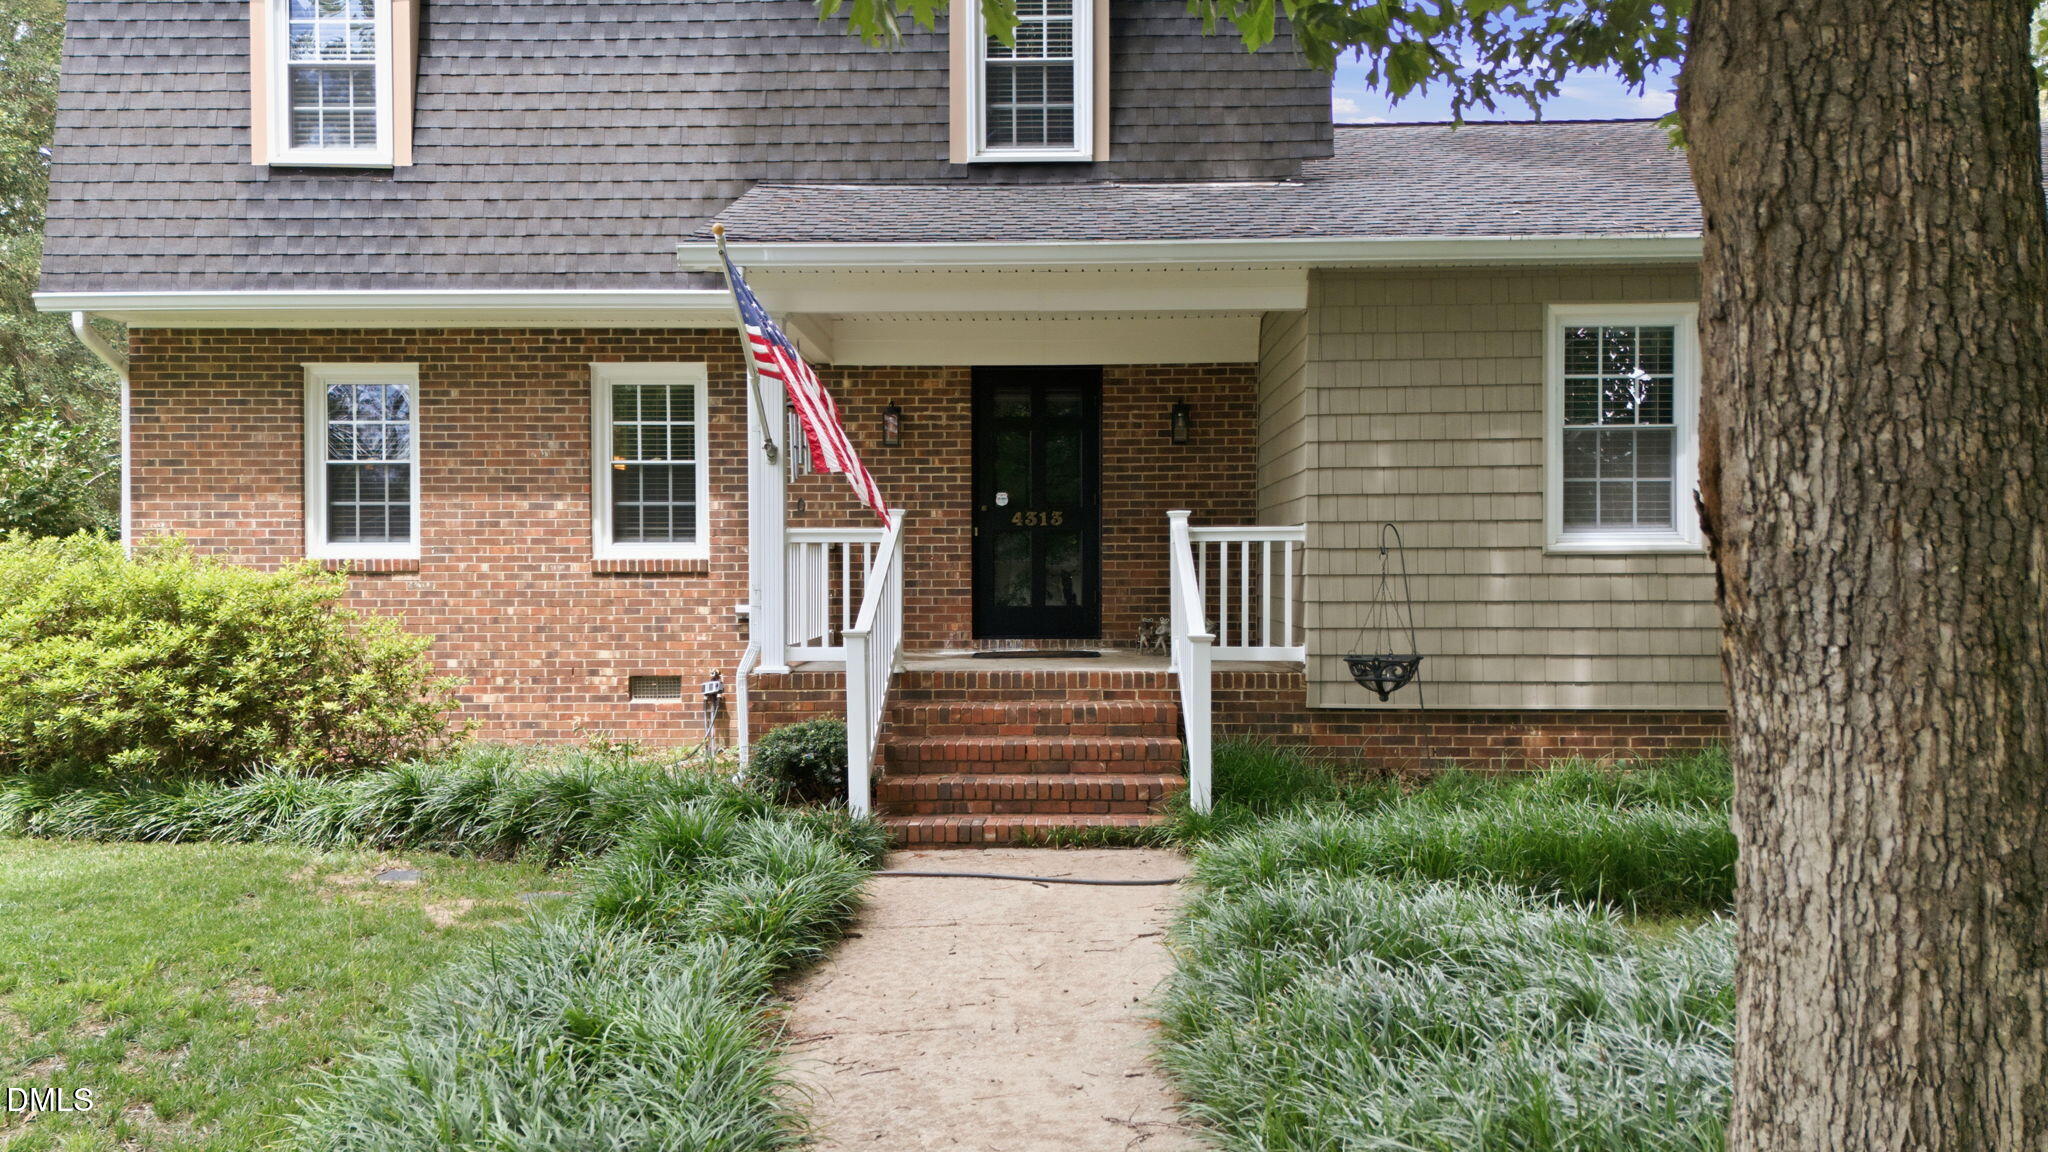
| Architecture Styles | Dutch Colonial |
| View Description | Neighborhood, Pond |
| ELEMENTARY SCHOOL | Wake - Brassfield Road Elementary |
| MIDDLE SCHOOL | Wake - Durant Road Middle |
| HIGH SCHOOL | Wake - Heritage High School |
| SALES PRICE | $410,000 |
|---|---|
| Zoning | R-4 |
Umstead & Oak Real Estate Partners are dedicated to helping you find your dream home and assisting with any selling needs you may have. Contact us today to start your home-searching journey!
CONTACT US