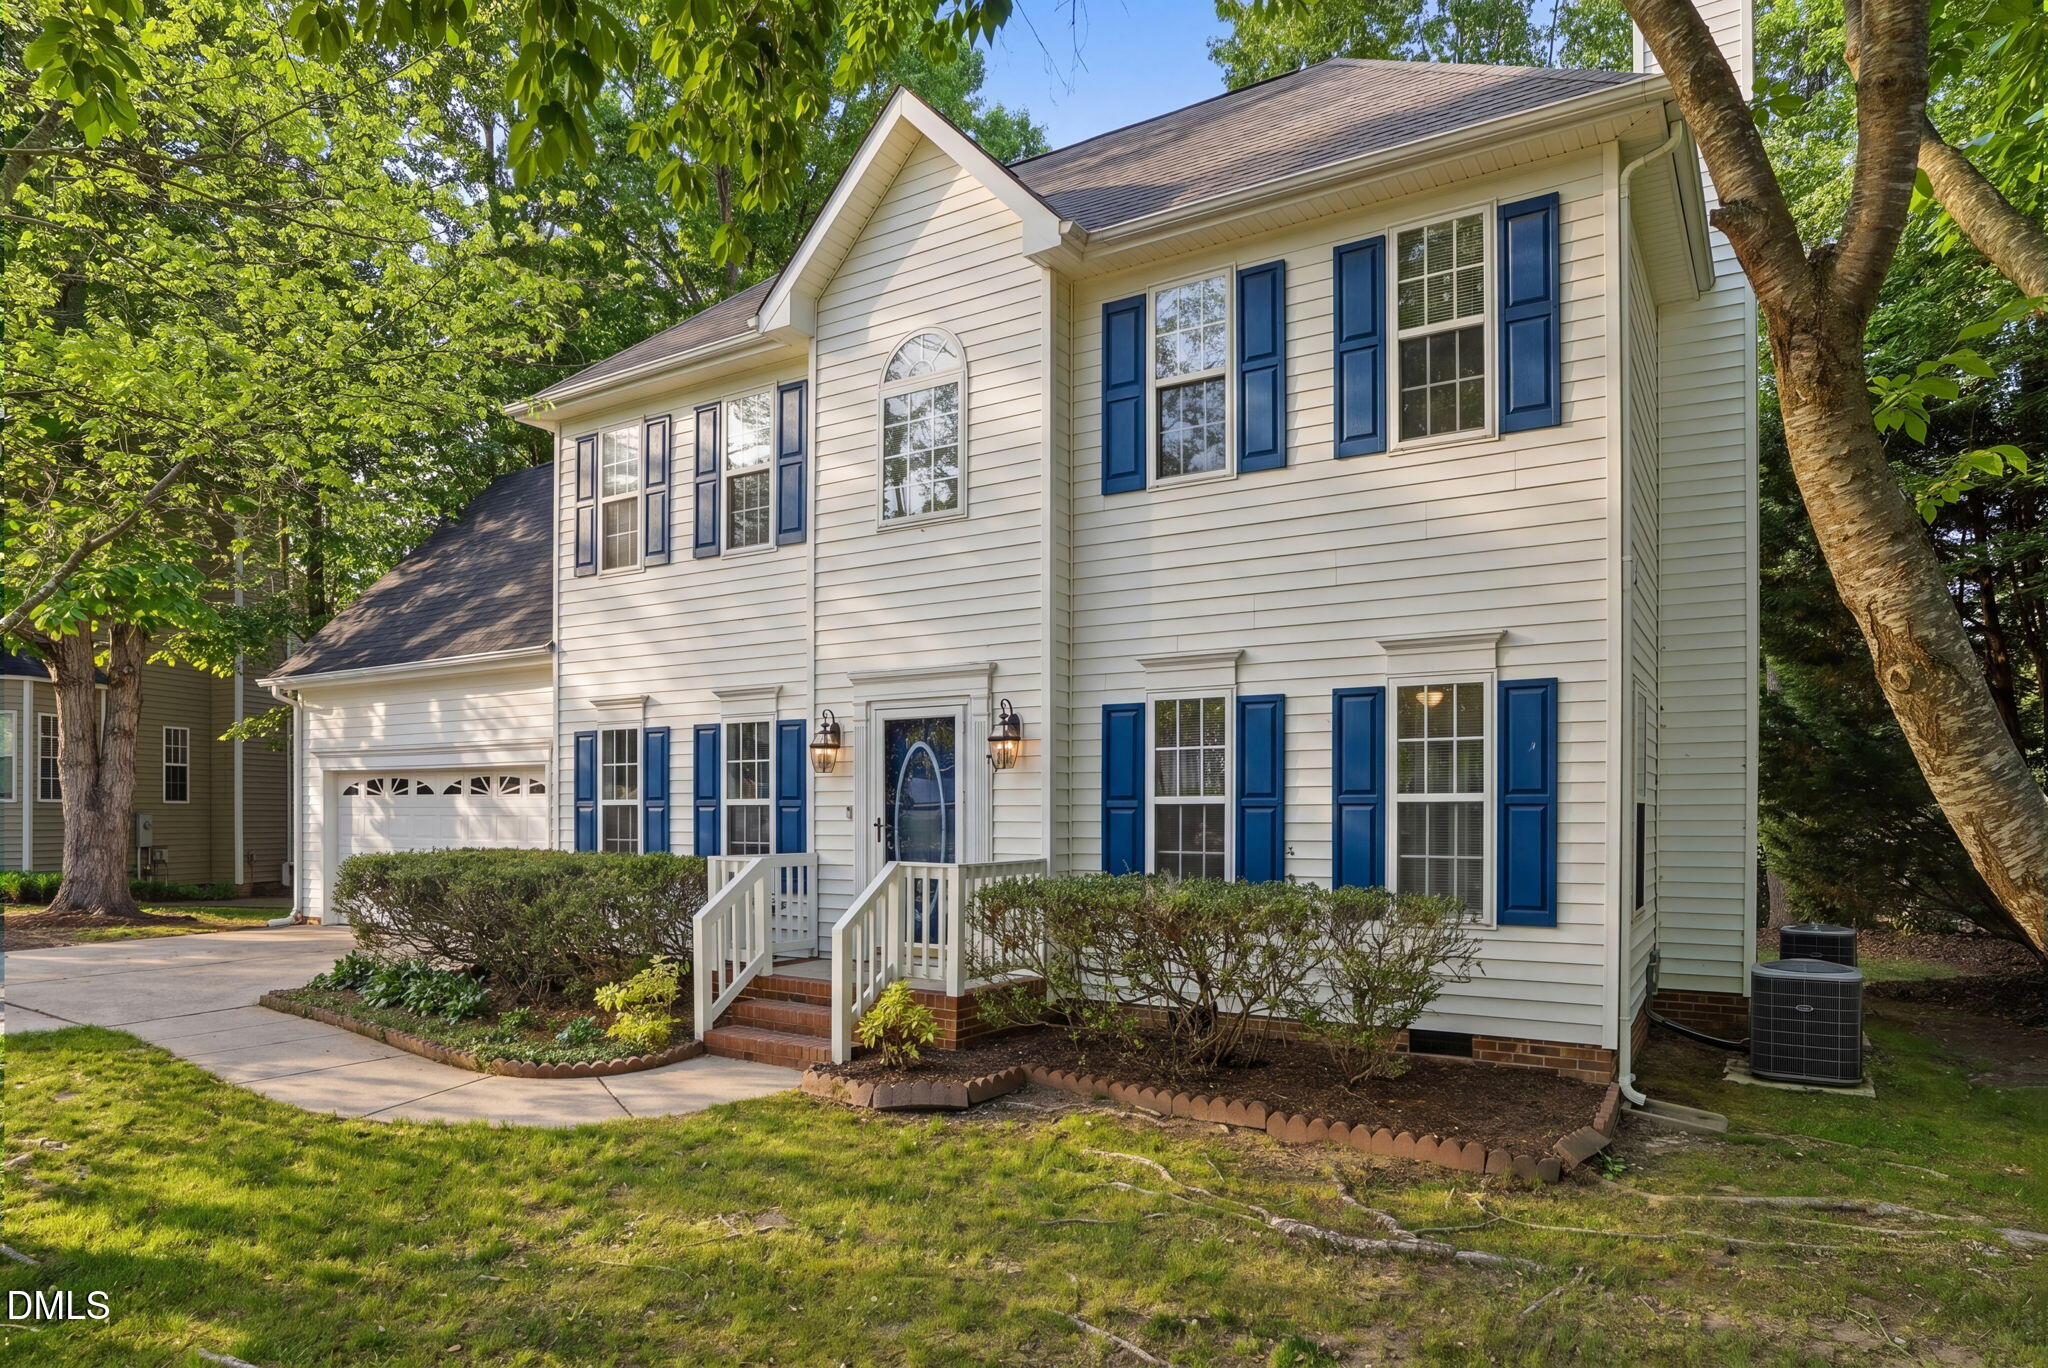
$395,000
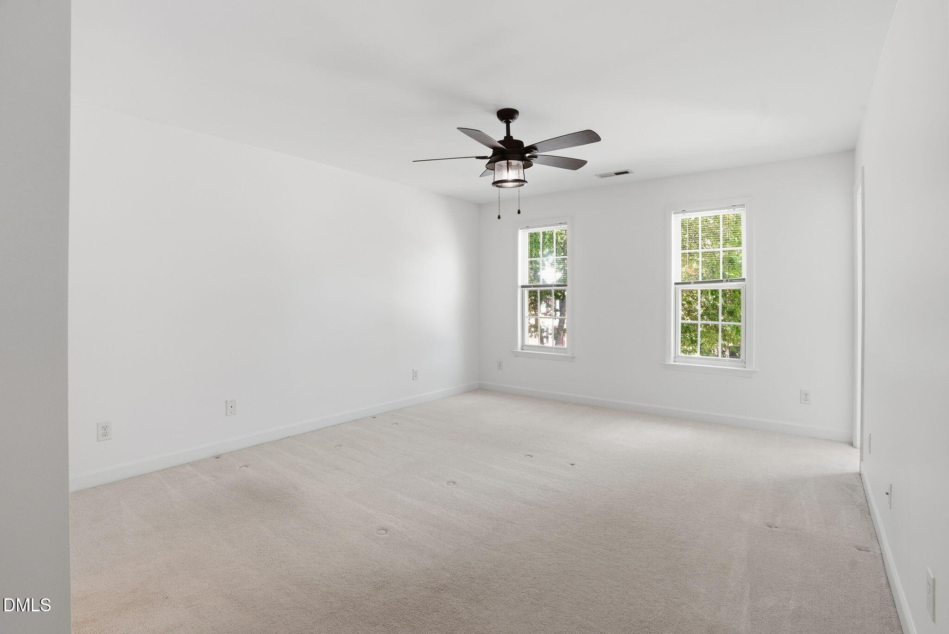
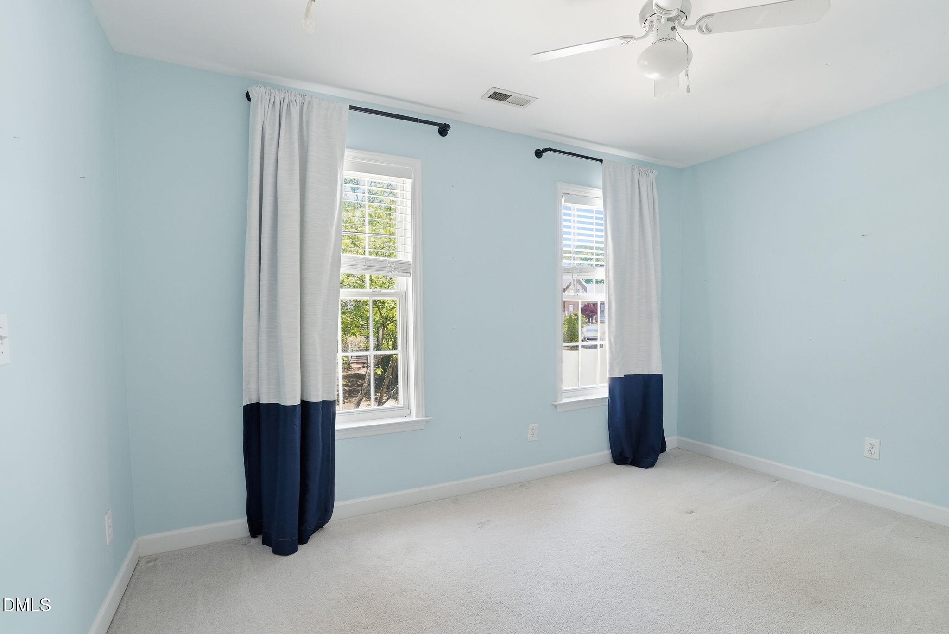
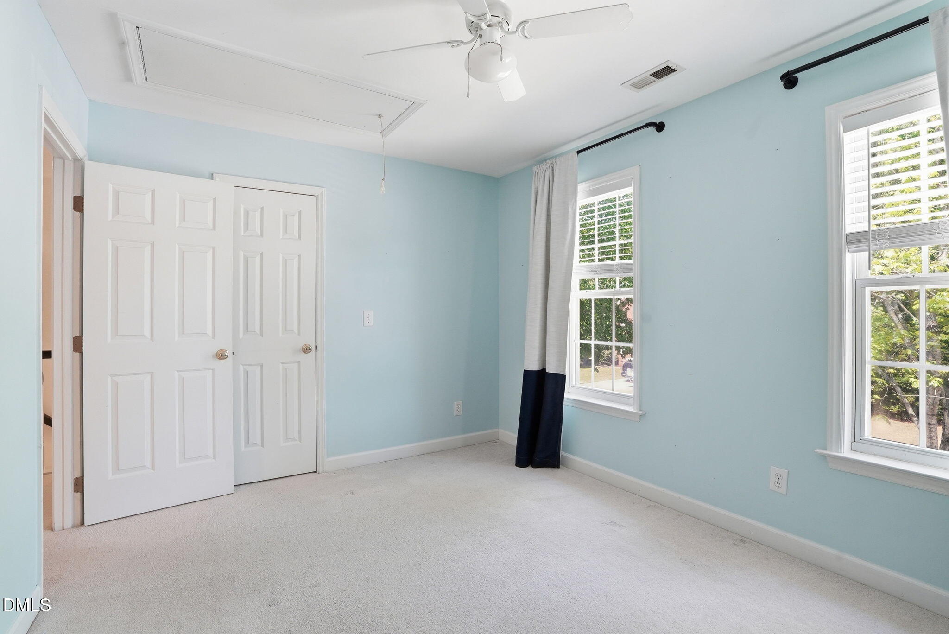
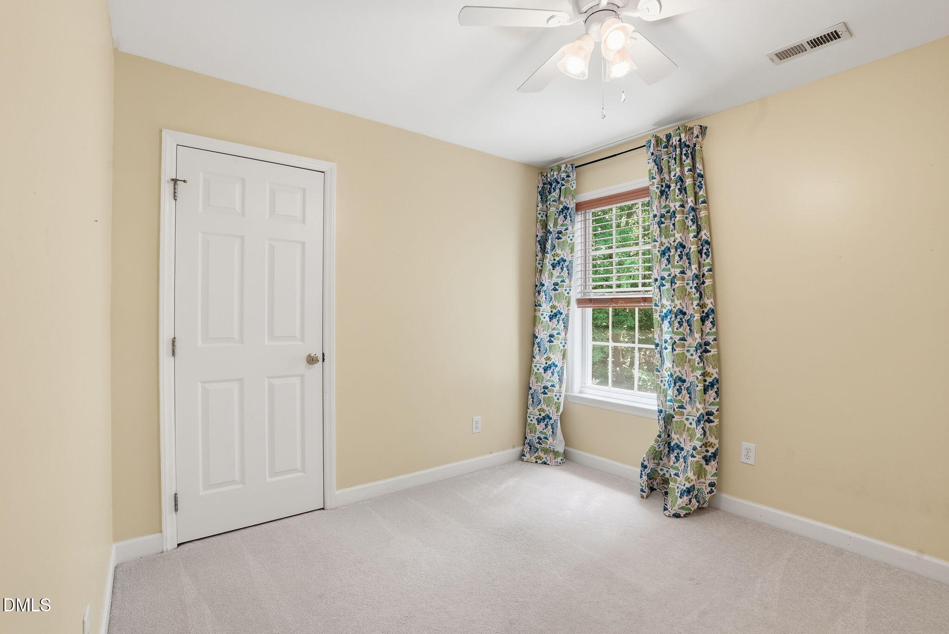
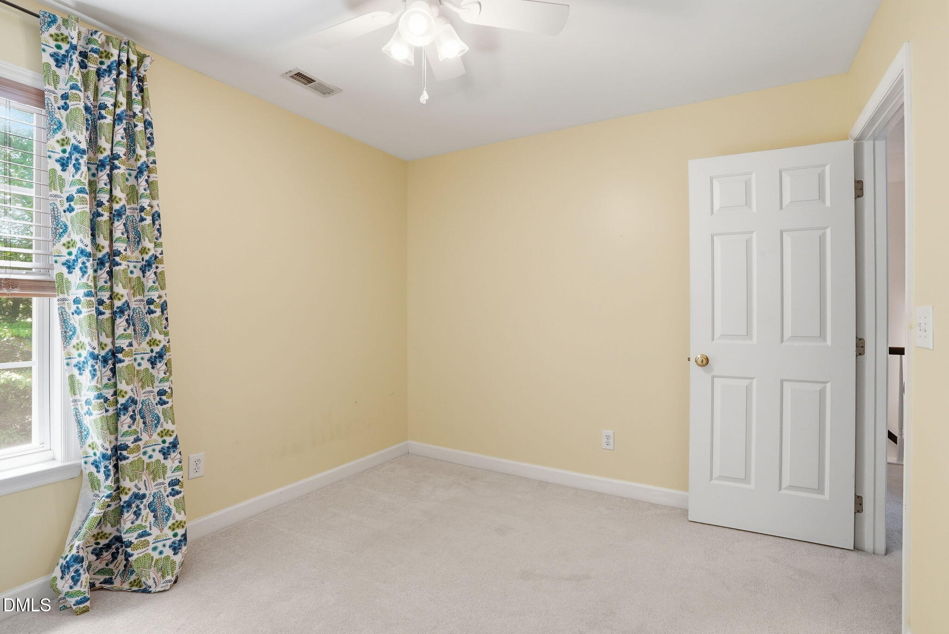
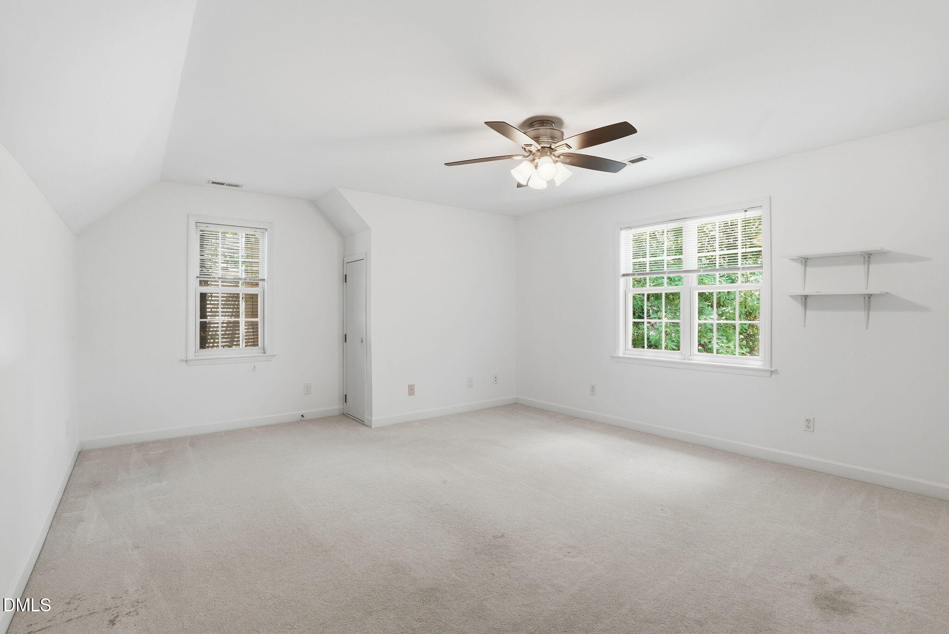
| Total Bedrooms | 4 |
|---|---|
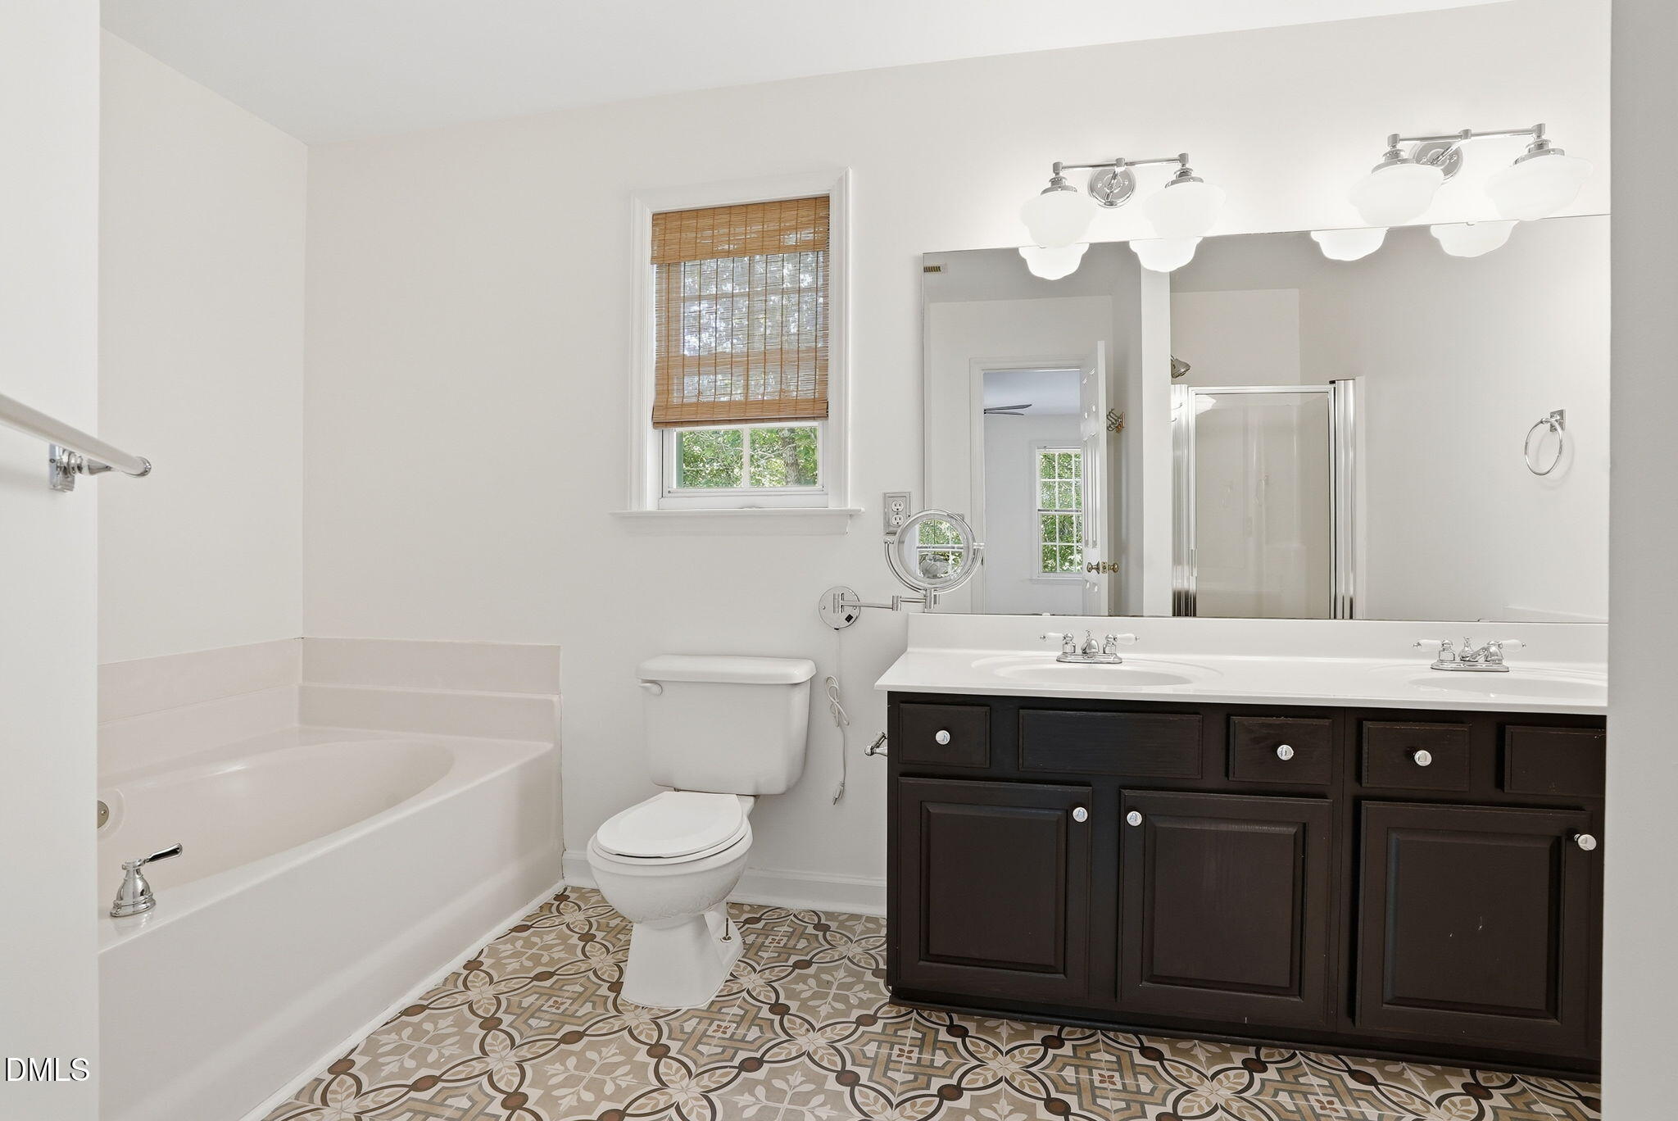
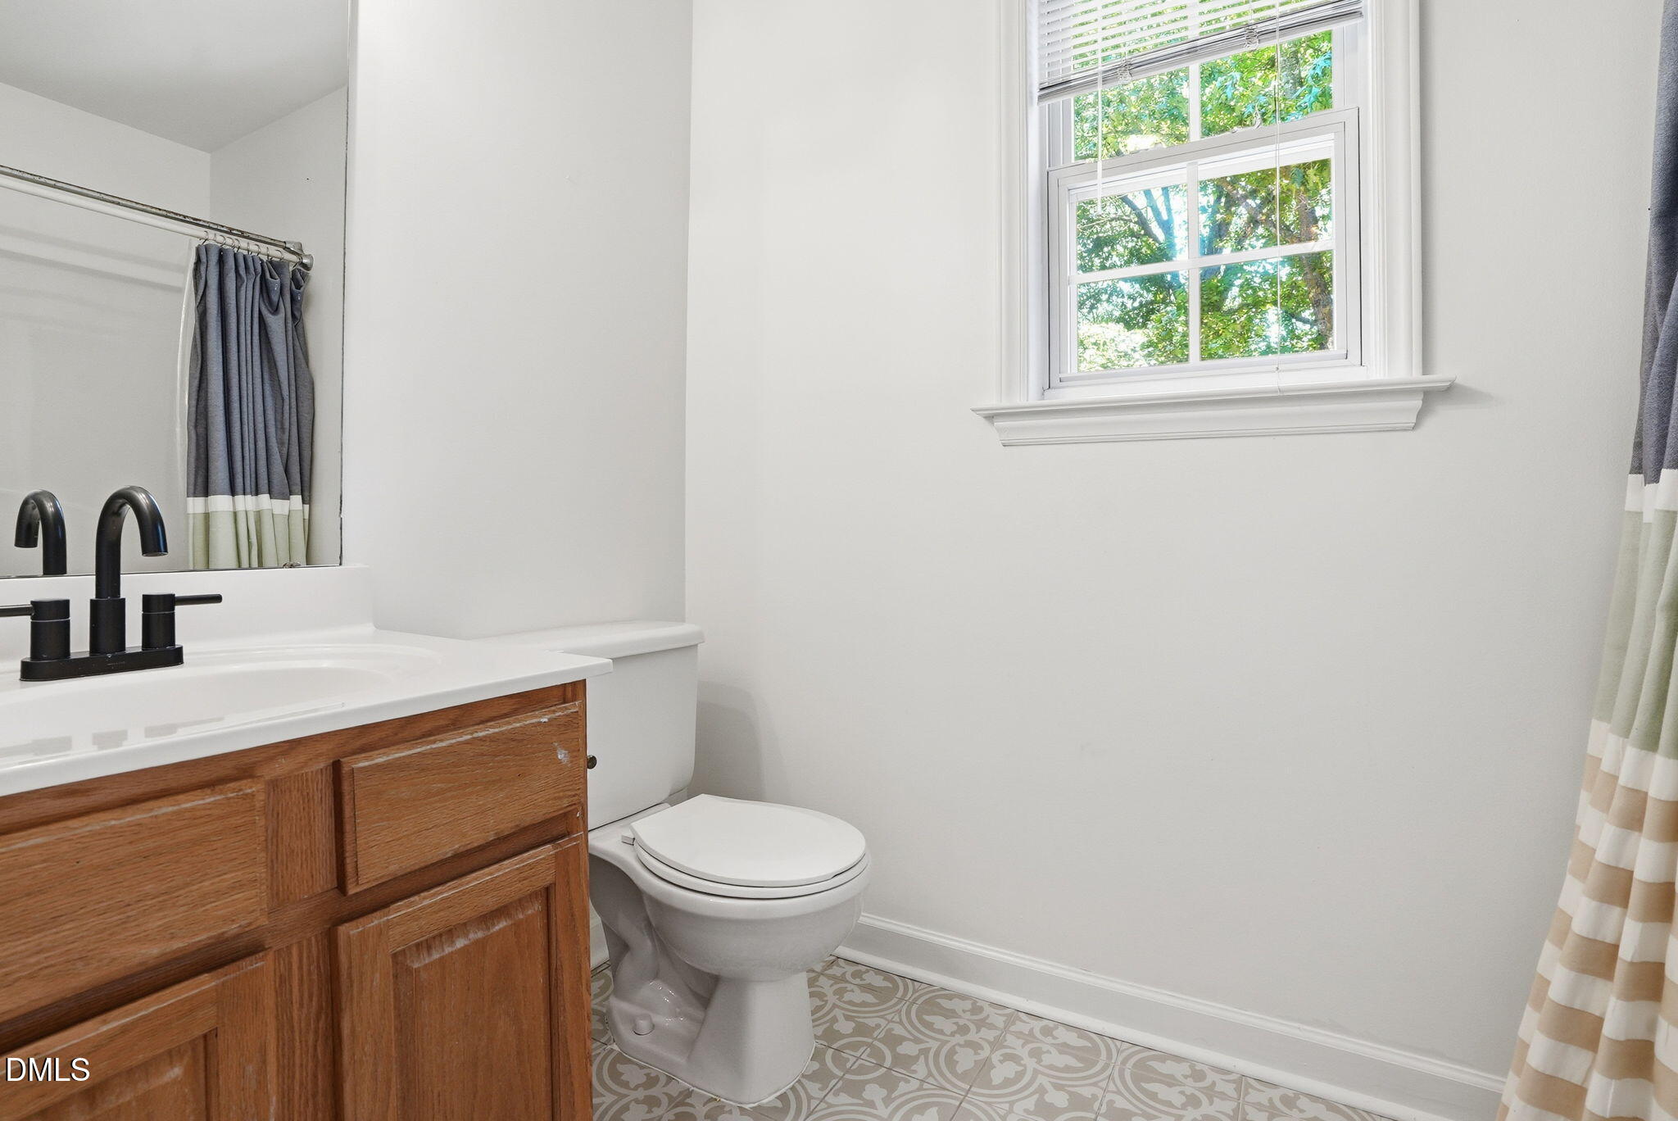
| Total Bathrooms | 3 |
| Full Bathrooms | 2 |
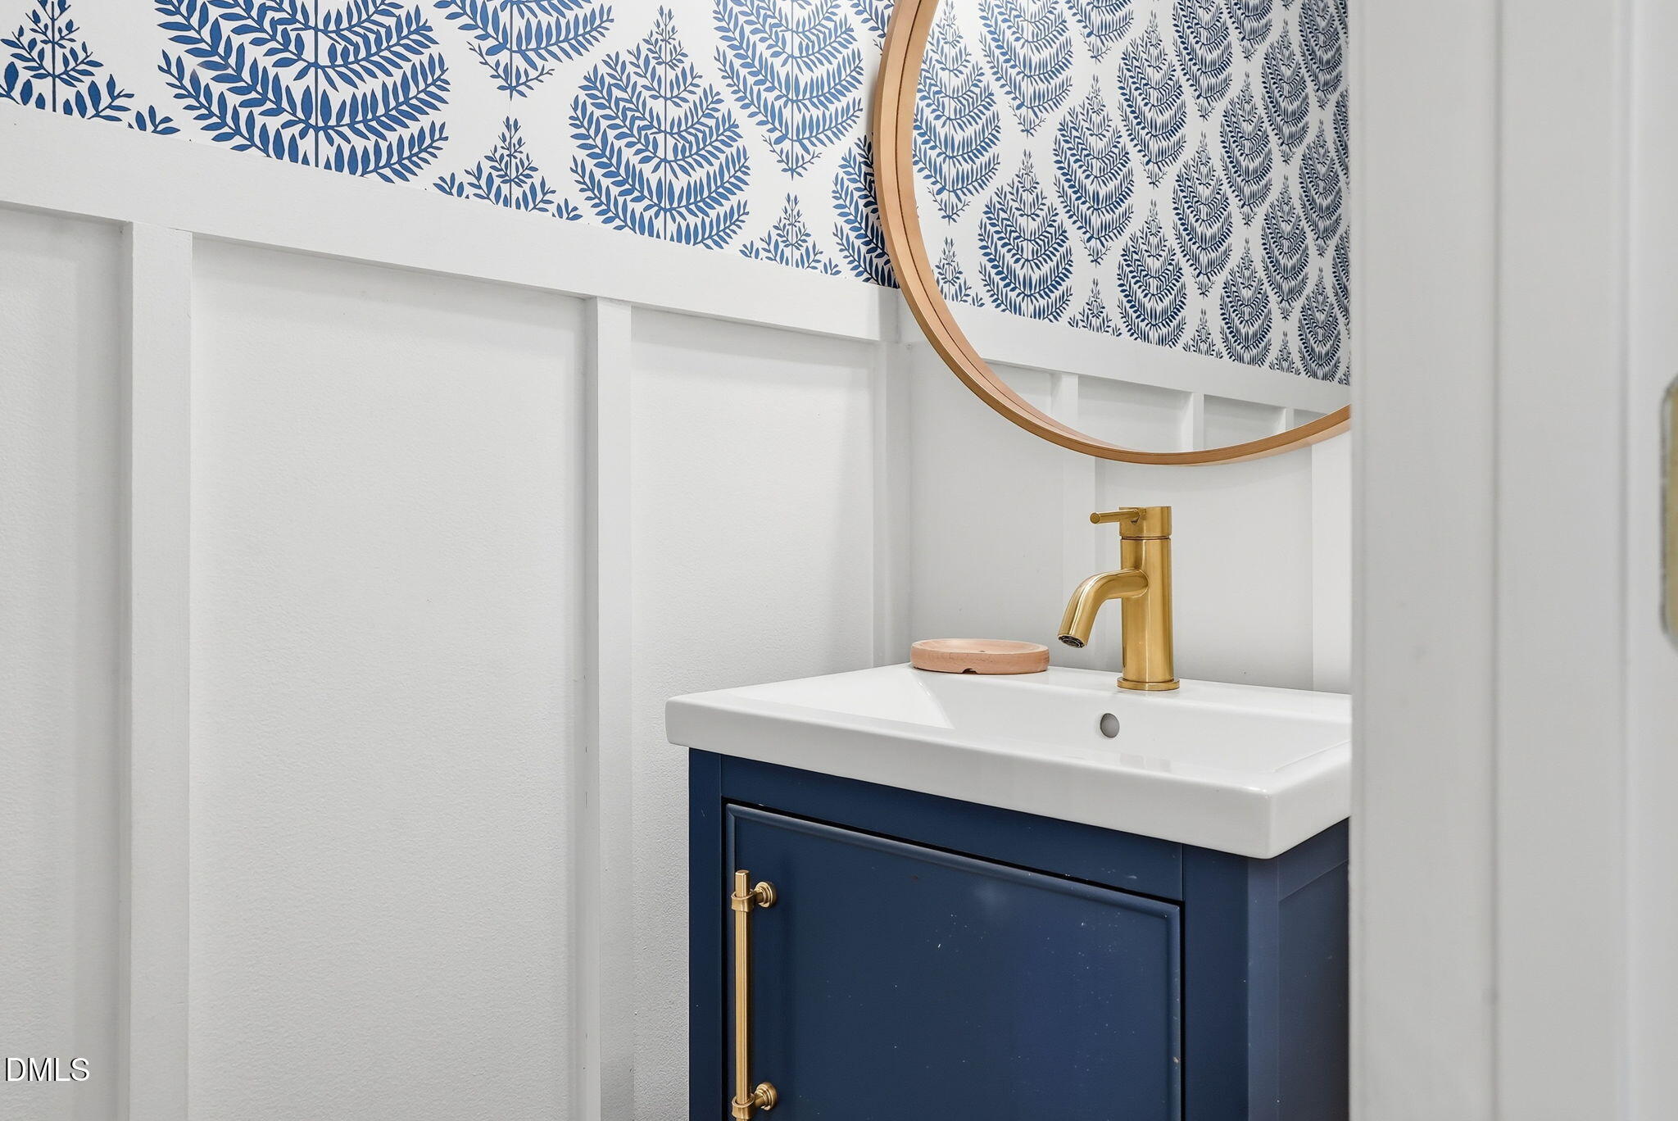
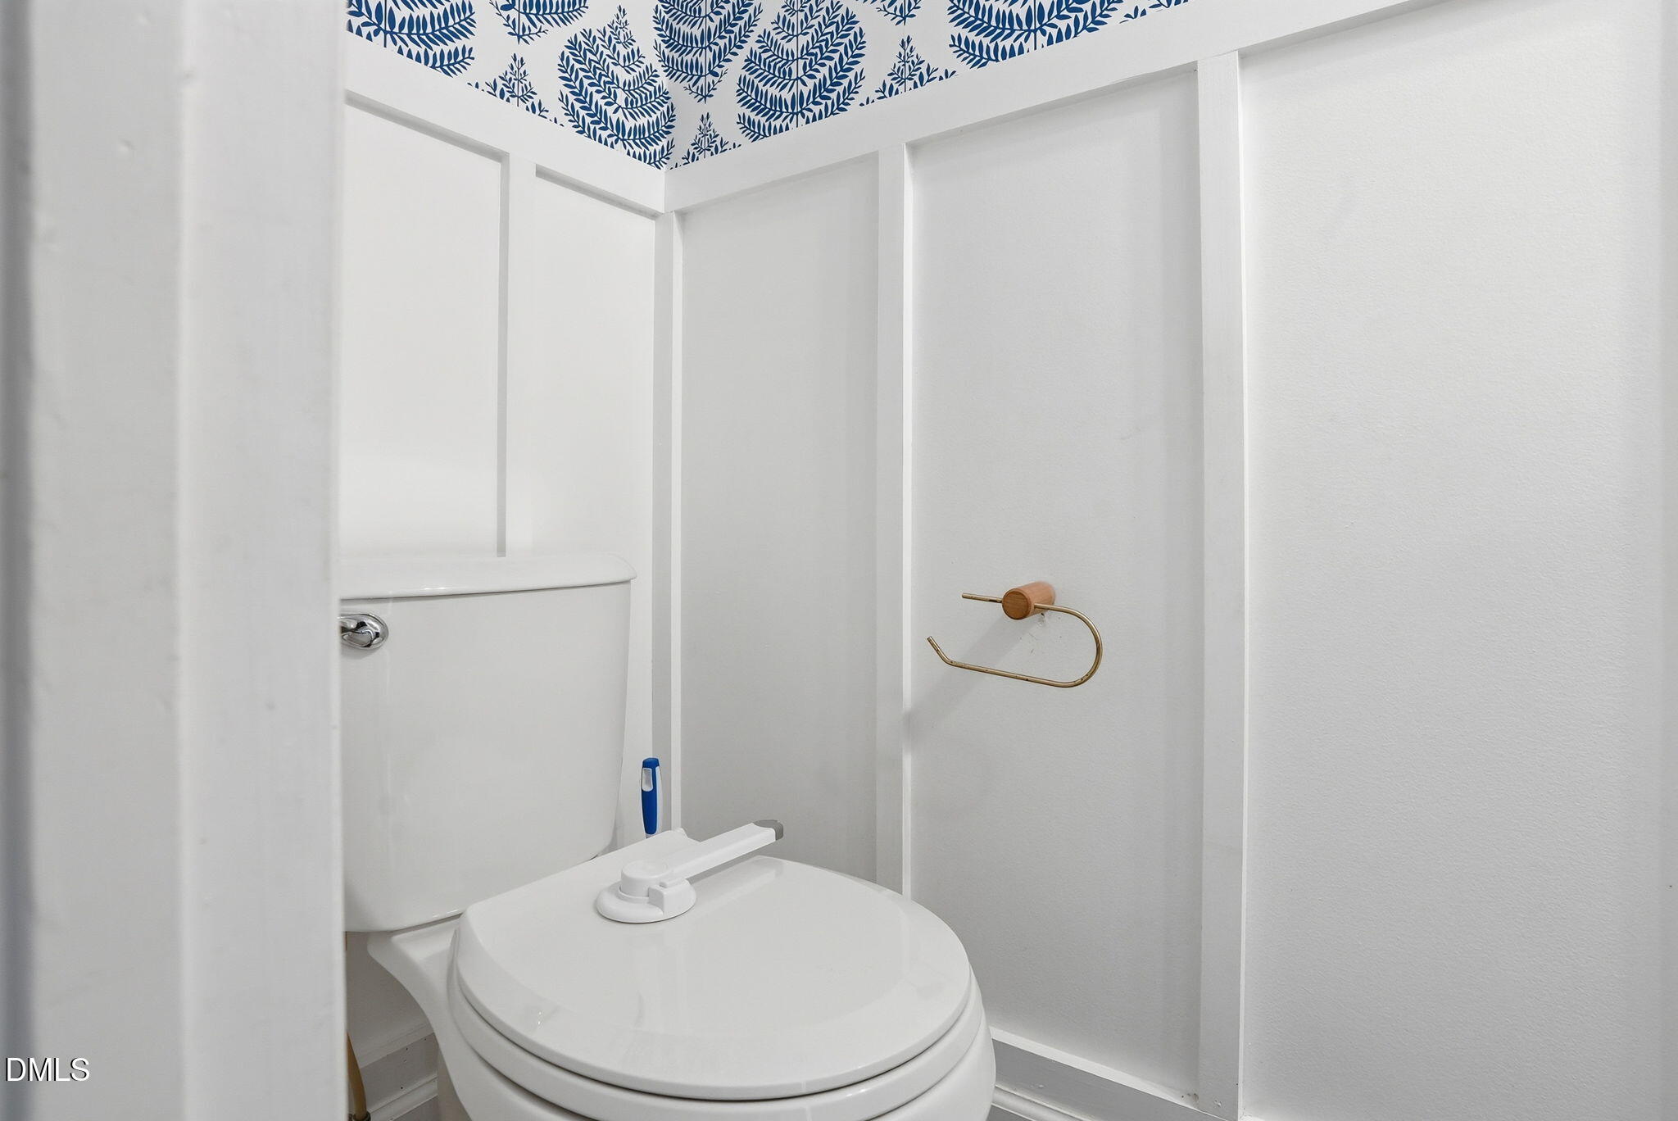
| Half Bathrooms | 1 |
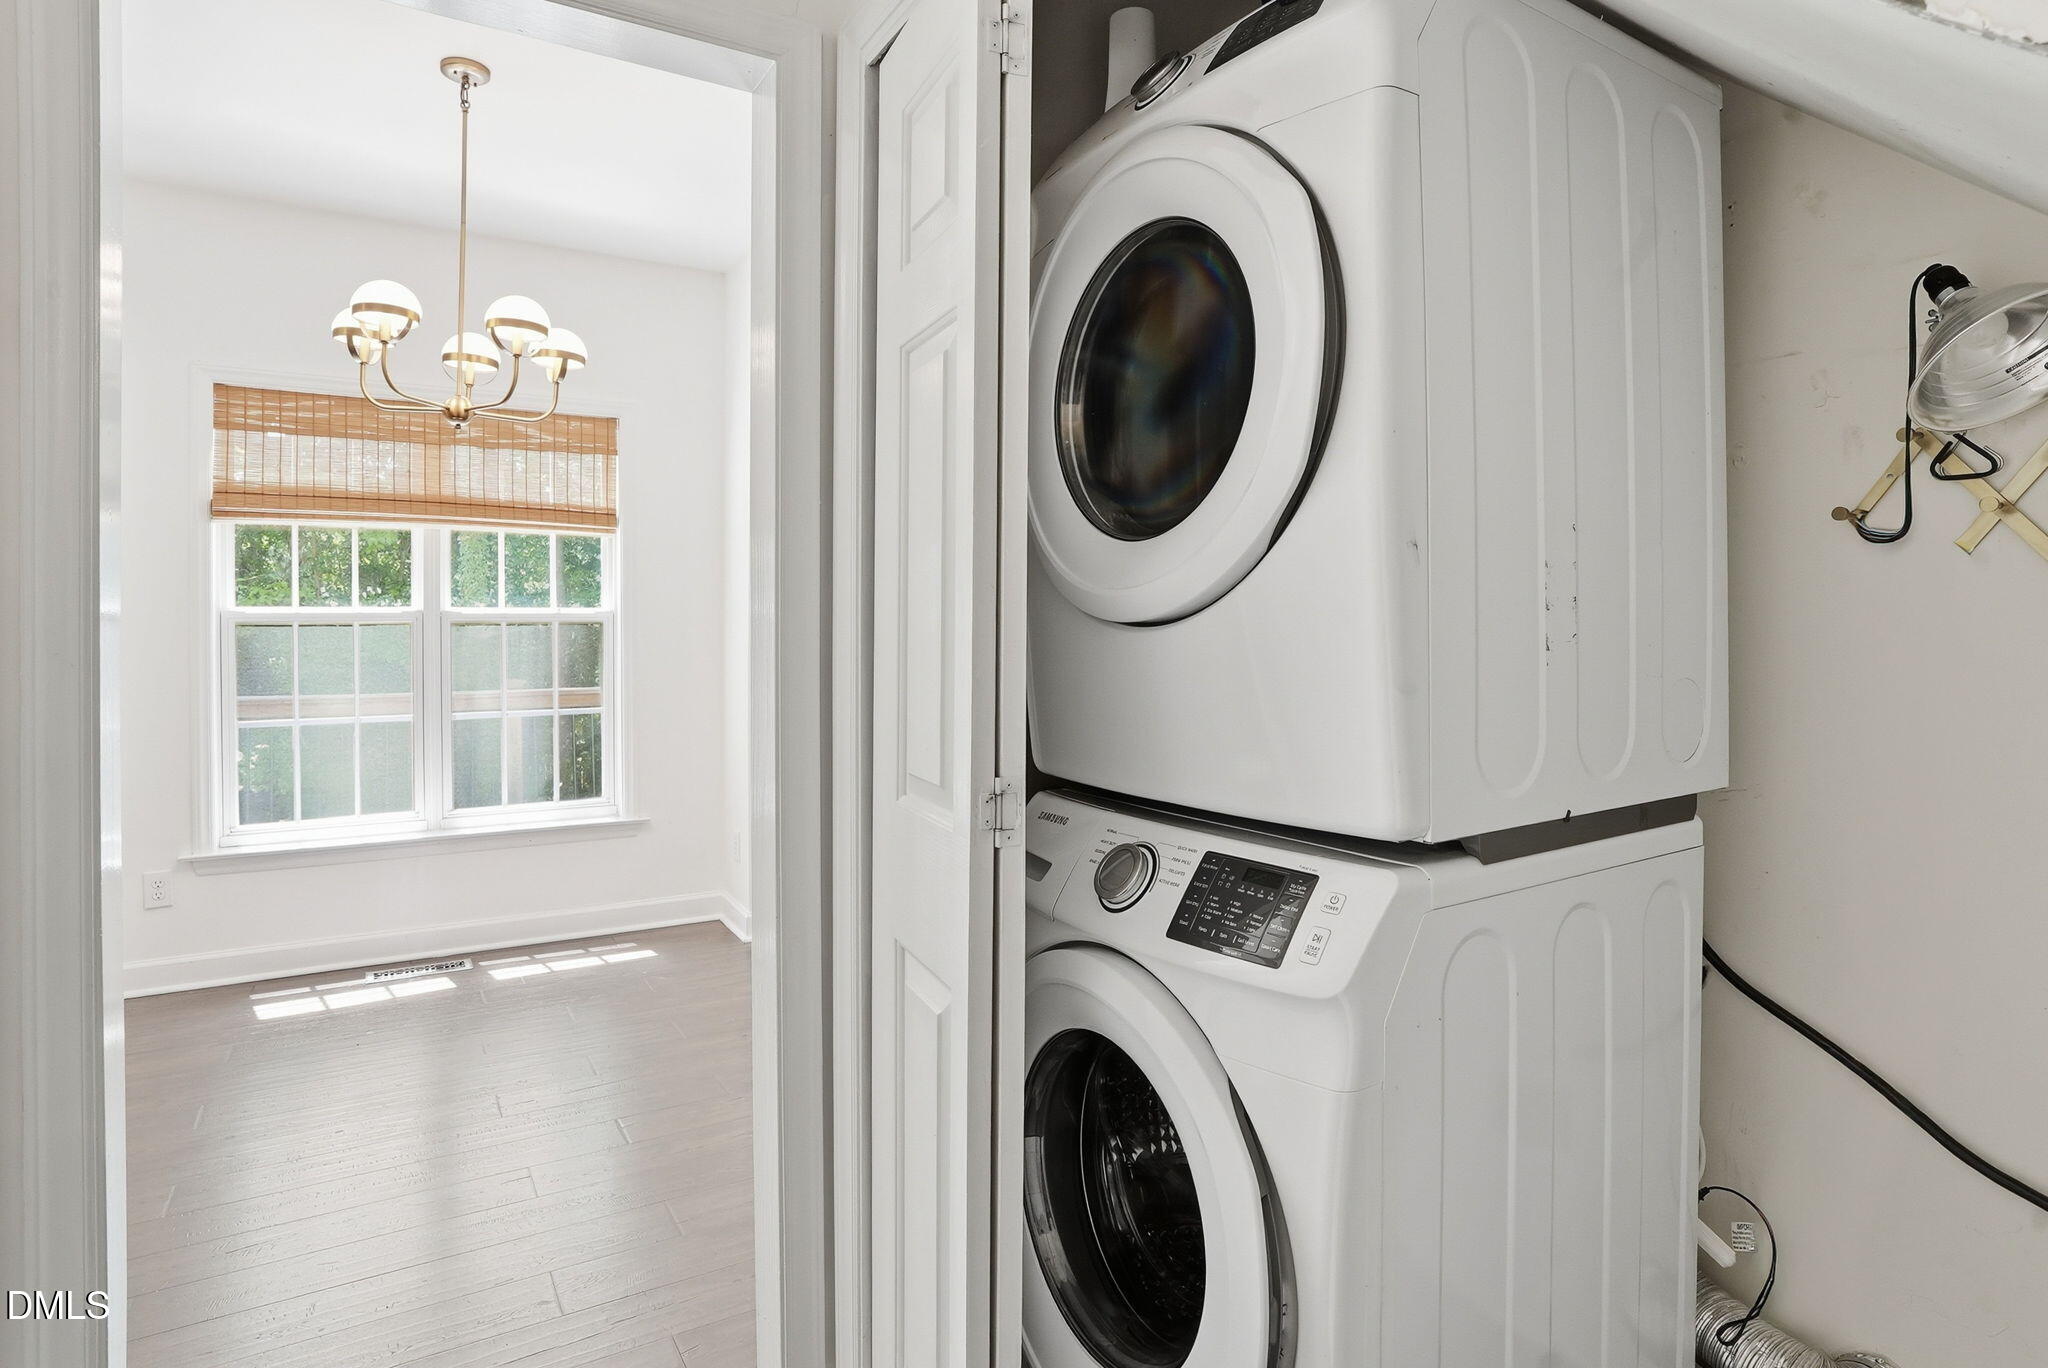
| Laundry Room | Inside, Laundry Closet, Main Level |
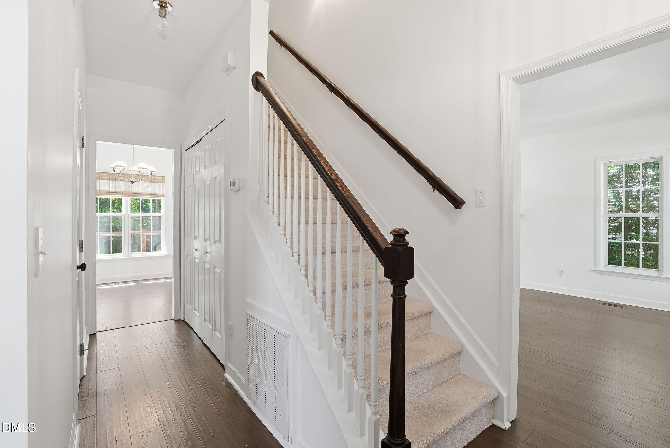
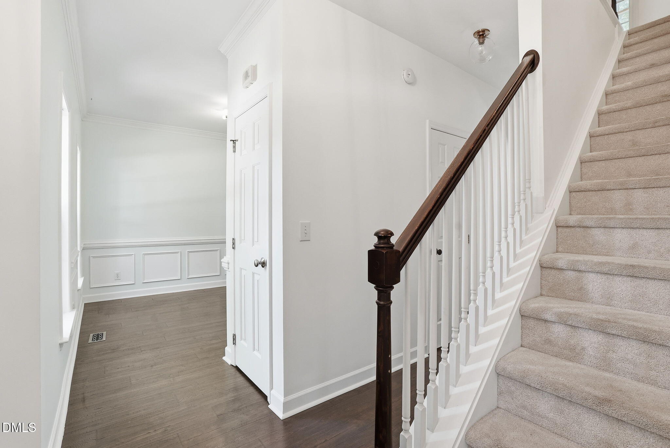
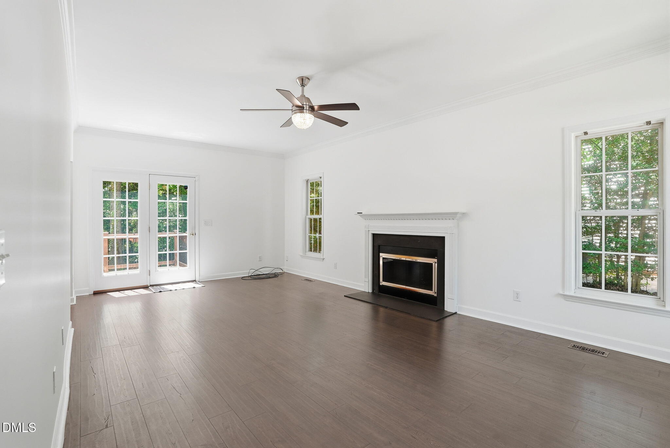
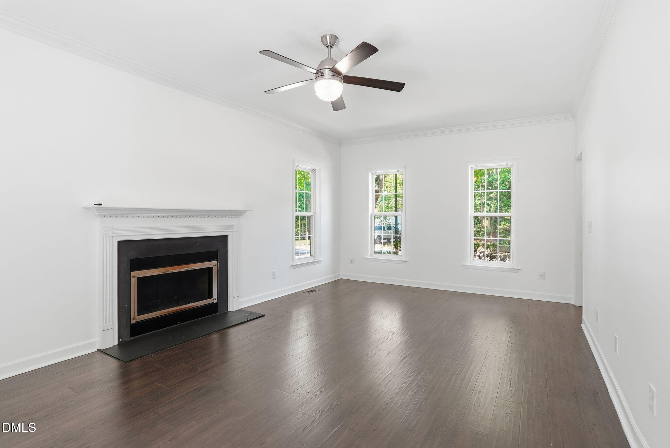
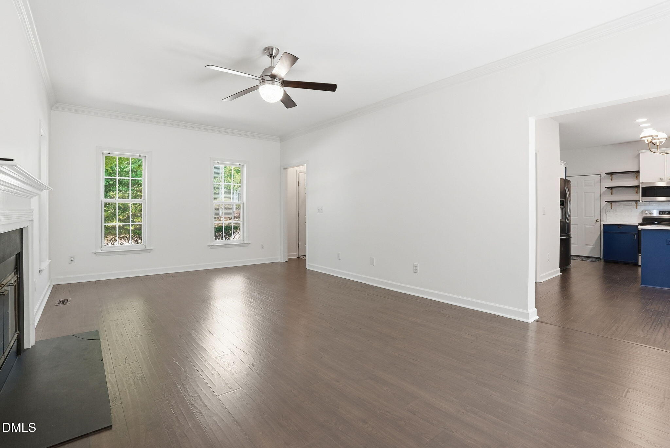
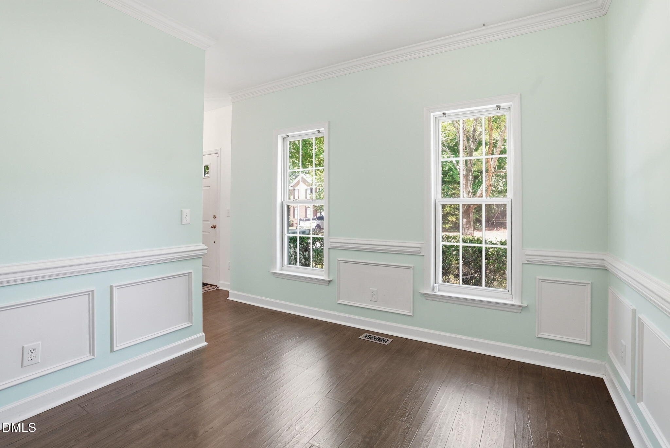
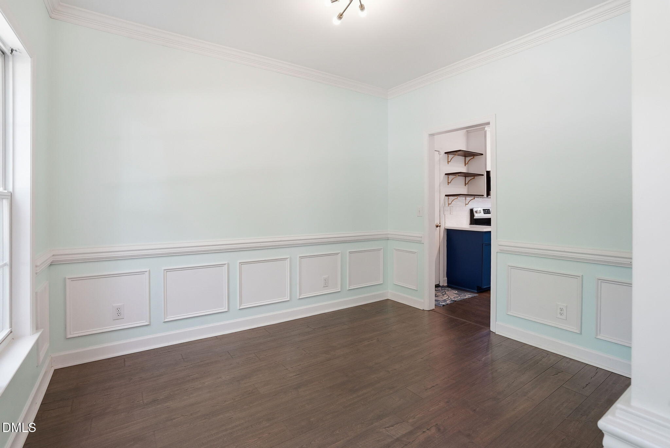
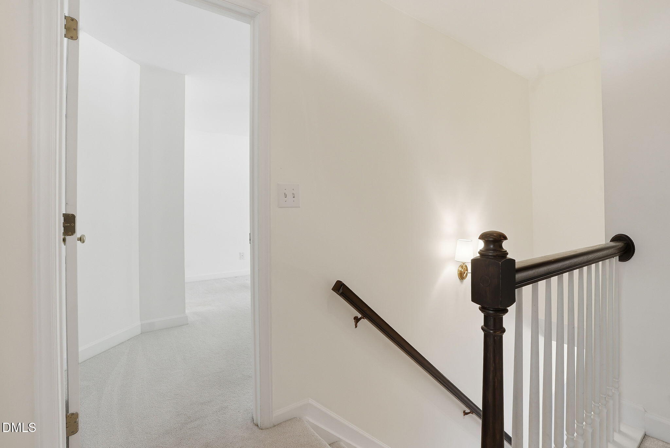
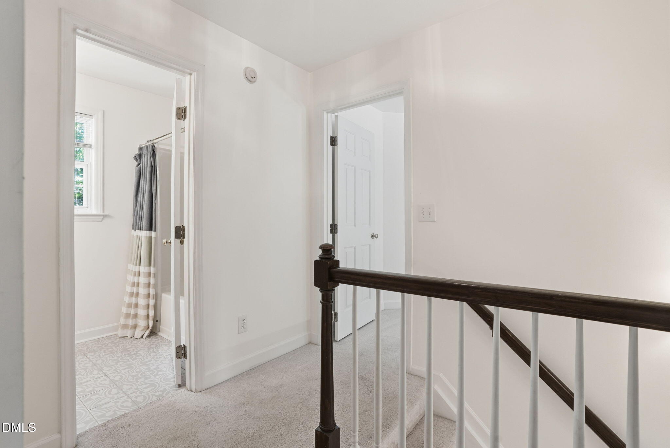
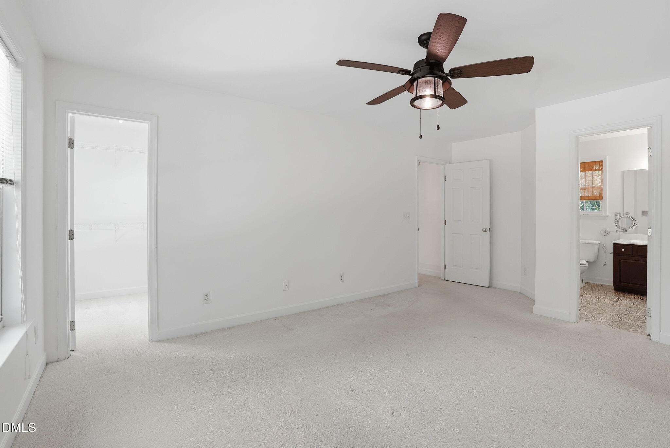
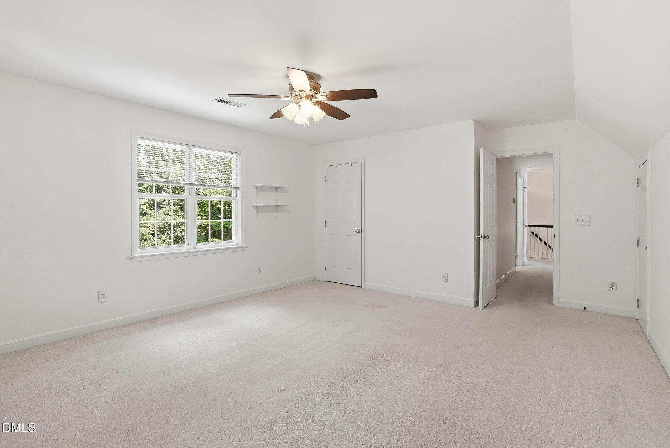
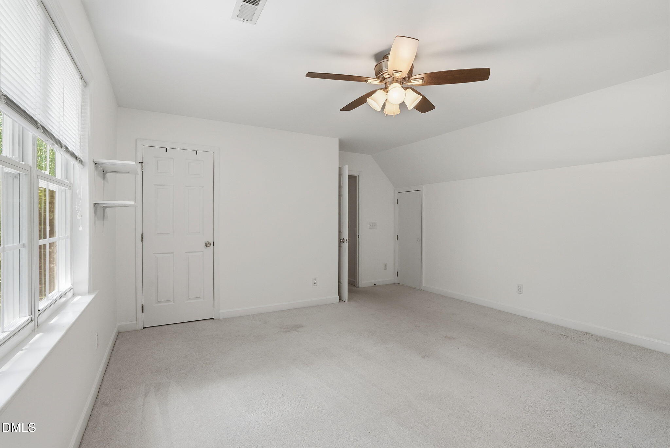
| Flooring | Carpet, Hardwood, Laminate, Tile, Vinyl |
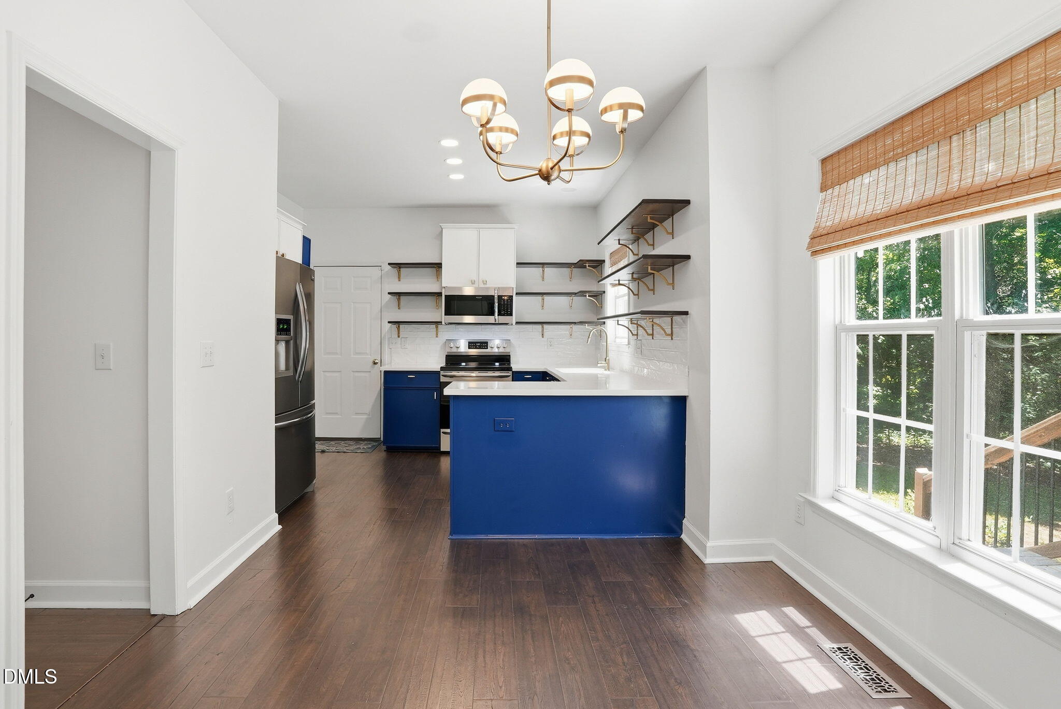
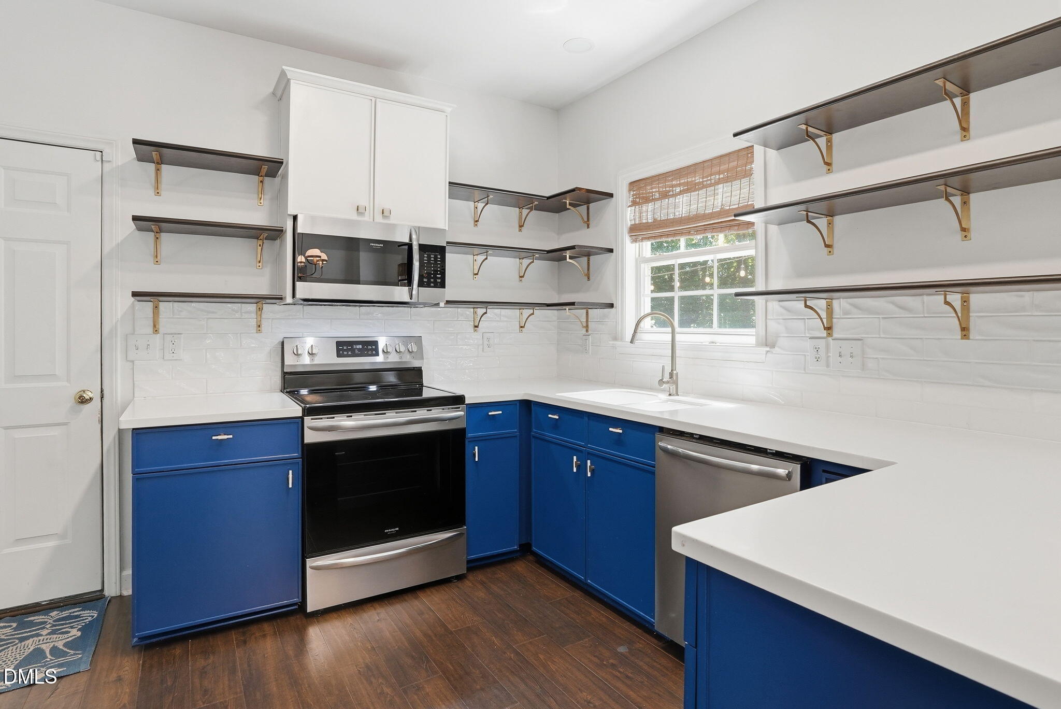
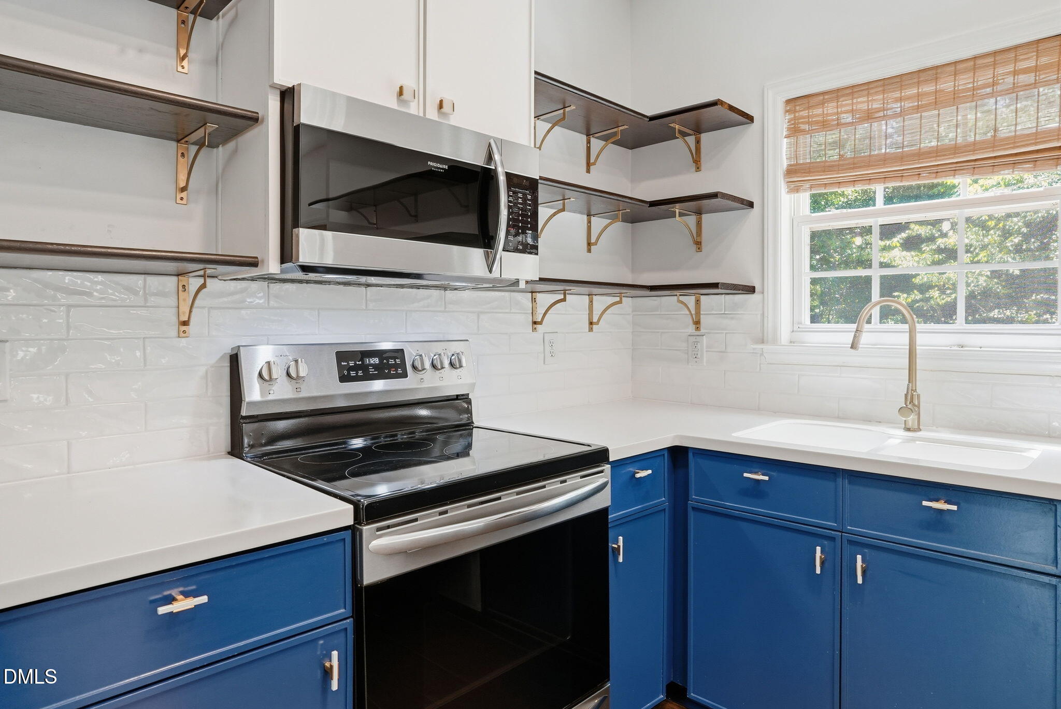
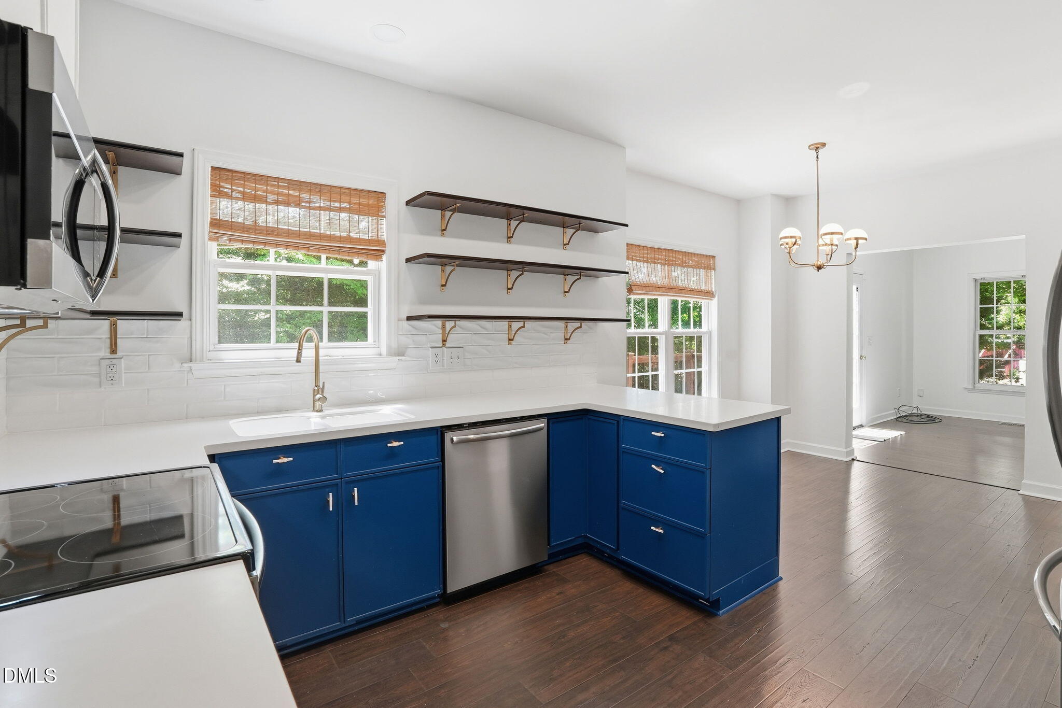
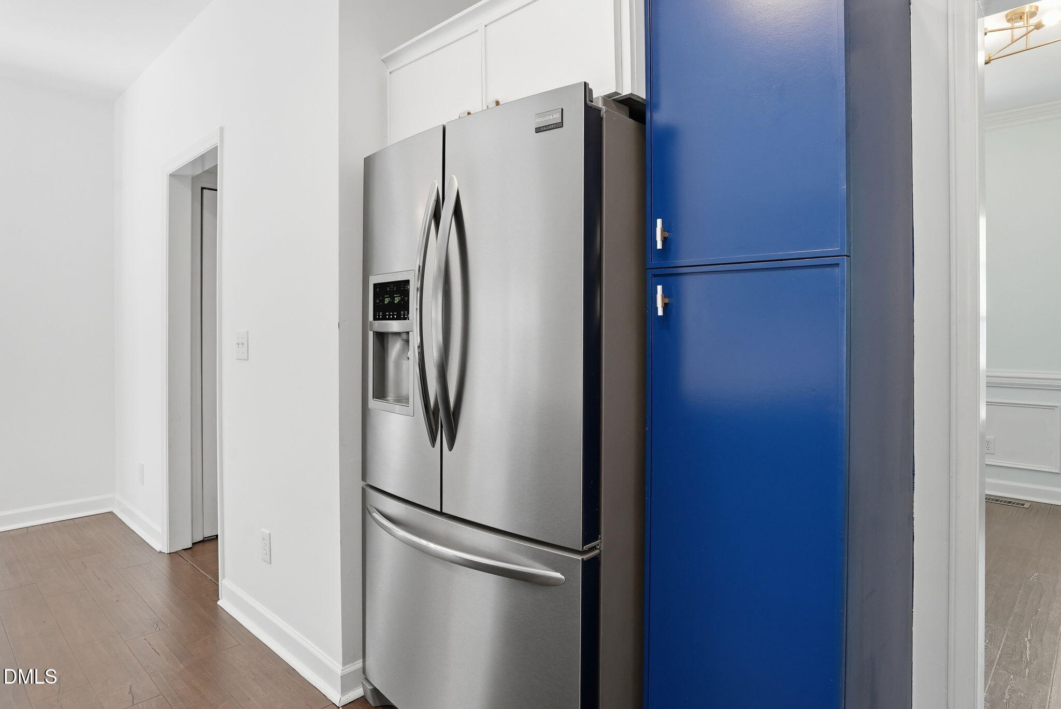
| Appliances | Dishwasher, Dryer, Free-Standing Electric Range, Ice Maker, Microwave, Refrigerator, Stainless Steel Appliance(s), Washer |
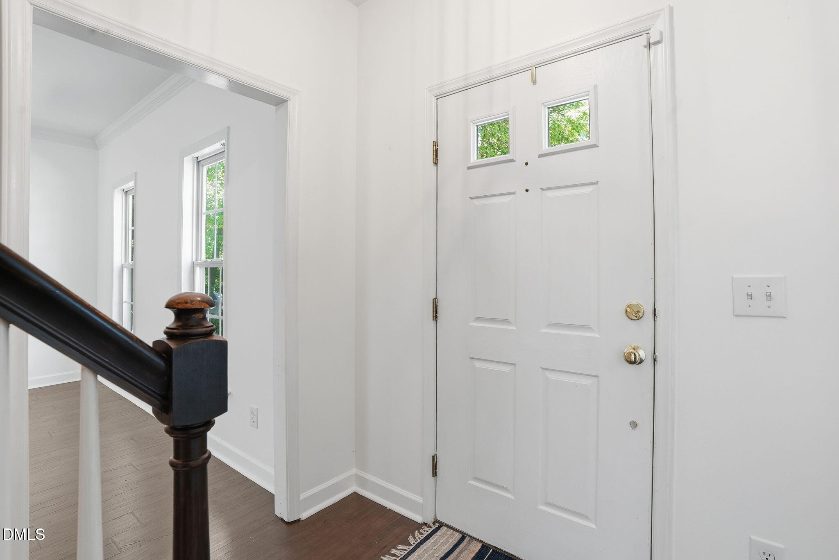
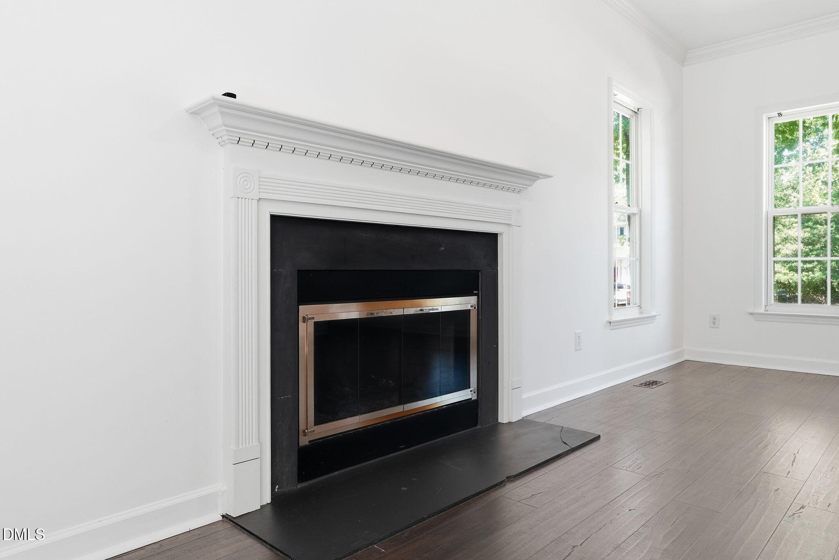
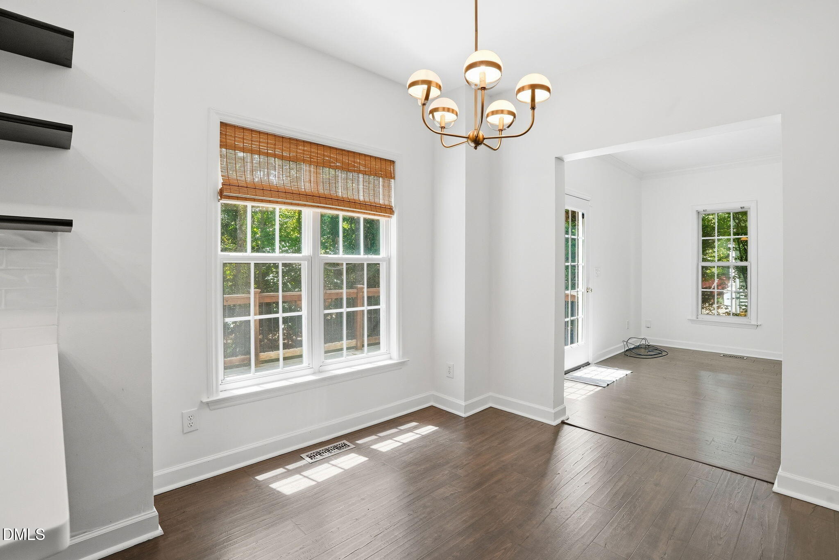
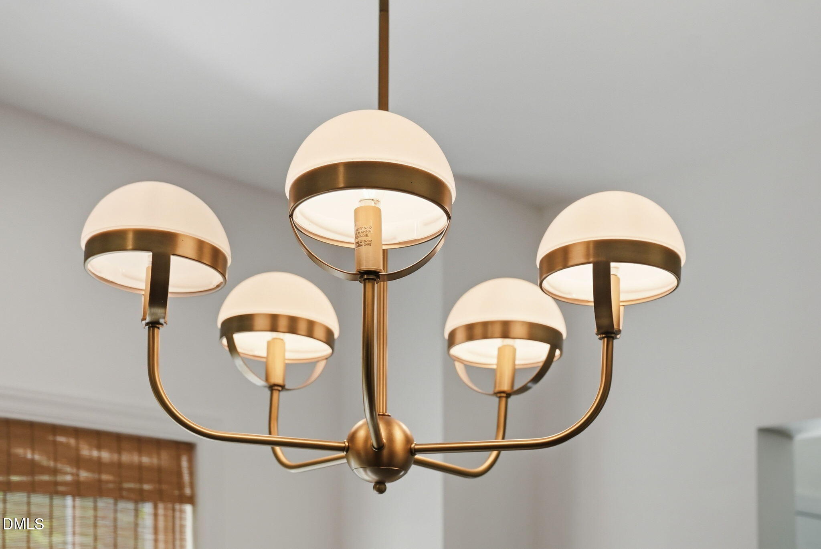
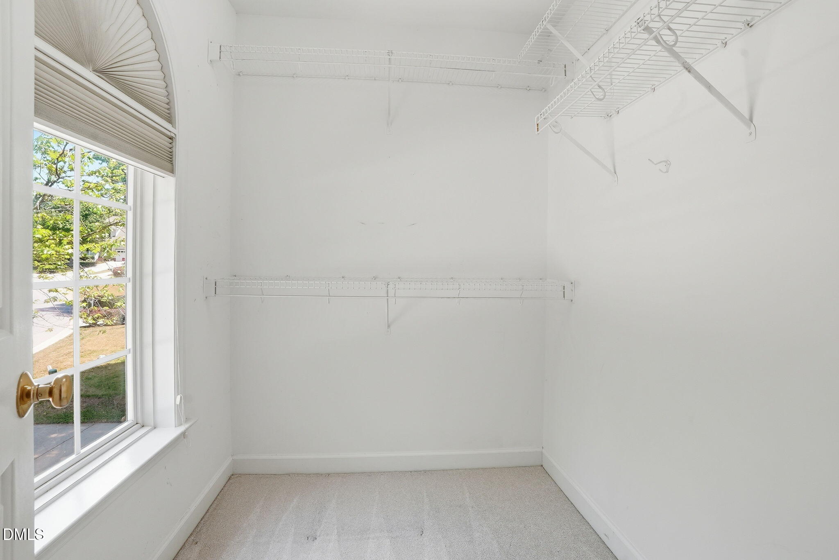
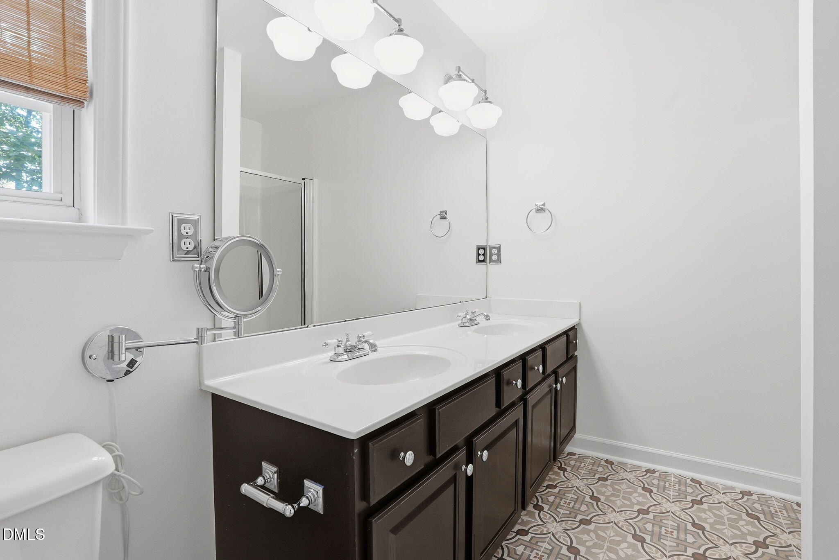
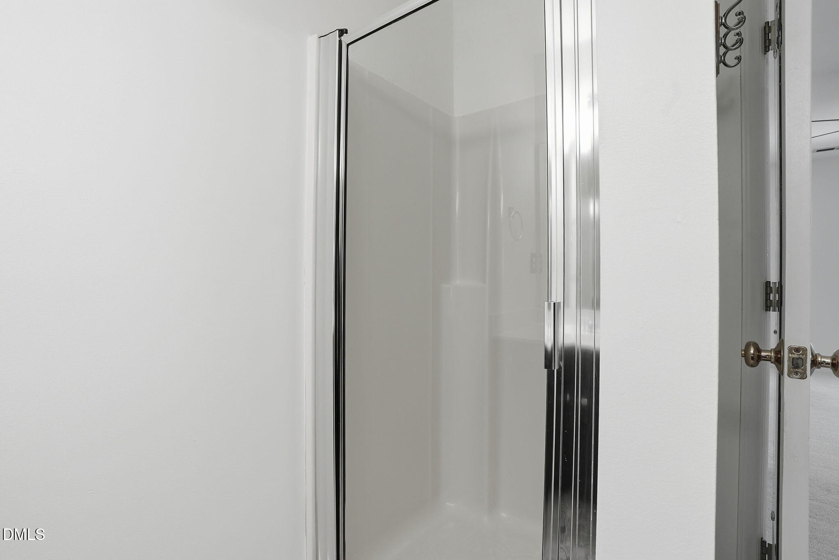
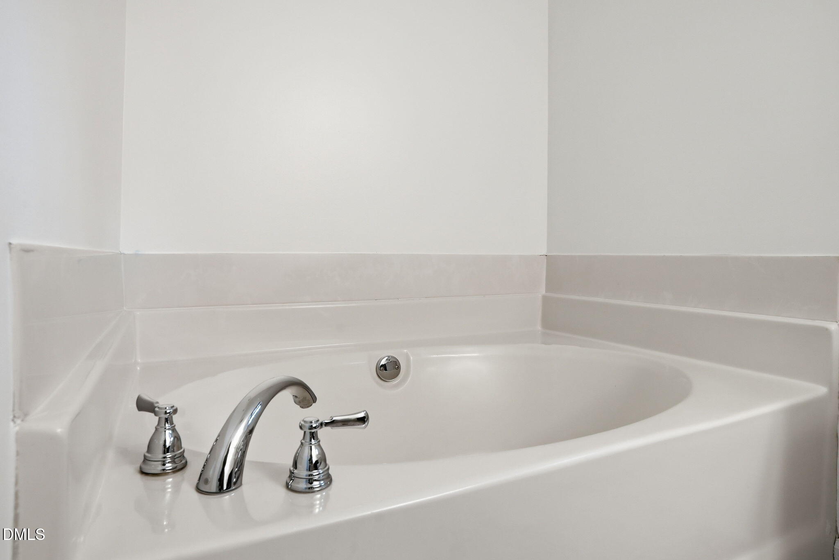
| Other Interior Features | Ceiling Fan(s), Crown Molding, Double Vanity, Eat-in Kitchen, Entrance Foyer, Recessed Lighting, Separate Shower, Smooth Ceilings, Soaking Tub, Stone Counters, Walk-In Closet(s), Walk-In Shower |
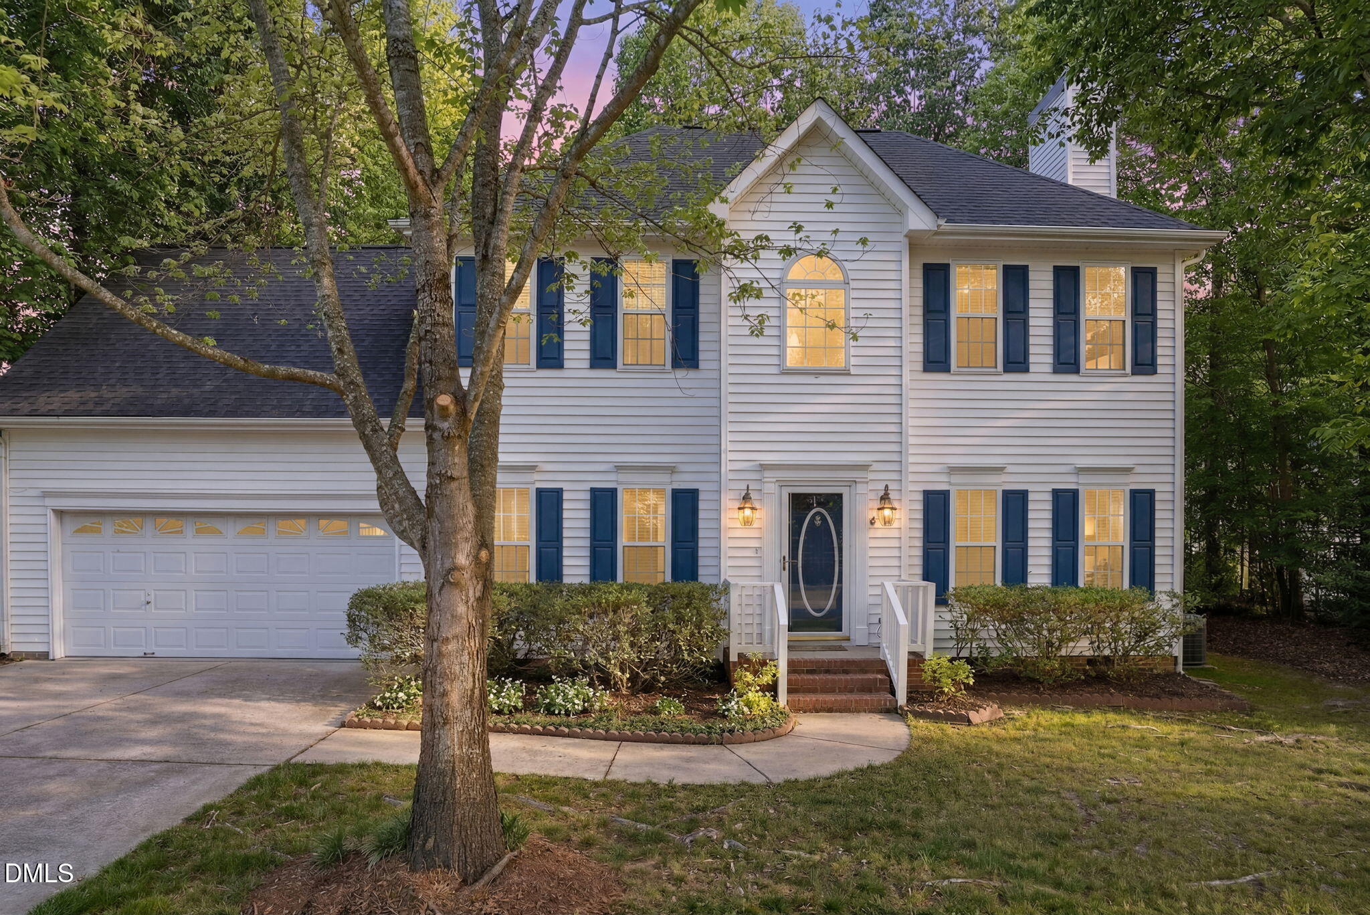
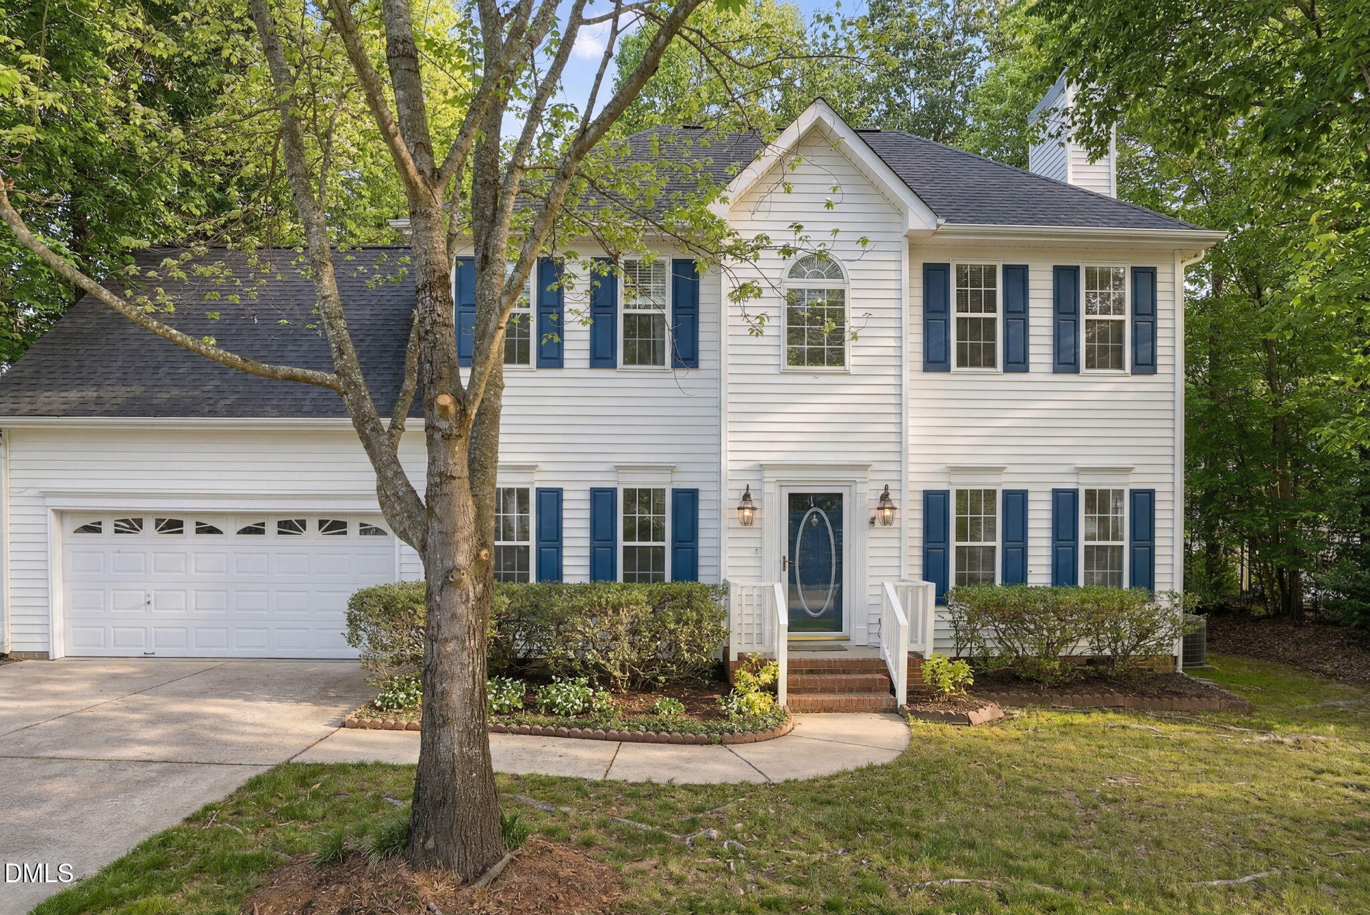
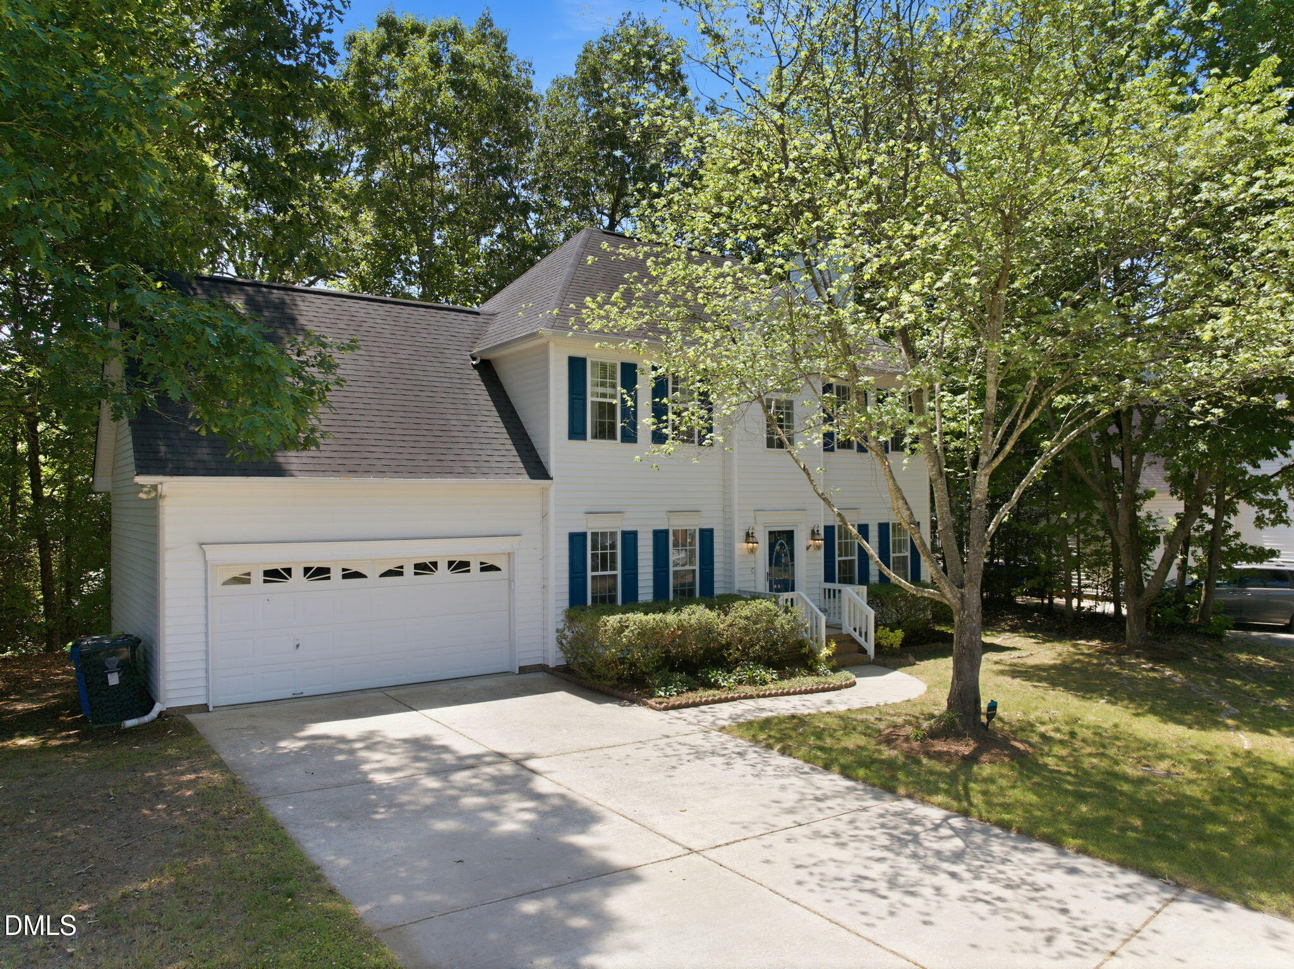
| Stories | 2 |
|---|---|
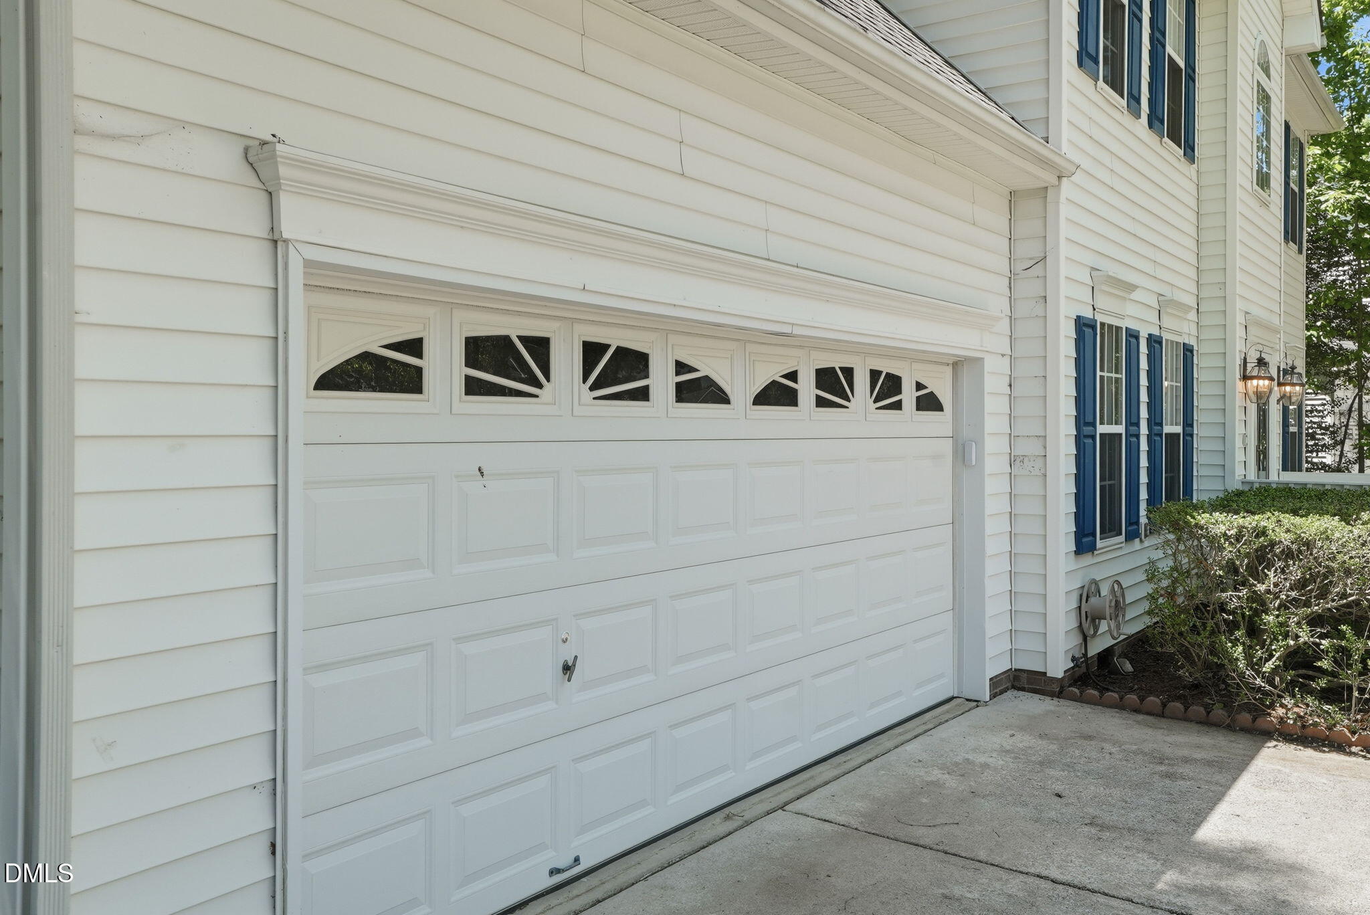
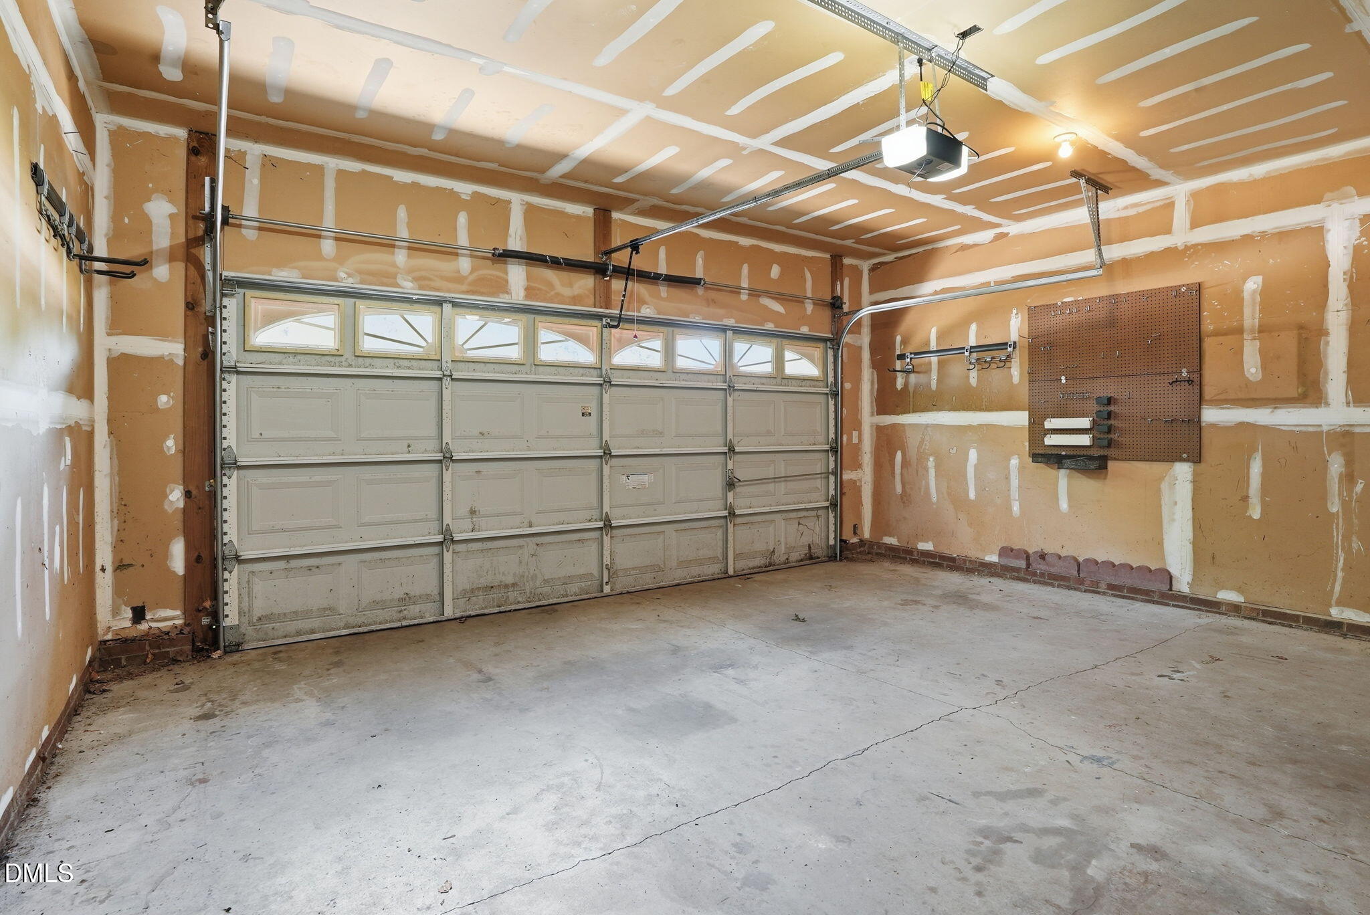
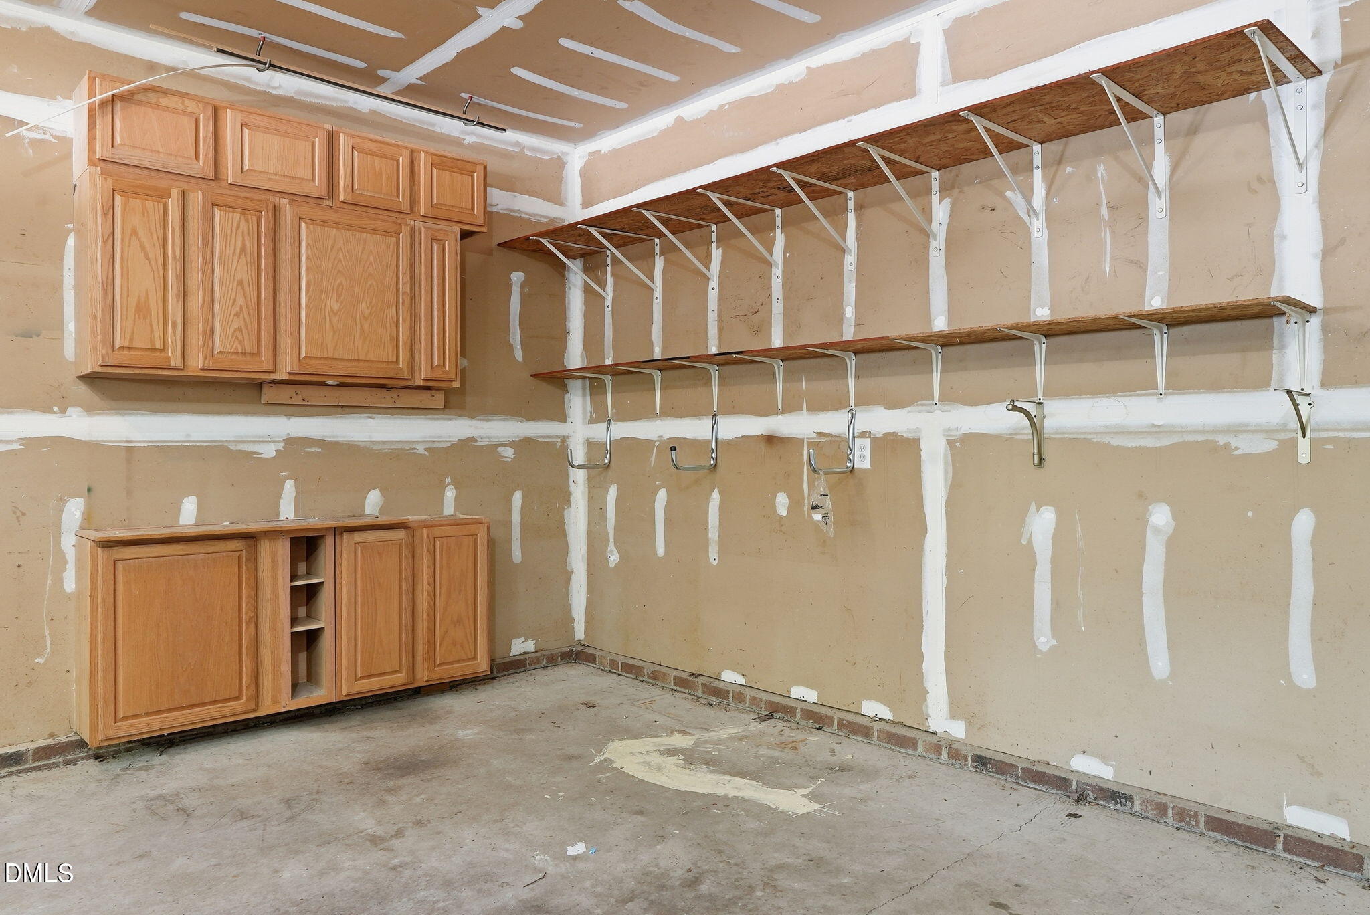
| Garage Space | 2.0 |
| Water Source | Public |
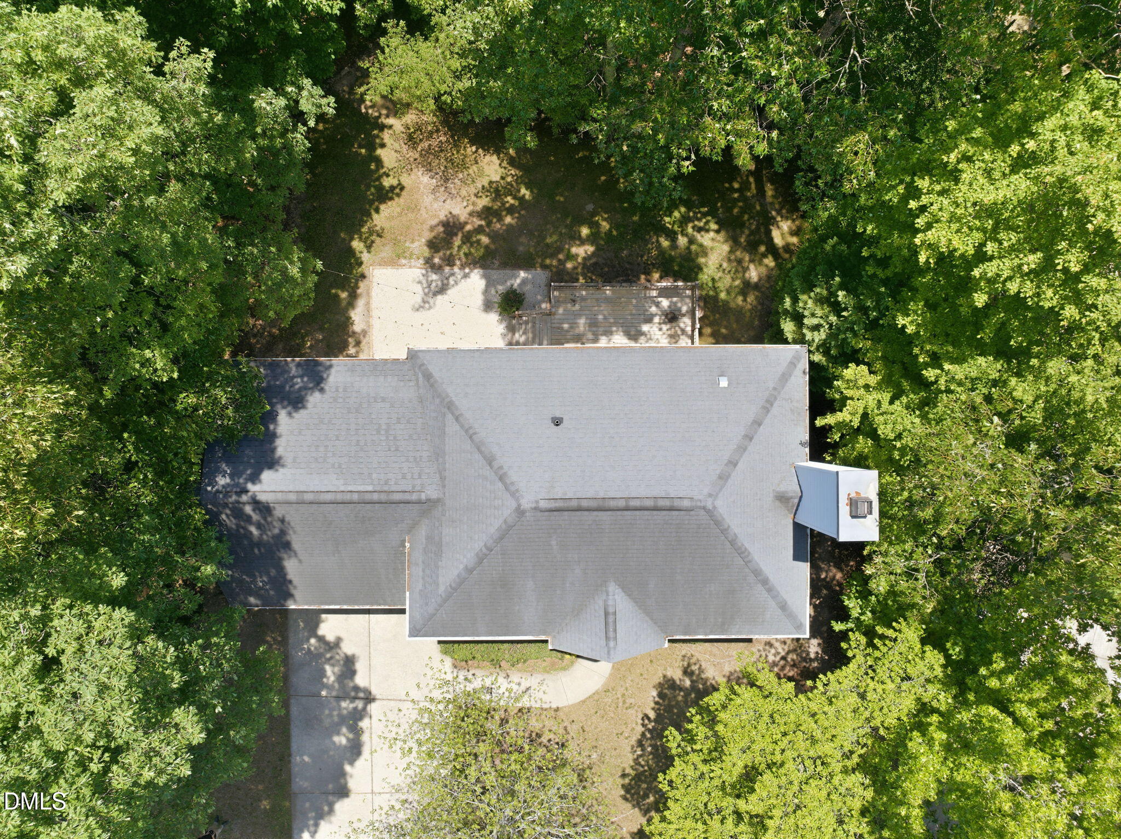
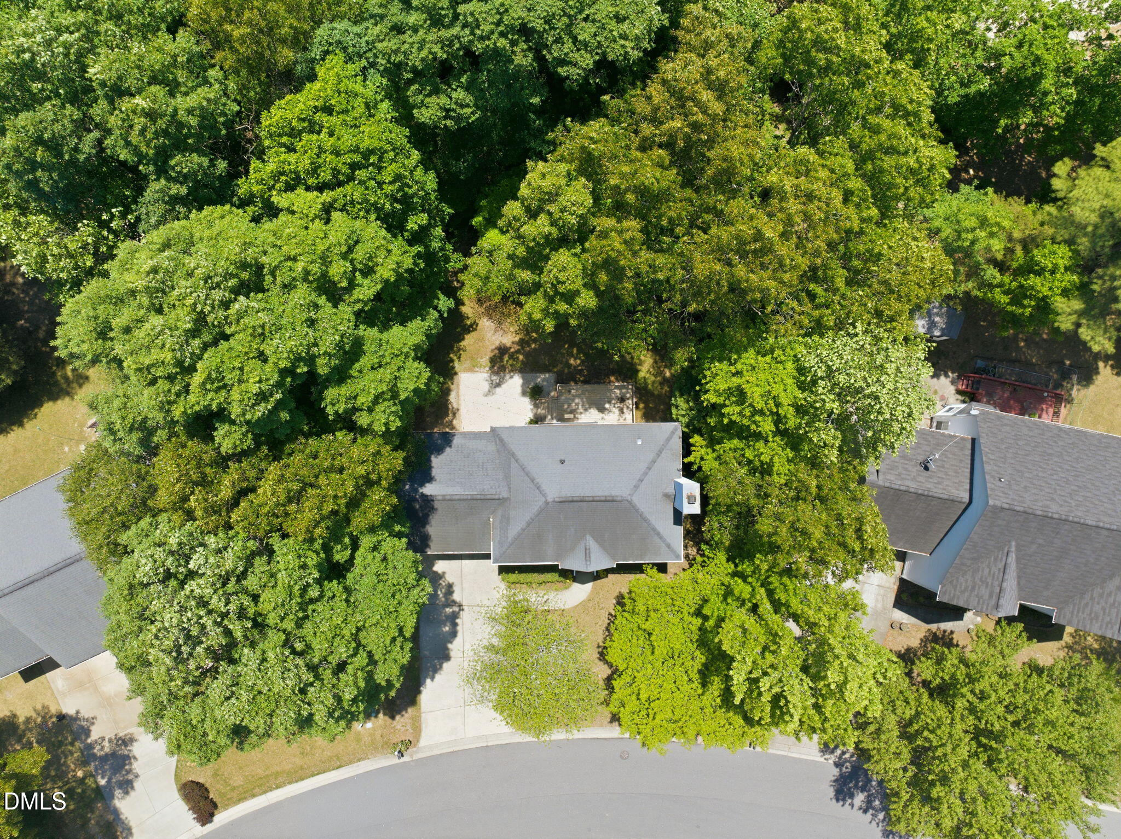
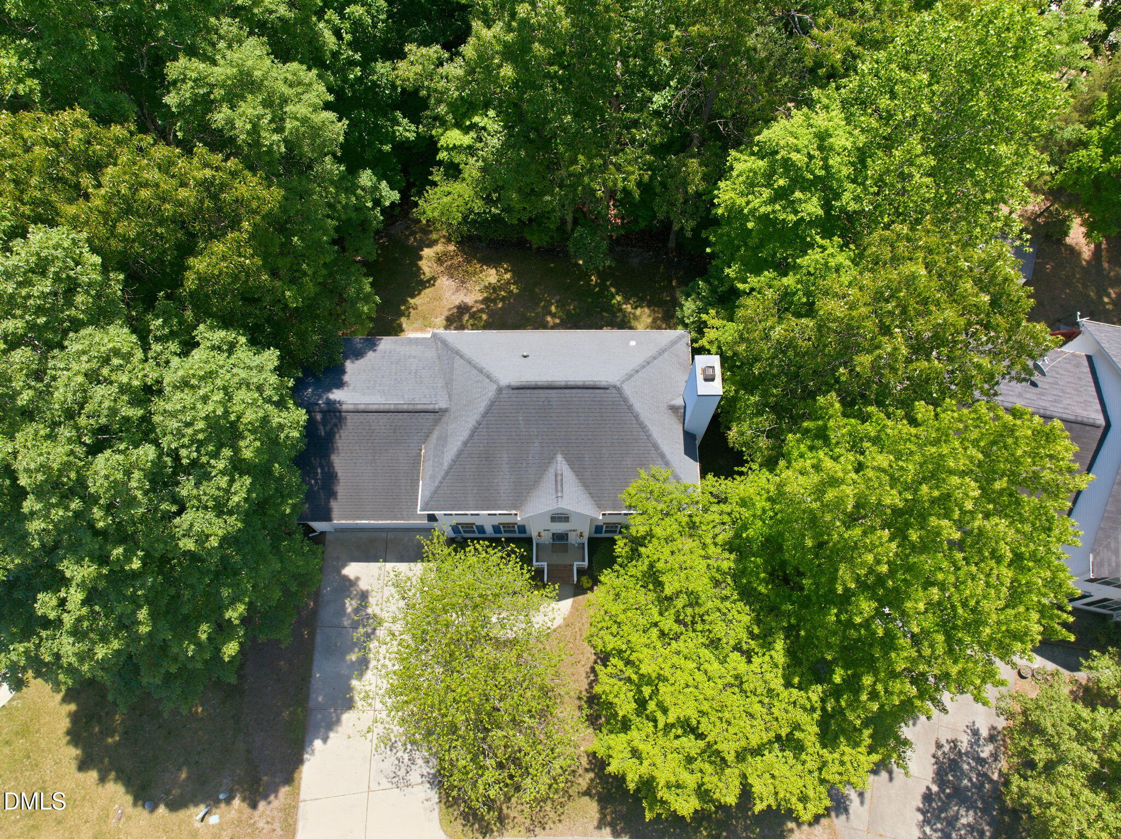
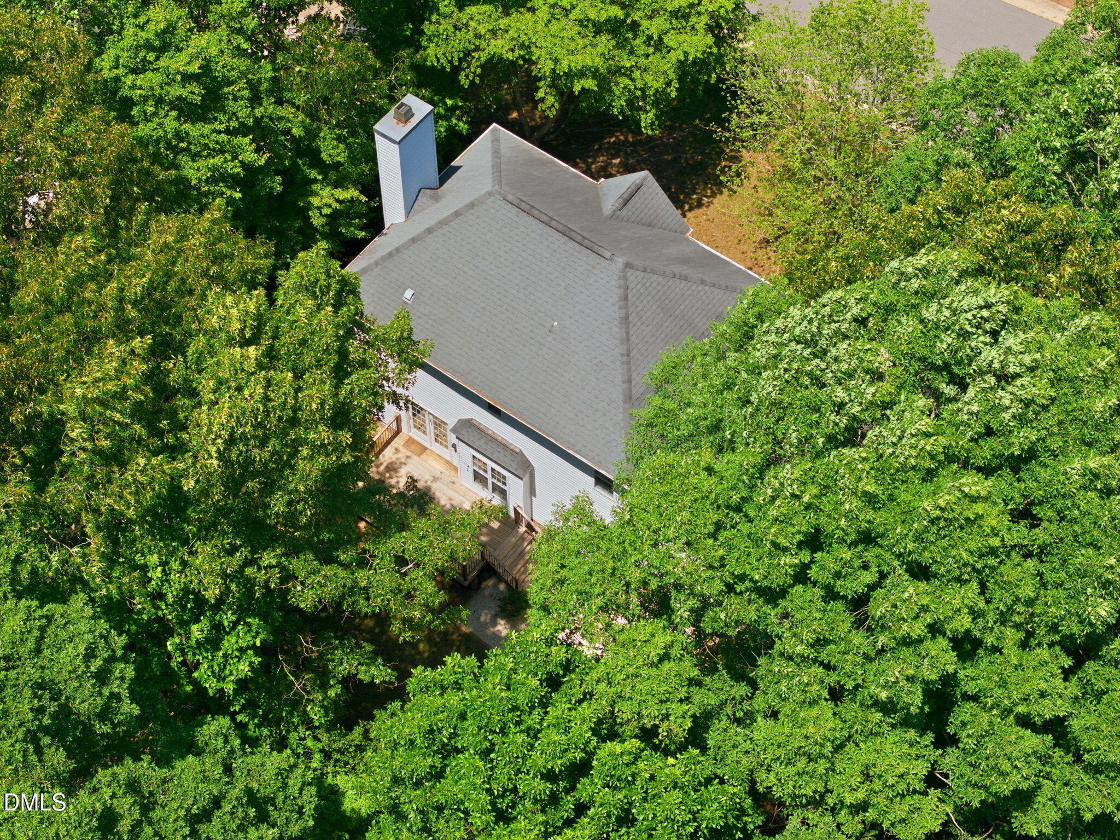
| ROOF | Shingle |
| Parking | Attached, Concrete, Driveway, Garage, Garage Door Opener, Parking Pad |
| Heat type | Electric, Forced Air, Heat Pump, Natural Gas, Zoned |
| Air Conditioning | Ceiling Fan(s), Central Air |
| Sewer | Public Sewer |
| Substructure | Concrete Perimeter, Raised, Crawlspace |
| Security Features | Smoke Detector(s) |
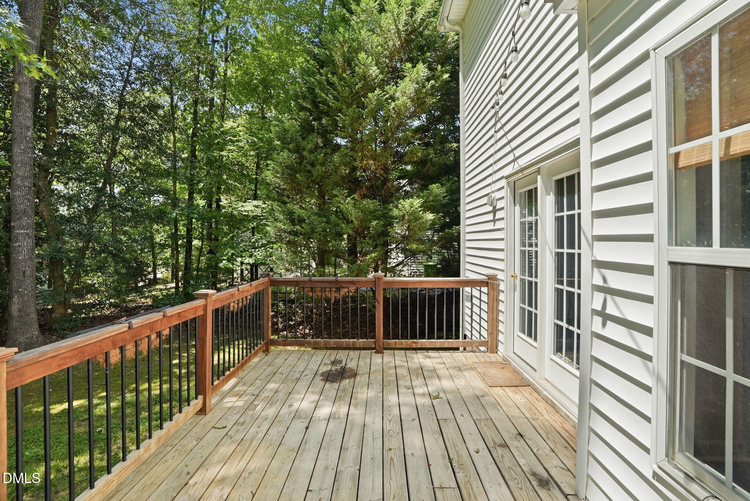
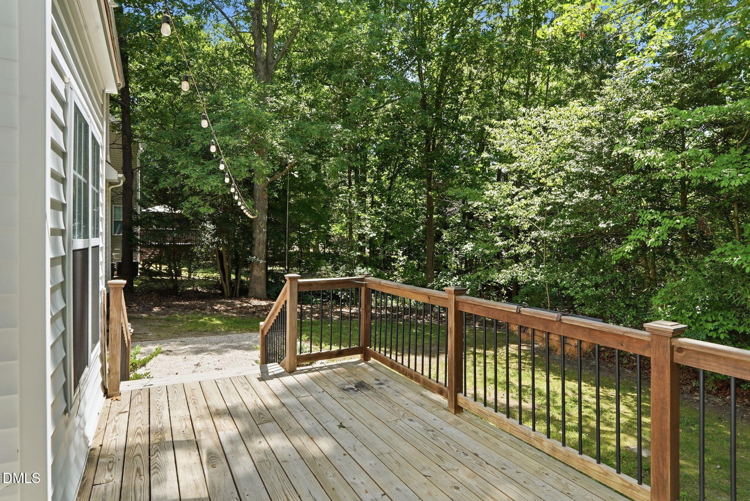
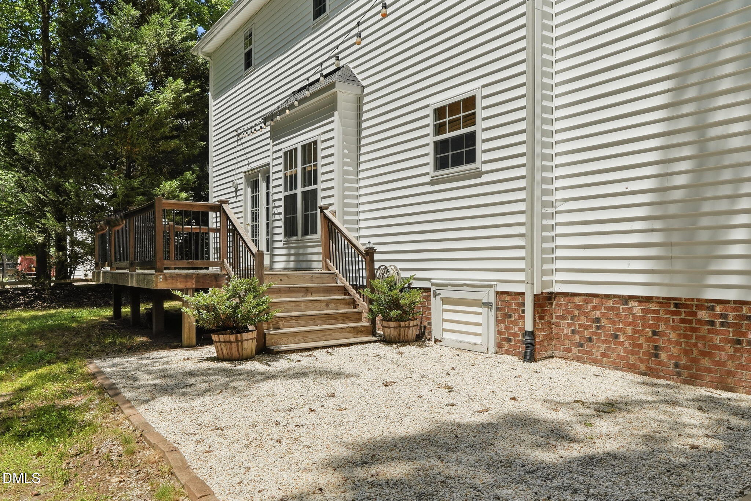
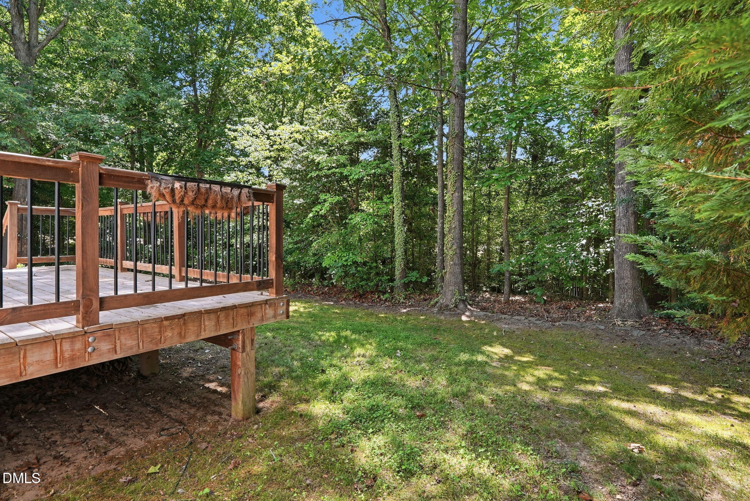
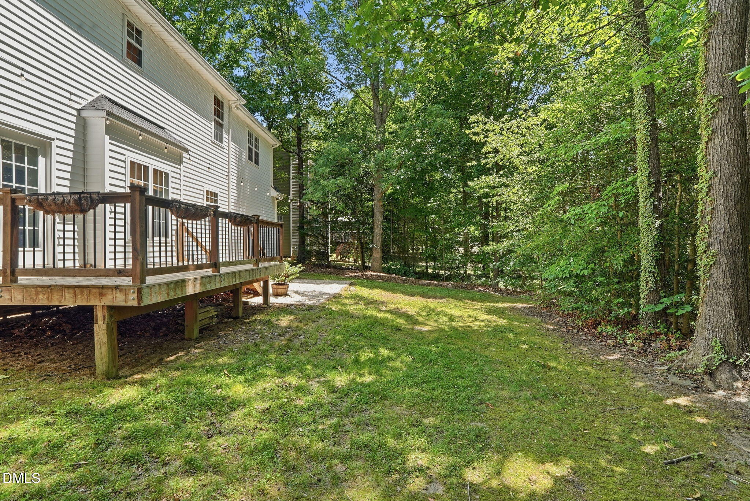
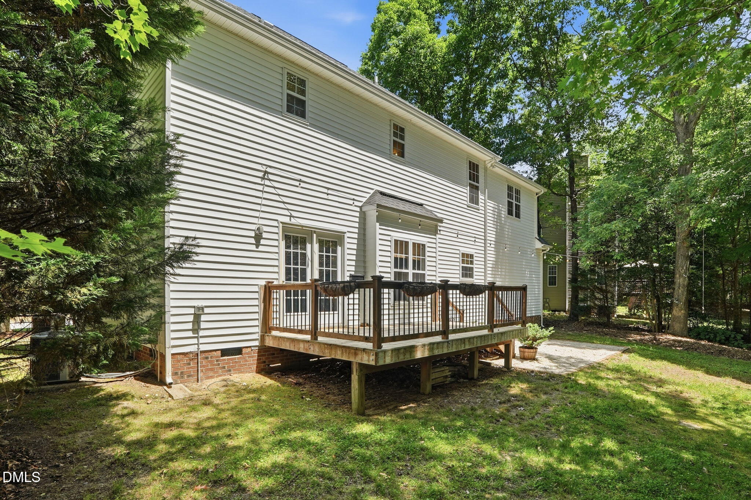
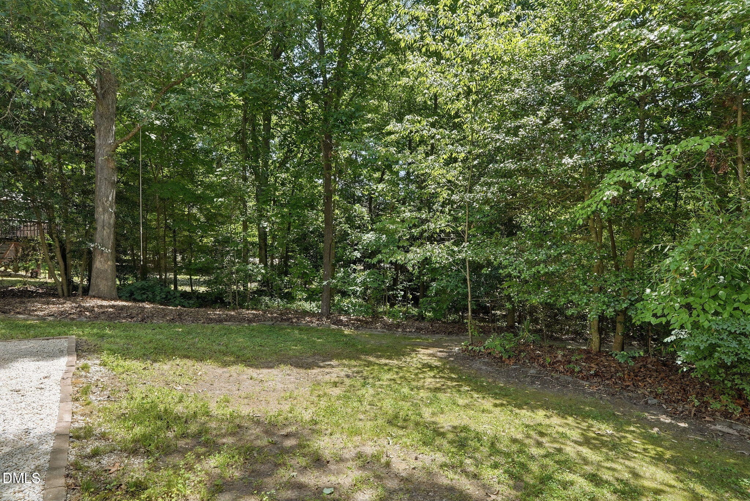
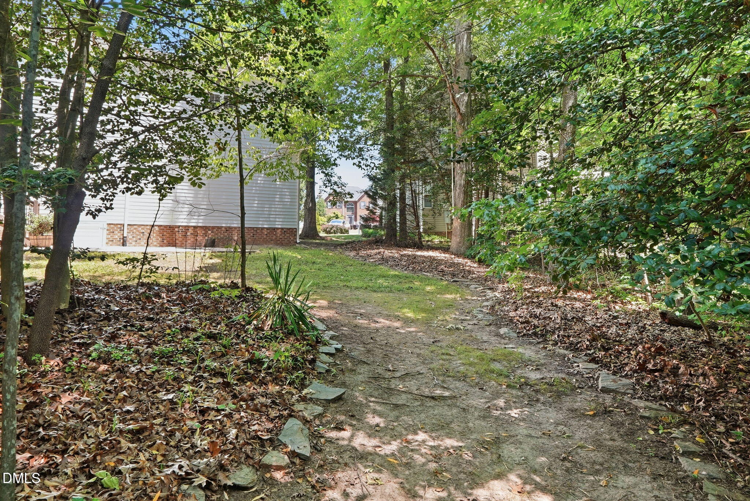
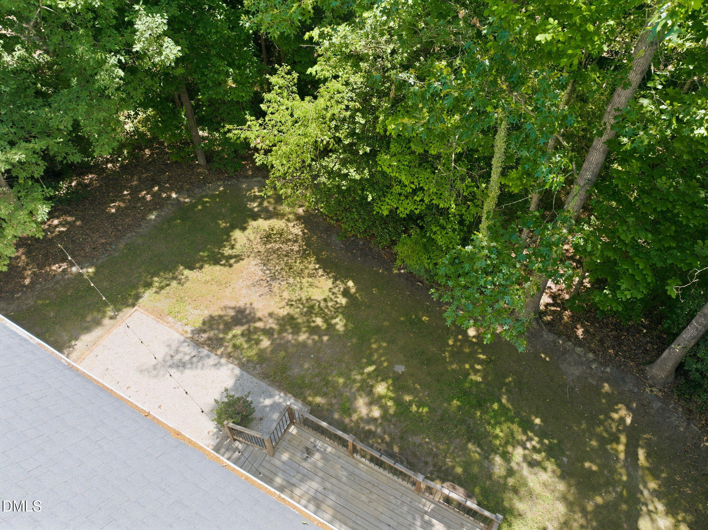
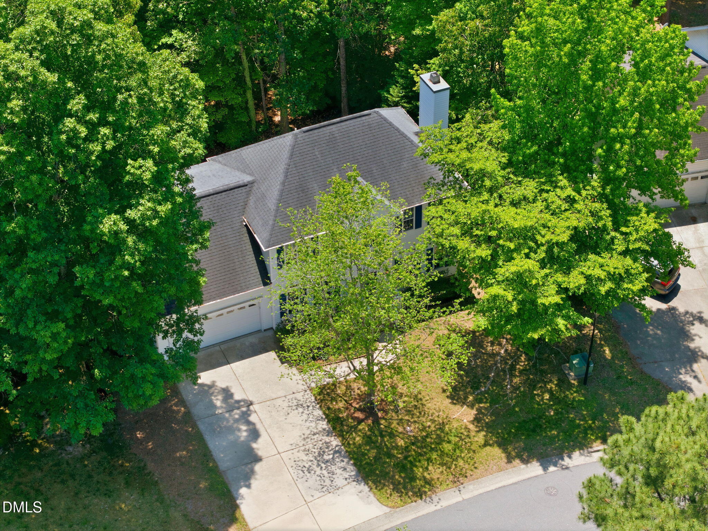
| Other Exterior Features | Private Yard, Rain Gutters |
| Status | Sold |
|---|---|
| Date Sold | September 3, 2026 |
| LIVING SPACE | 2,002 Sq.Ft. |
| TOTAL AREA | 2,002 Sq.Ft. |
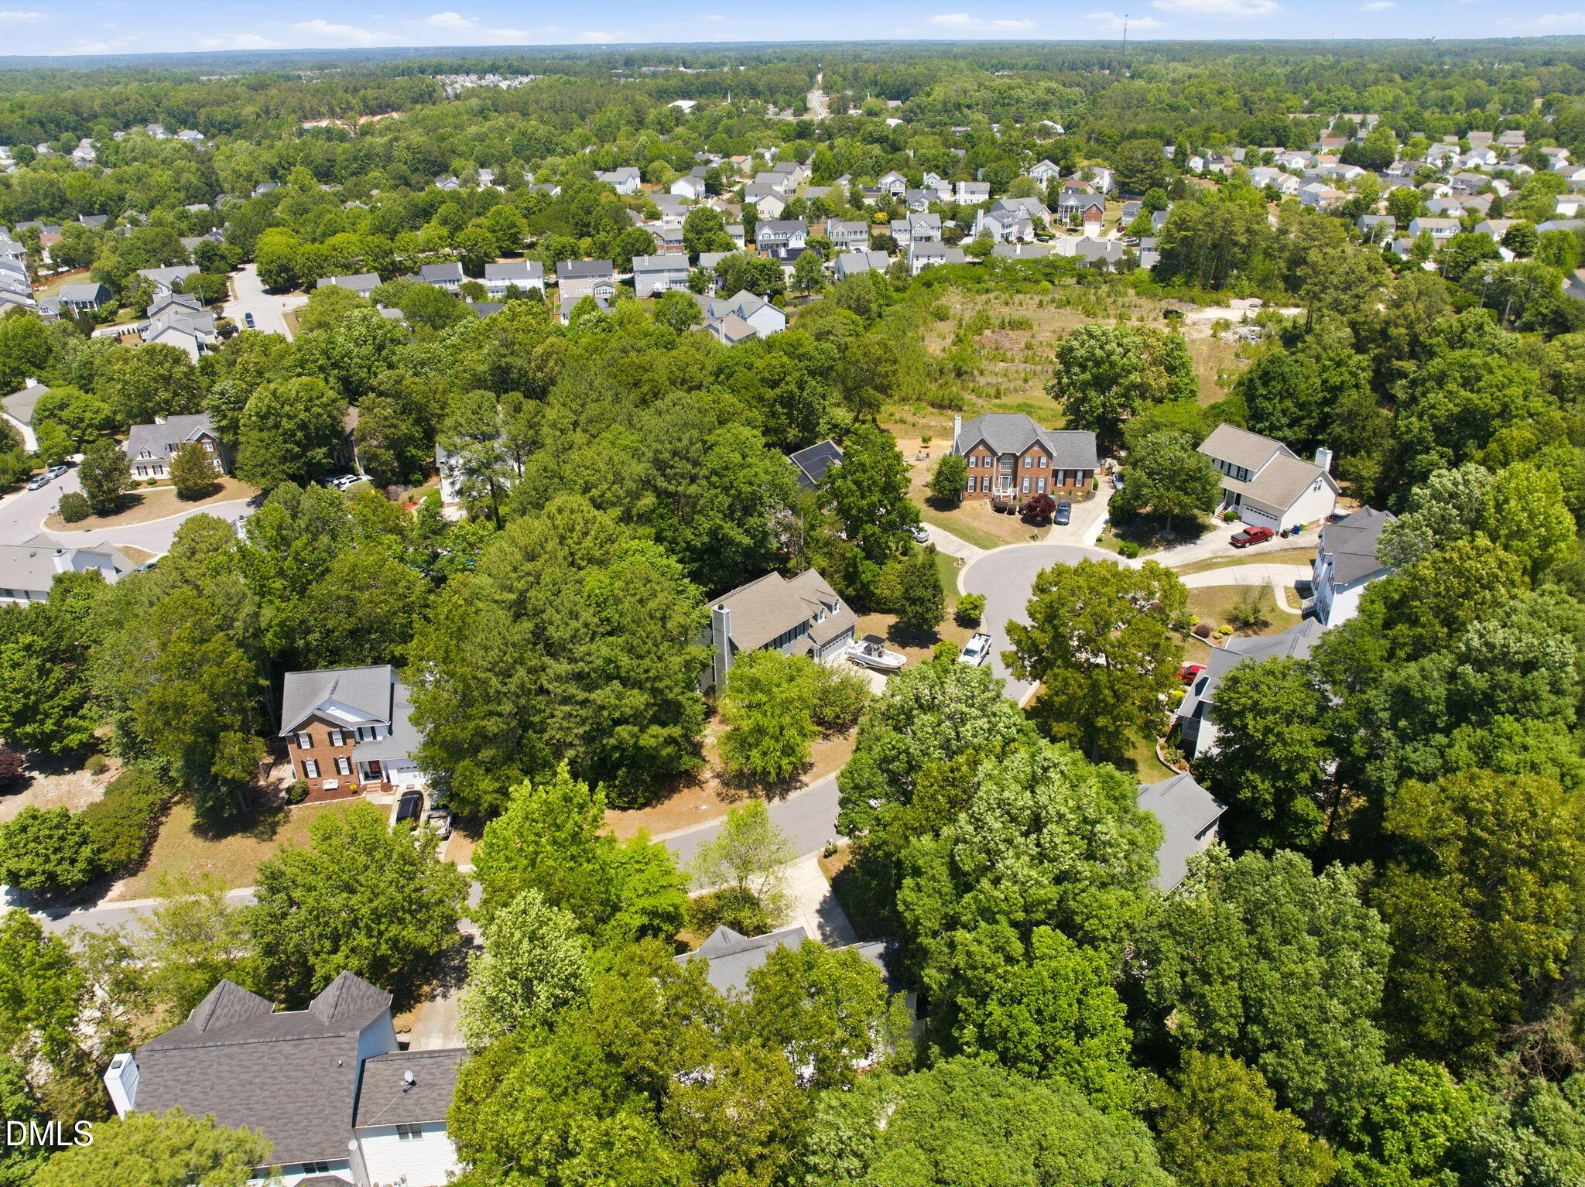
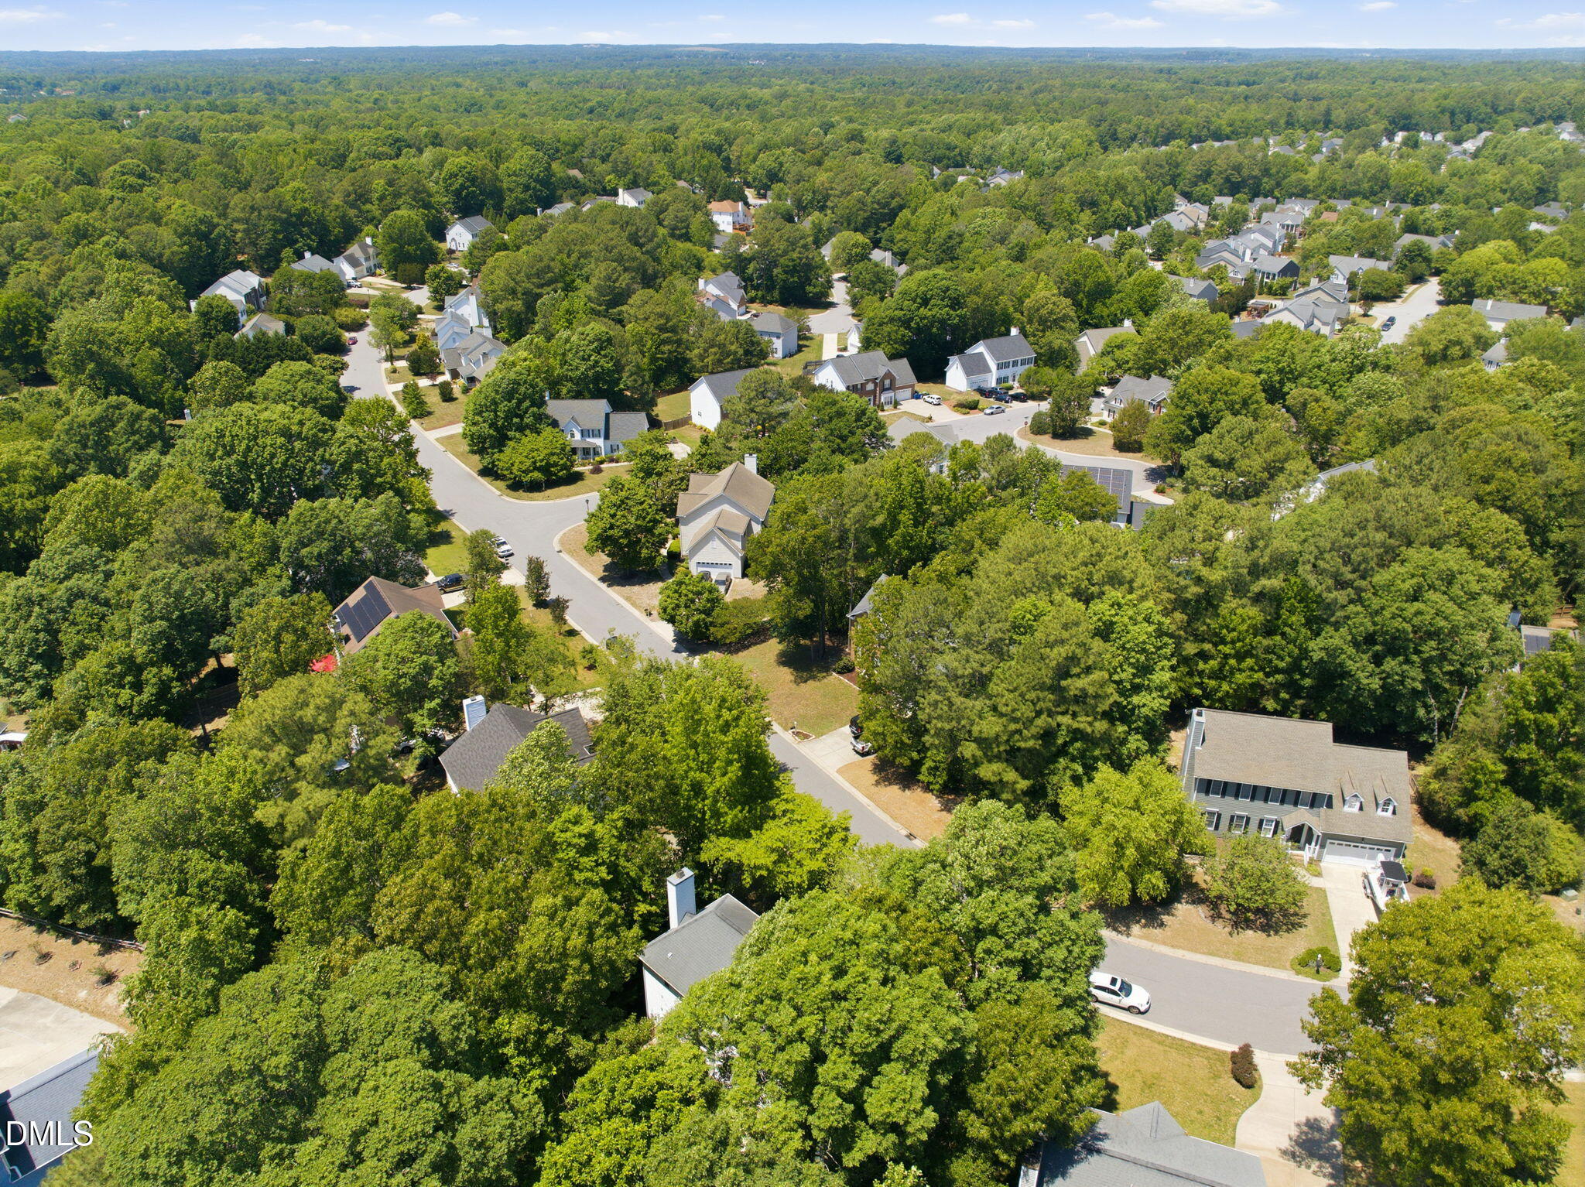
| LOT SIZE | 0.37 Acres |
| MLS® ID | 10168843 |
| Type | Residential |
| Year Built | 1998 |
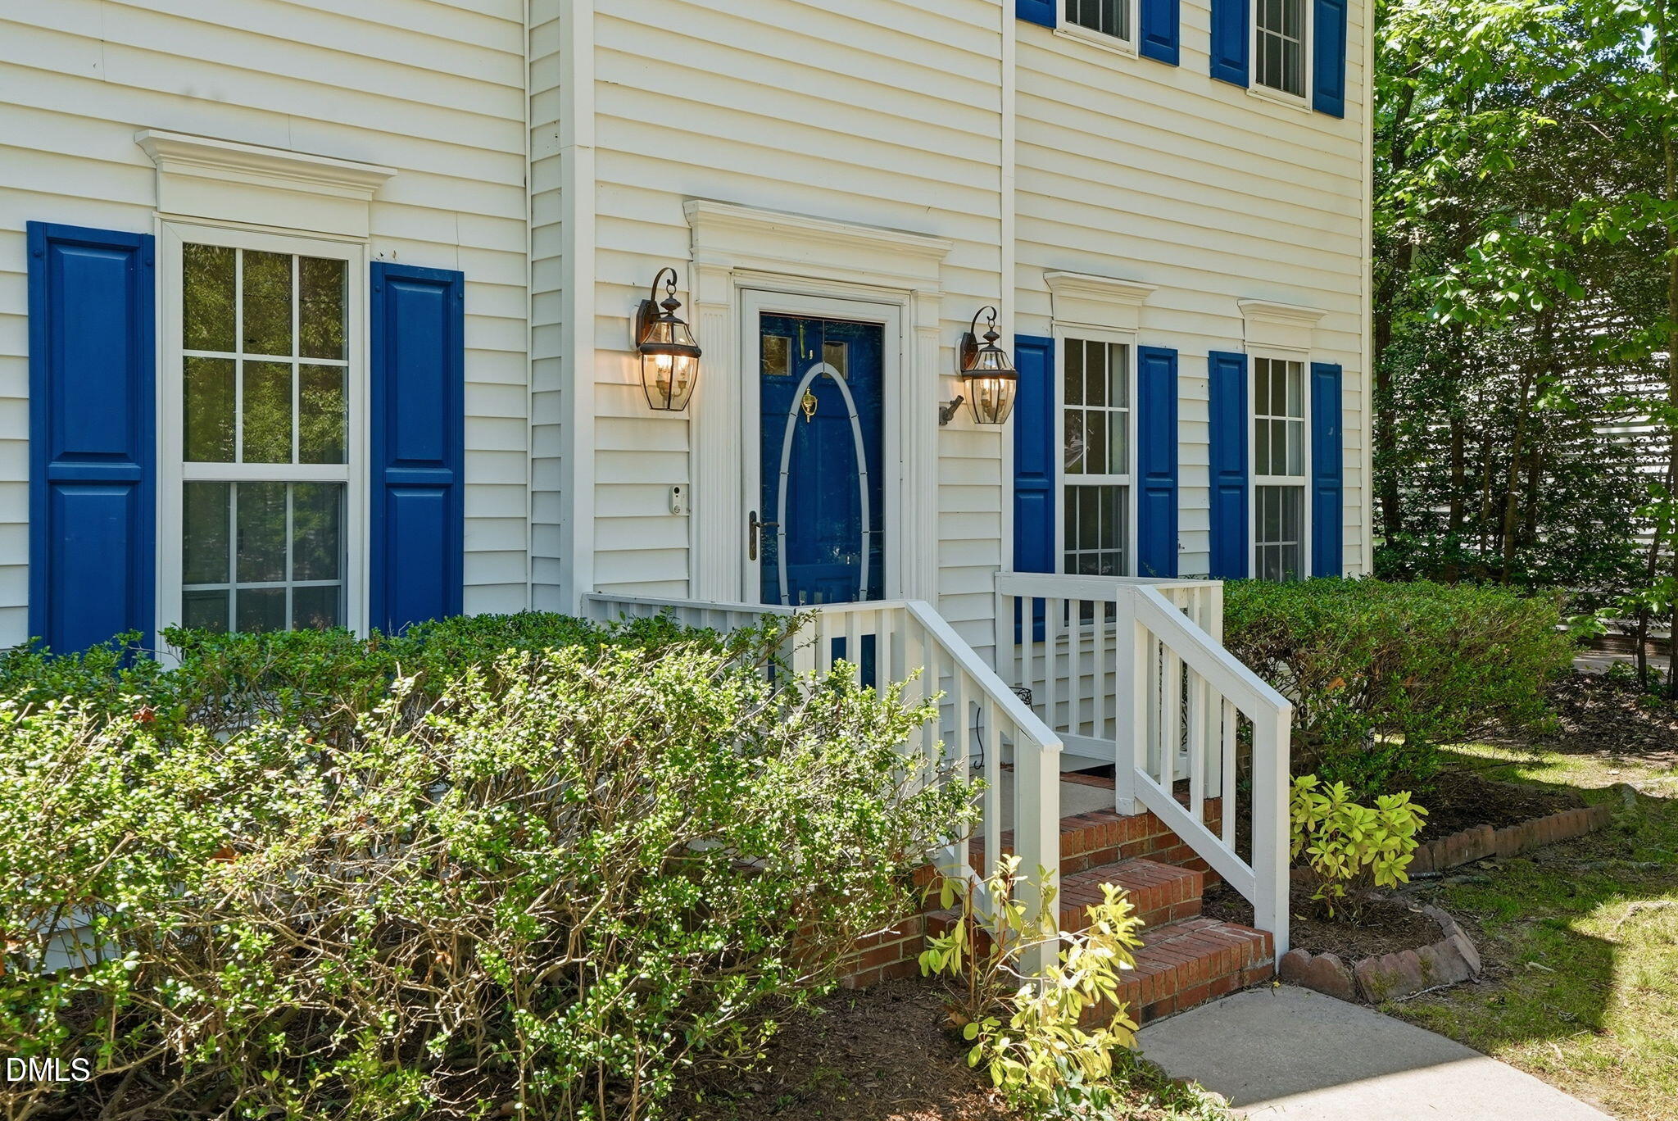
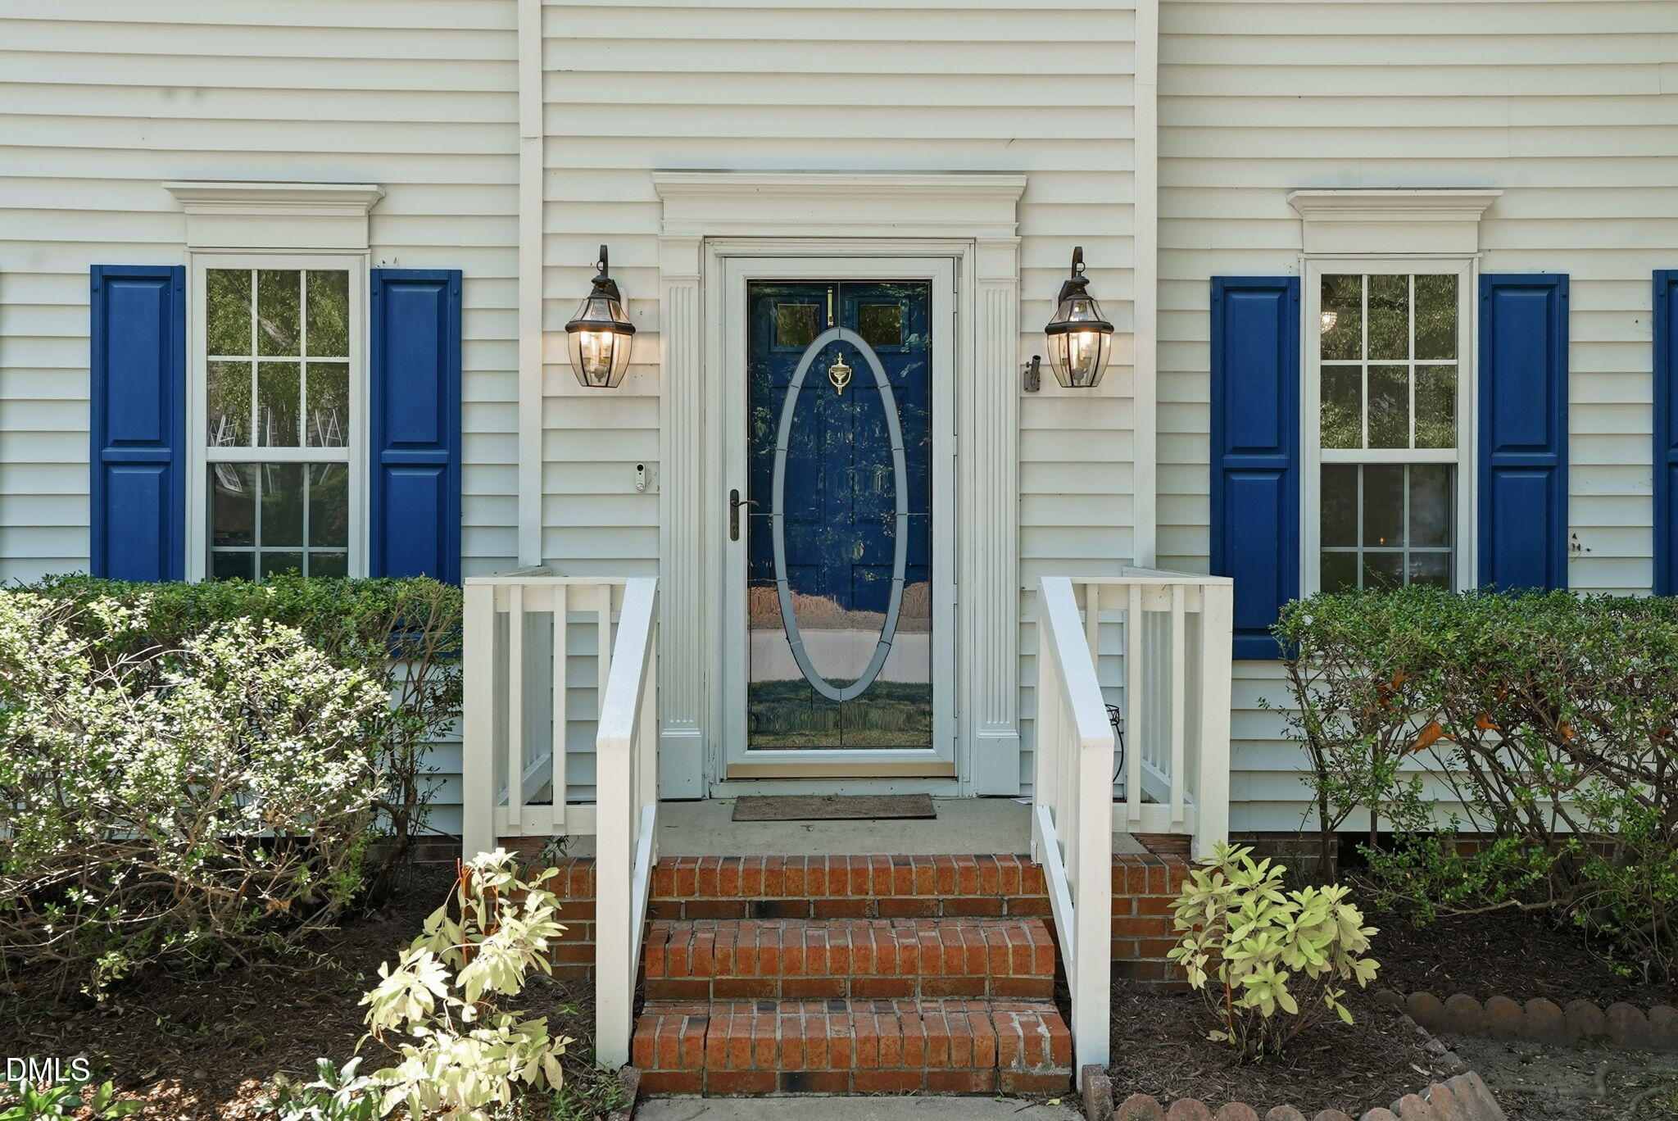
| Architecture Styles | Colonial, Transitional |
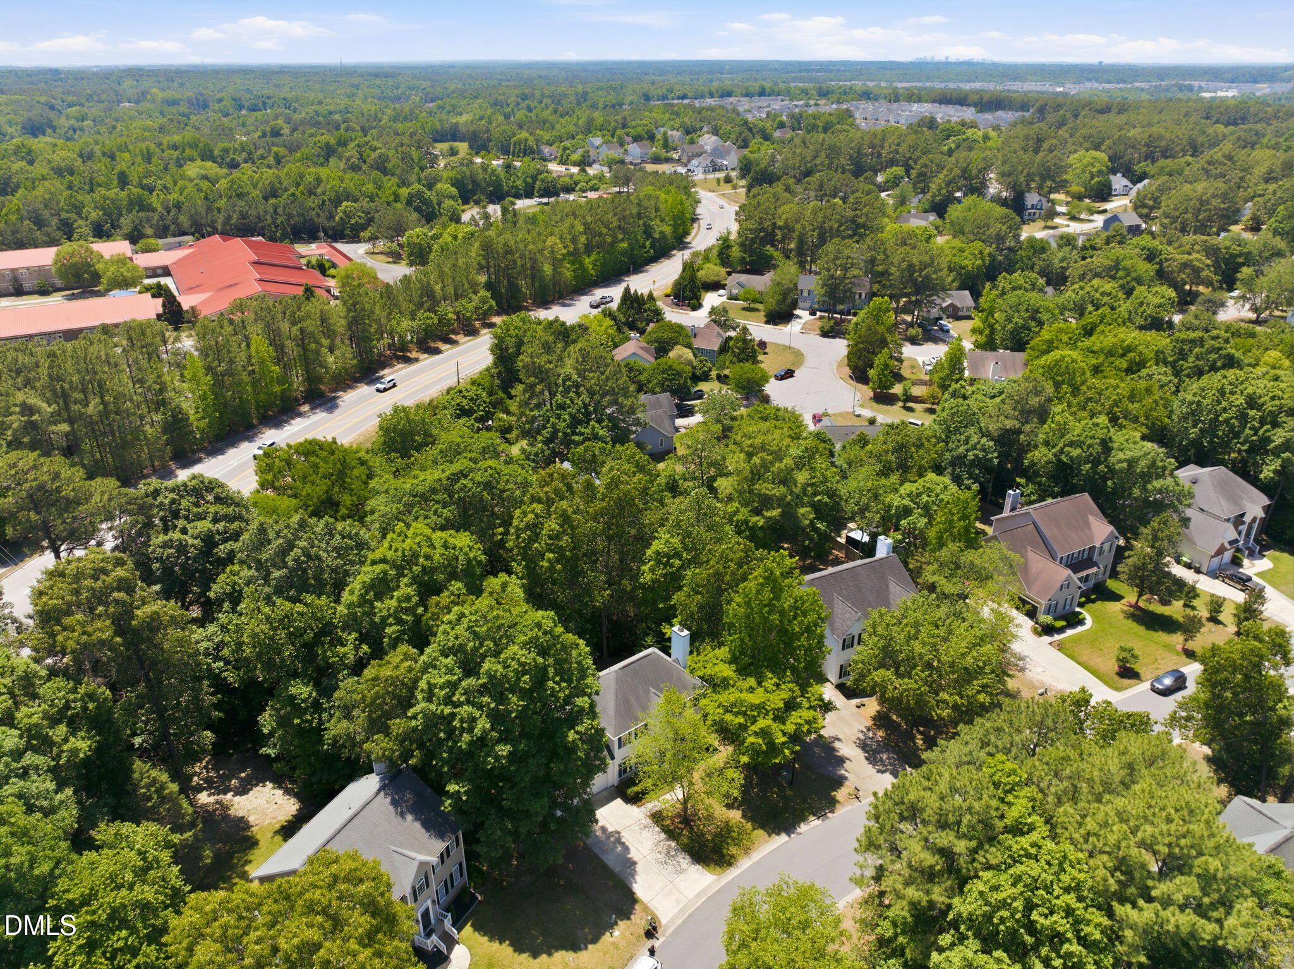
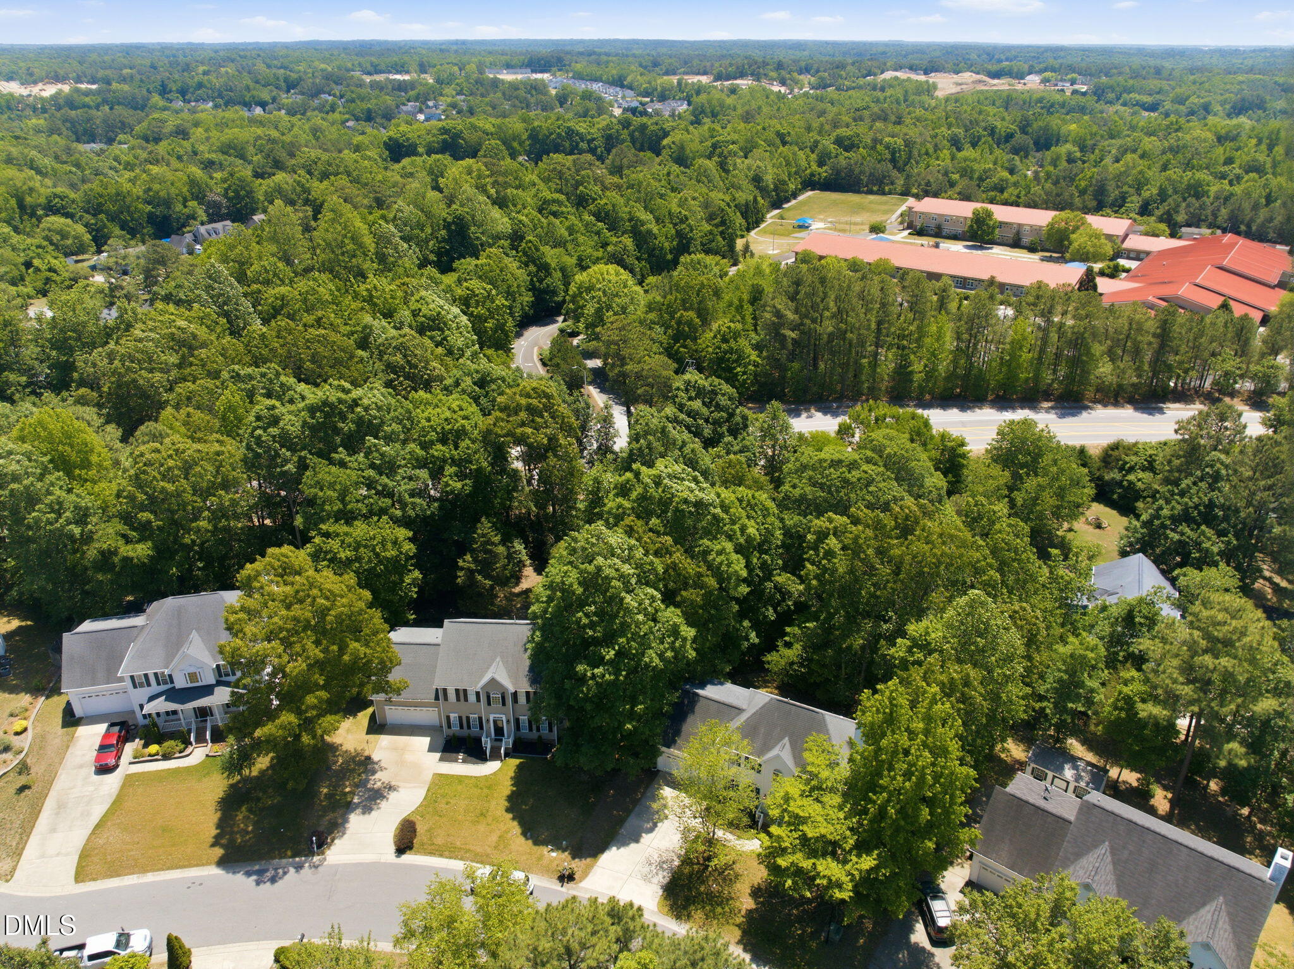
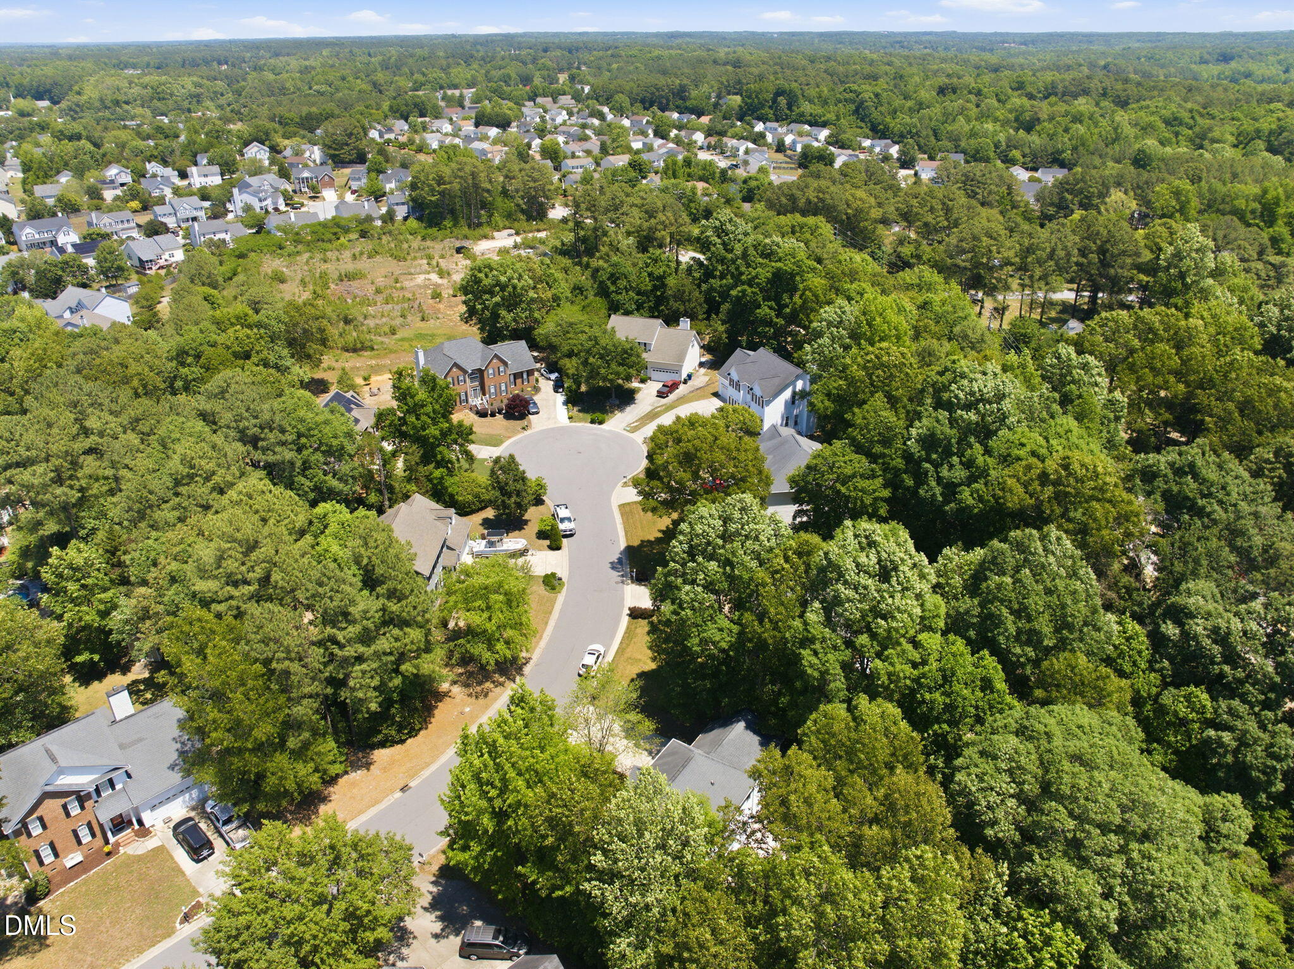
| View Description | Trees/Woods |
| ELEMENTARY SCHOOL | Wake - Harris Creek Elementary |
| MIDDLE SCHOOL | Wake - Rolesville Middle School |
| HIGH SCHOOL | Wake - Rolesville High School |
| SALES PRICE | $395,000 |
|---|---|
| HOA Fees | $11/yr |
| Zoning | R-4 |
Umstead & Oak Real Estate Partners are dedicated to helping you find your dream home and assisting with any selling needs you may have. Contact us today to start your home-searching journey!
CONTACT US