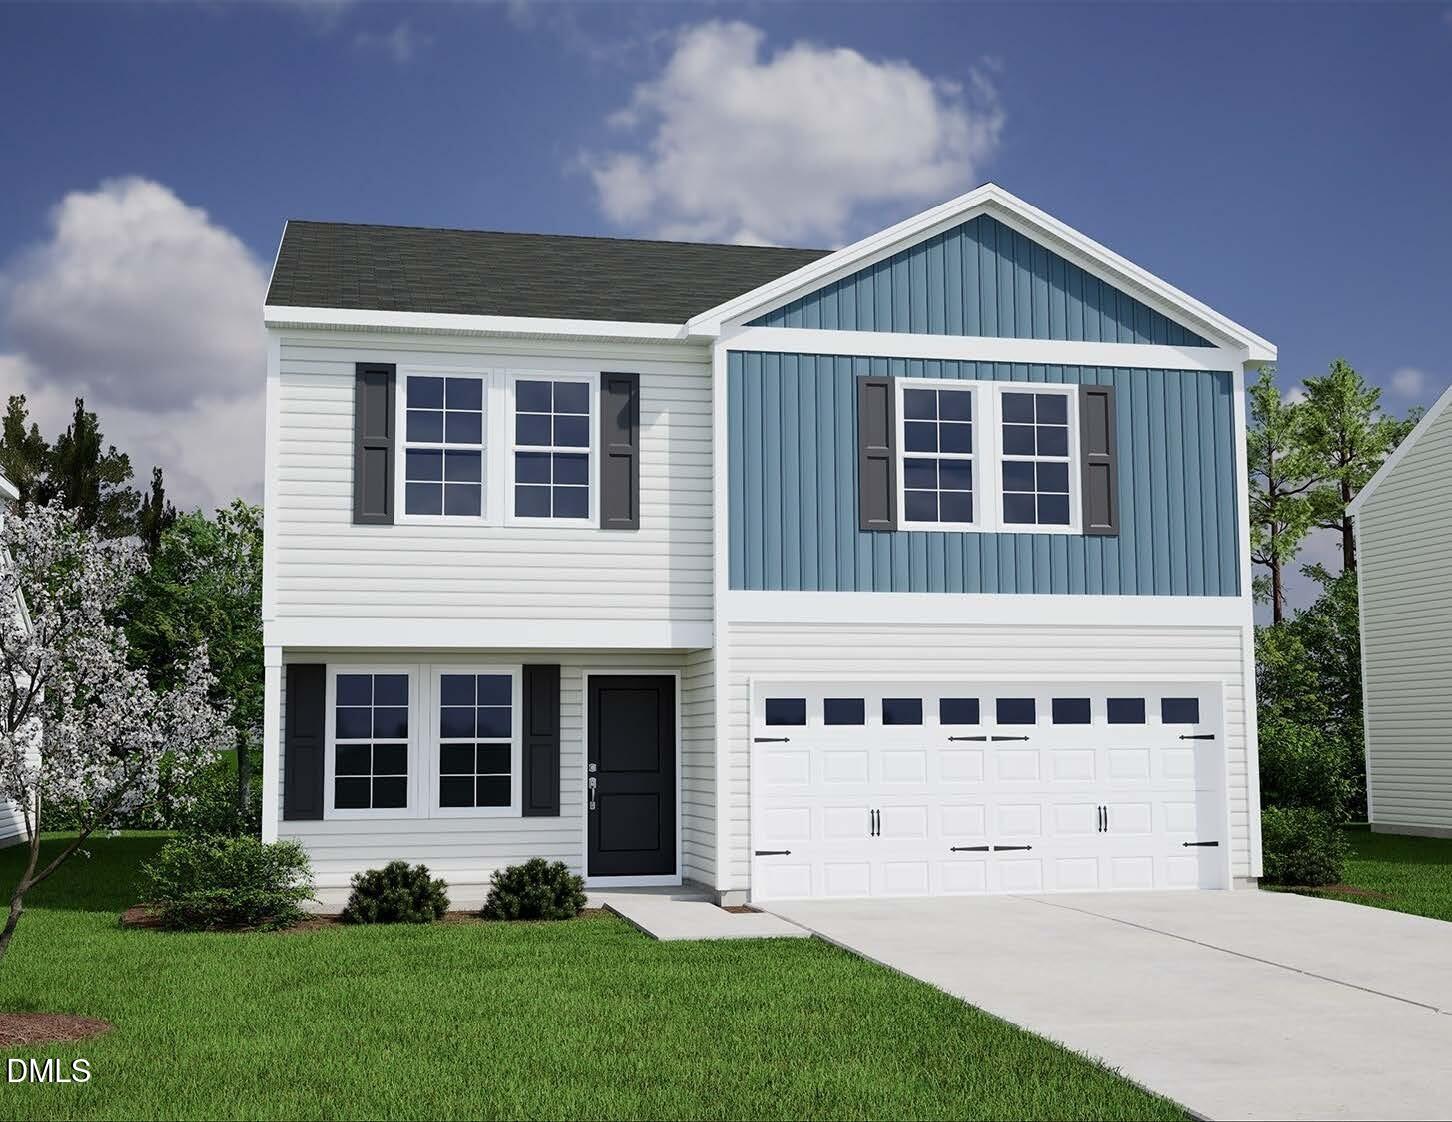
$358,978
| Total Bedrooms | 3 |
|---|---|
| Total Bathrooms | 3 |
| Full Bathrooms | 2 |
| Half Bathrooms | 1 |
| Laundry Room | Electric Dryer Hookup, Laundry Room, Upper Level, Washer Hookup |
| Flooring | Carpet, Luxury Vinyl, Tile |
| Fireplace | Family Room, Propane |
| Appliances | Disposal, Dishwasher, Electric Range, Electric Water Heater, Microwave, Plumbed For Ice Maker, Self Cleaning Oven |
| Other Interior Features | Breakfast Bar, Double Vanity, Eat-in Kitchen, High Ceilings, High Speed Internet, Kitchen Island, Low Flow Plumbing Fixtures, Open Floorplan, Pantry, Walk-in Closet(s), Wired for Data, Kitchen/Dining Room Combination, Bathtub/Shower Combination, Walk-in Shower, Quartz Counters, Smooth Ceilings, Master Downstairs |
| Stories | 2 |
|---|---|
| Garage Space | 2.0 |
| Water Source | Public |
| Utilities | Cable Available, Electricity Connected, Natural Gas Not Available, Phone Available, Sewer Connected, Underground Utilities, Water Connected |
| ROOF | Shingle |
| Lot Features | Back Yard, Front Yard, Landscaped |
| Parking | Attached, Concrete, Driveway, Garage Faces Front, Garage, Garage Door Opener, Paved |
| Heat type | Central, Electric, Forced Air, Heat Pump |
| Air Conditioning | Central Air, Electric, Heat Pump |
| Sewer | Public Sewer |
| Substructure | Slab |
| Disability Features | No |
| Security Features | Carbon Monoxide Detector(s), Smoke Detector(s) |
| Other Exterior Features | Rain Gutters |
| Status | Sold |
|---|---|
| Date Sold | October 29, 2026 |
| LIVING SPACE | 2,241 Sq.Ft. |
| TOTAL AREA | 2,241 Sq.Ft. |
| LOT SIZE | 10,707 Sq.Ft. |
| MLS® ID | 10196688 |
| Type | Residential |
| Year Built | 2026 |
| Architecture Styles | Transitional |
| ELEMENTARY SCHOOL | Franklin - Youngsville Elementary |
| MIDDLE SCHOOL | Franklin - Cedar Creek Middle |
| HIGH SCHOOL | Franklin - Franklinton High |
| SALES PRICE | $358,978 |
|---|
Umstead & Oak Real Estate Partners are dedicated to helping you find your dream home and assisting with any selling needs you may have. Contact us today to start your home-searching journey!
CONTACT US