Leave a Message

Thank you for your message. We will be in touch with you shortly.

2727 Dilly Dally Court

$592,000
2727 Dilly Dally Court, Apex, NC 27539
2727 Dilly Dally Court

2727 Dilly Dally Court

$592,000

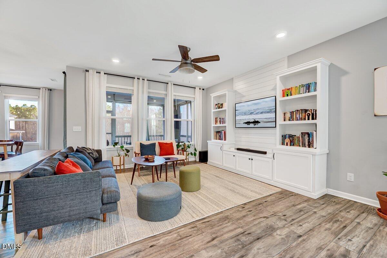
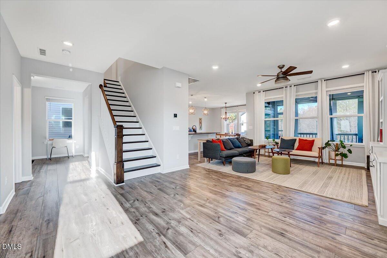
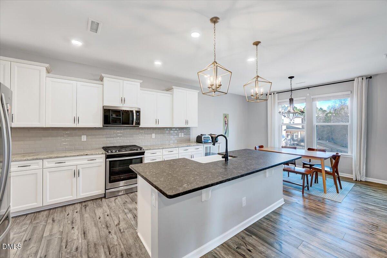
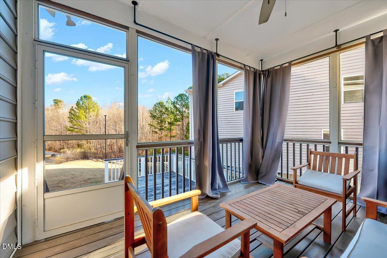
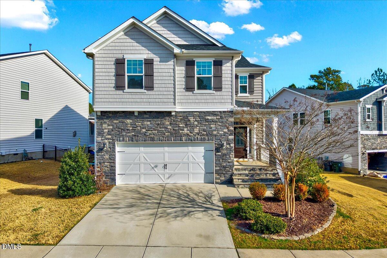
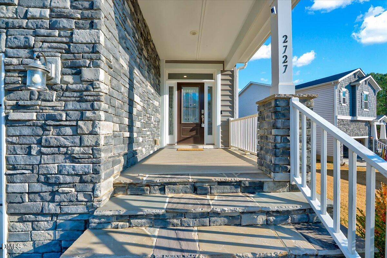
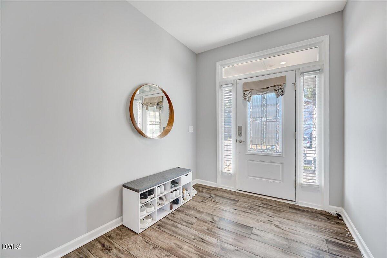
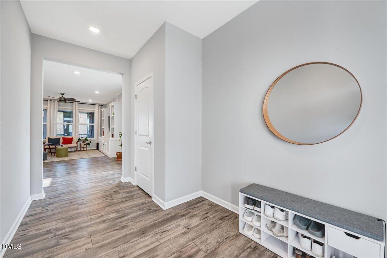
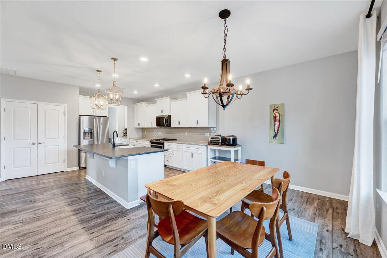
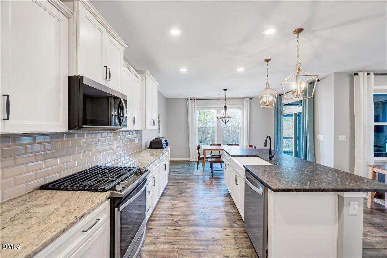
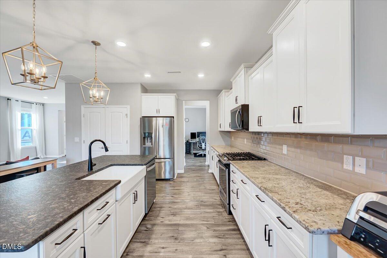
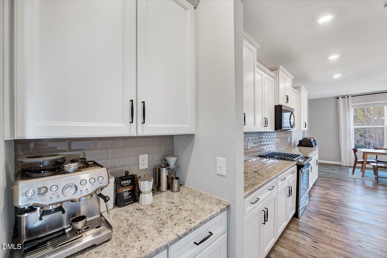
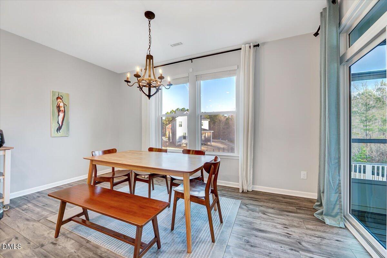
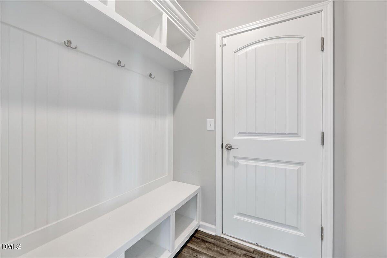
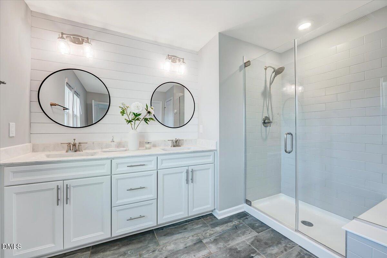
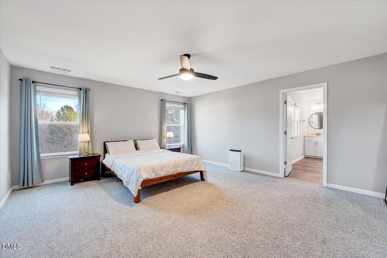
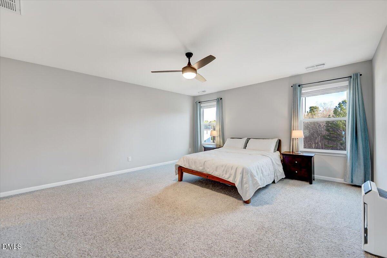
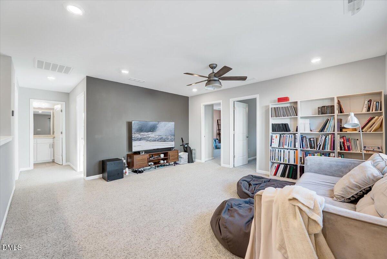
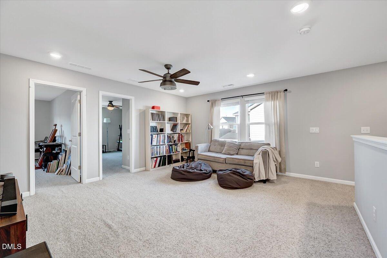
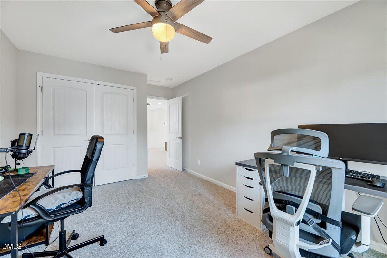
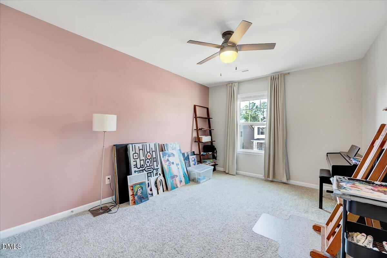
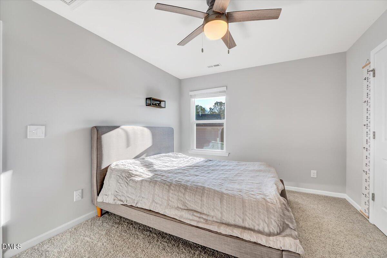
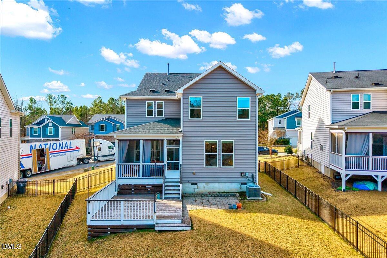
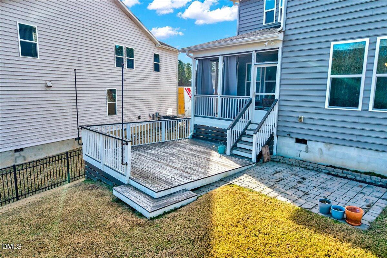
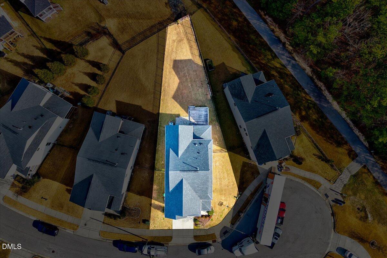
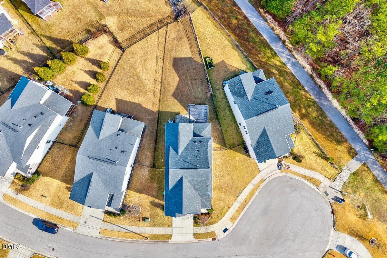
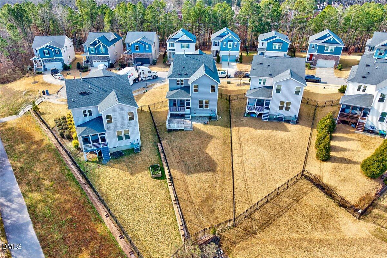
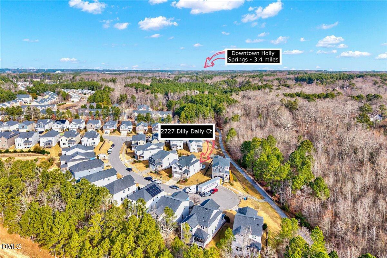
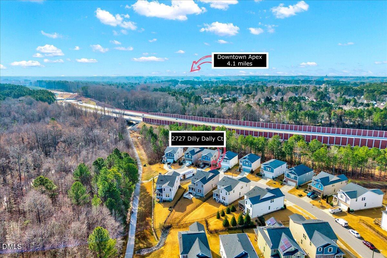
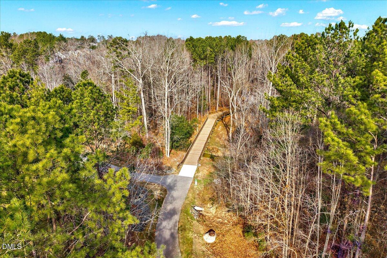
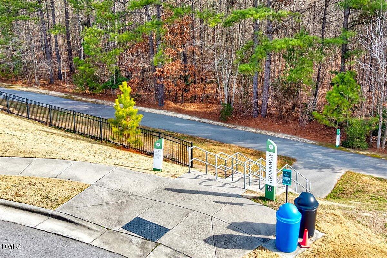
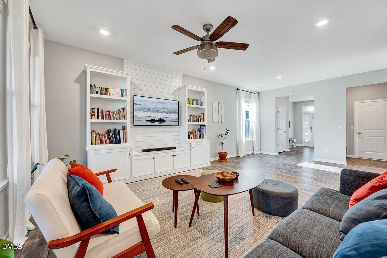
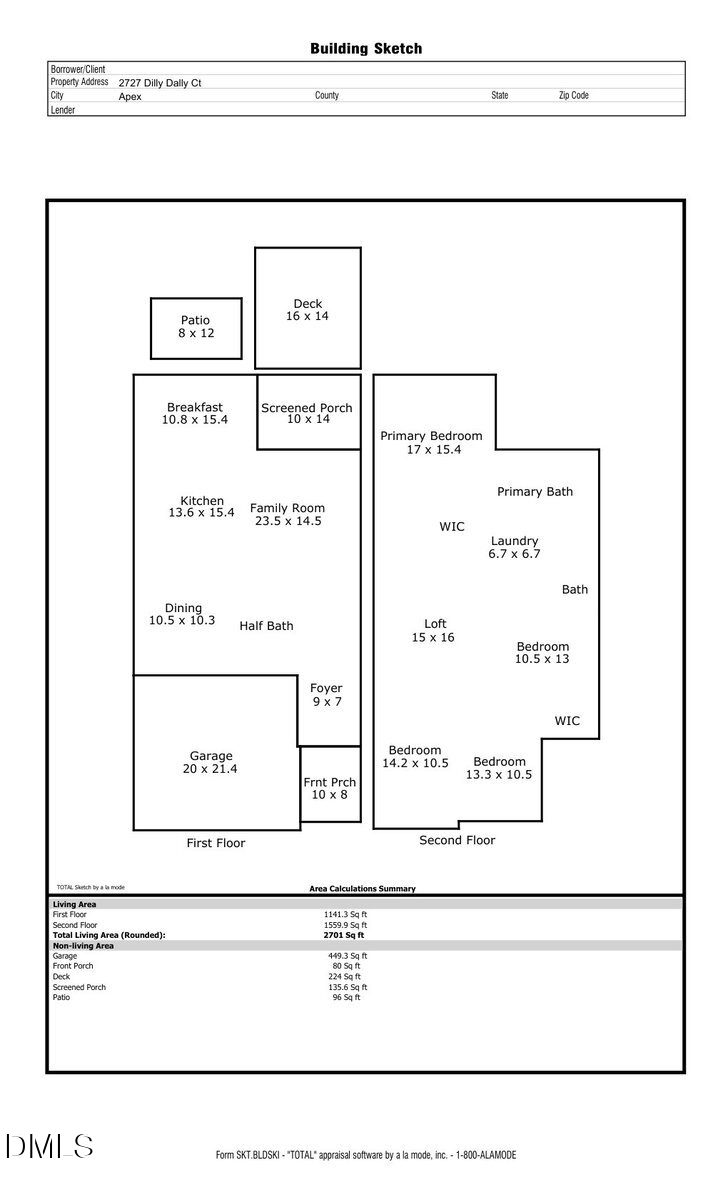
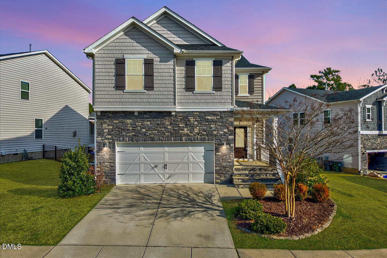
Tucked away on a quiet cul-de-sac in the sought after Reunion Pointe community, this stunning smart home combines modern style, thoughtful design, and everyday comfort. From the moment you walk through the door, wide plank LVP flooring and an open, light filled layout create an inviting space that instantly feels like home. The main living area is designed for both relaxing and entertaining, anchored by custom built-in shelving and cabinetry with charming shiplap accents that add warmth and character. The space flows seamlessly into the gourmet kitchen and breakfast nook perfect for morning coffee, casual dinners, or gathering with friends and family. A separate dining room offers an elegant setting for holidays and special occasions, while a well-placed mudroom keeps the day to day organized and effortless. Upstairs, a spacious loft provides a versatile second living area ideal for movie nights, a home office, playroom, or workout space. The primary suite offers a peaceful retreat, complete with a spa inspired en suite bath featuring shiplap details and a walk-in frameless glass shower. Three additional bedrooms provide plenty of room for guests, family, or creative space. Step outside and unwind in the fully fenced backyard, where a screened-in porch creates the perfect setting for relaxing evenings, weekend gatherings, or simply enjoying the outdoors year round. With direct access to the nearby greenway, scenic walks, bike rides, and fresh air are always just moments away. Beautiful finishes, smart home technology, and an unbeatable location come together to create a home that truly stands out. Once you step inside, you'll understand why this one is so special!

Glen Clemmons
Glen Clemmons Contact

Features & Amenities

Interior

Total Bedrooms 4
Total Bathrooms 3
Full Bathrooms 2
Half Bathrooms 1
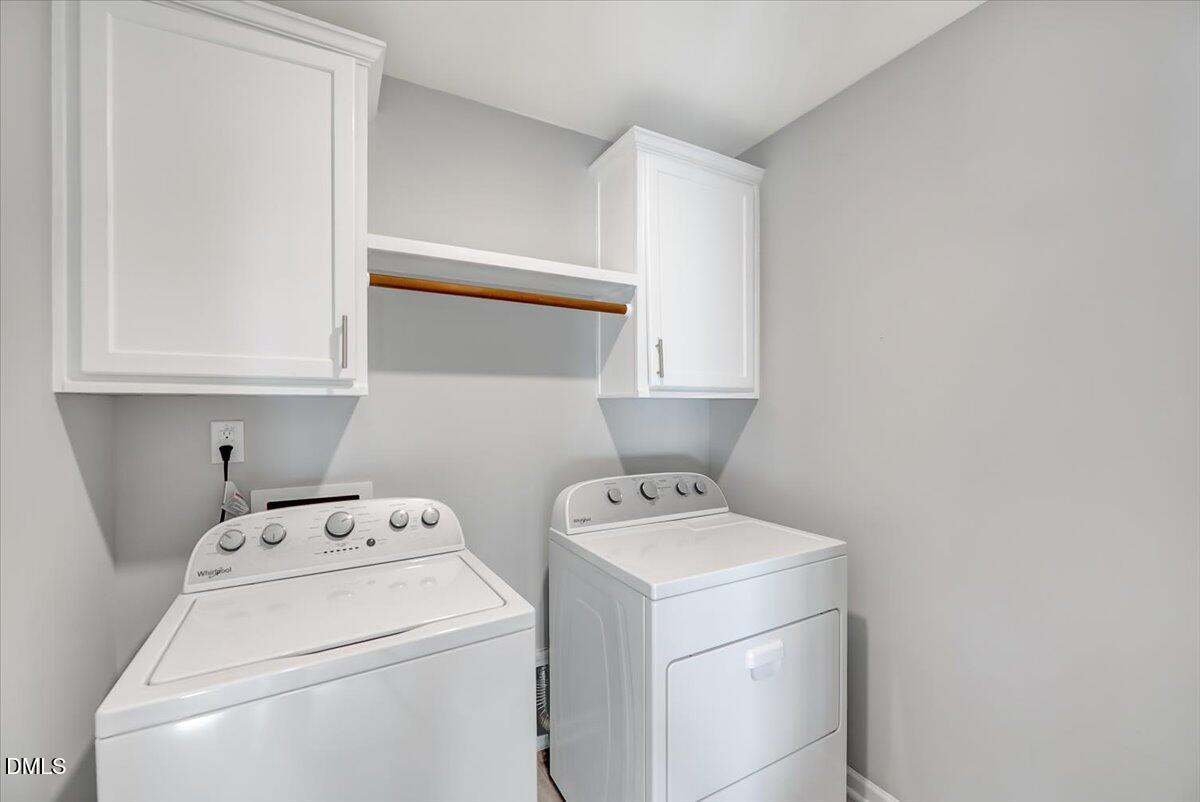
Laundry Room Electric Dryer Hookup, Inside, Laundry Room, Upper Level, Washer Hookup
Flooring Carpet, Vinyl, Tile
Appliances Dishwasher, Disposal, Gas Range, Gas Water Heater, Plumbed For Ice Maker, Stainless Steel Appliance(s), Tankless Water Heater, Water Heater
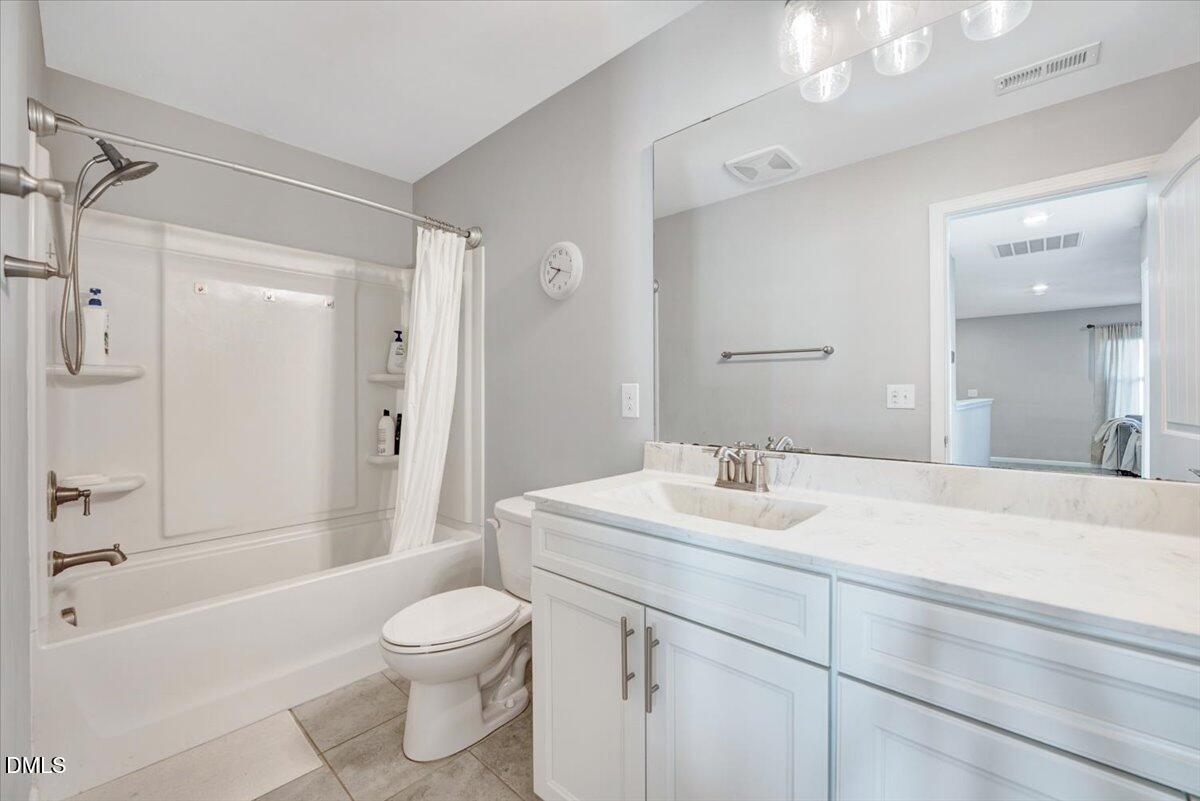
Other Interior Features Bathtub/Shower Combination, Bookcases, Built-in Features, Pantry, Ceiling Fan(s), Chandelier, Double Vanity, Entrance Foyer, Granite Counters, Kitchen Island, Open Floorplan, Recessed Lighting, Separate Shower, Smooth Ceilings, Walk-In Closet(s), Walk-In Shower, Water Closet

Exterior

Stories 2
Garage Space 2.0
Water Source Public
ROOF Shingle
Lot Features Few Trees, Front Yard, Gentle Sloping, Hardwood Trees, Landscaped
Parking Attached, Concrete, Driveway, Garage, Garage Faces Front, Inside Entrance
Heat type Central, Forced Air
Air Conditioning Central Air, Electric
Sewer Public Sewer
HOA Amenities Maintenance Grounds, Road Maintenance
Other Exterior Features Fenced Yard, Rain Gutters

Area & Lot

Status Sold
LIVING SPACE 2,701 Sq.Ft.
TOTAL AREA 2,701 Sq.Ft.
LOT SIZE 7,840.8 Sq.Ft.
MLS® ID 10154263
Type Residential
Year Built 2019
Architecture Styles Transitional
ELEMENTARY SCHOOL Wake - Woods Creek
MIDDLE SCHOOL Wake - Lufkin Road
HIGH SCHOOL Wake - Felton Grove

Financial

SALES PRICE $592,000
REAL ESTATE TAXES $4,602/yr
HOA Fees $91/mo
Zoning HD SF
View Virtual Tour

Work With Us

Umstead & Oak Real Estate Partners are dedicated to helping you find your dream home and assisting with any selling needs you may have. Contact us today to start your home-searching journey!

CONTACT US

Follow Us on Instagram