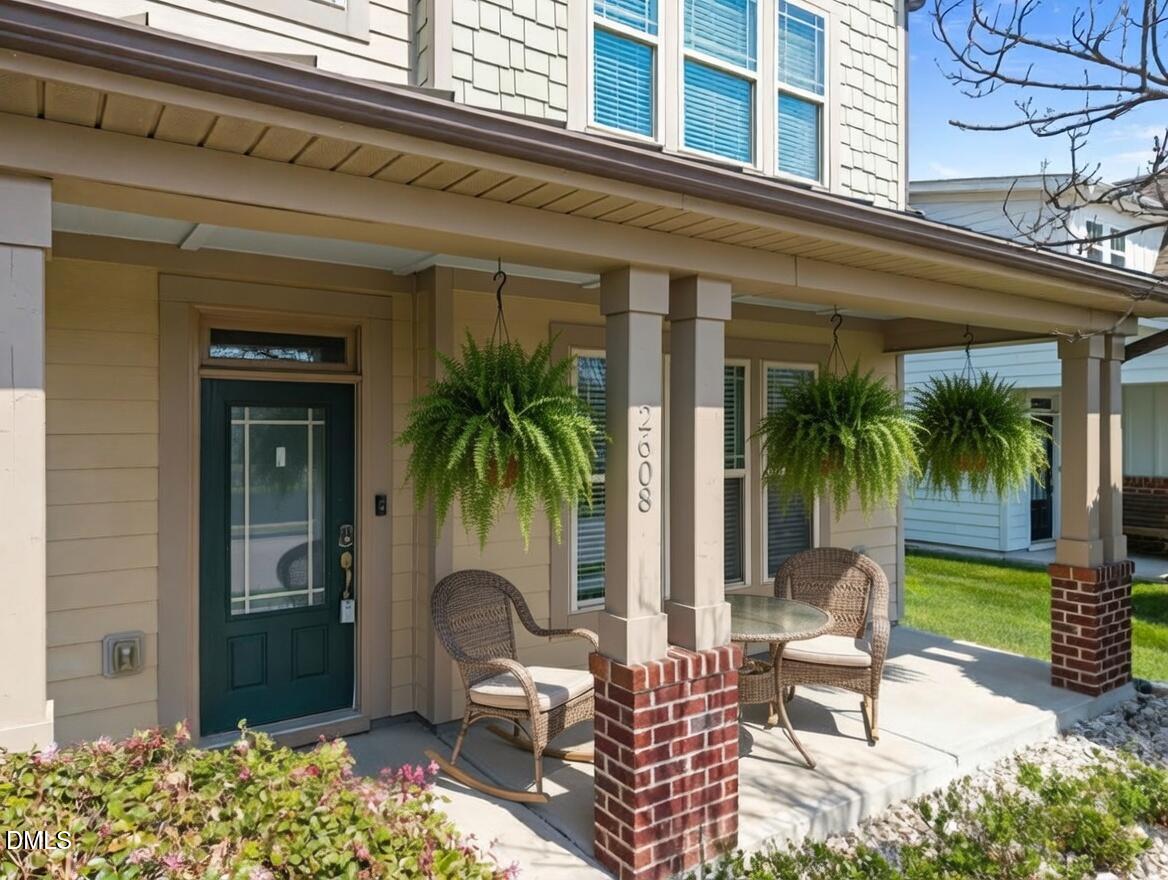
$489,000
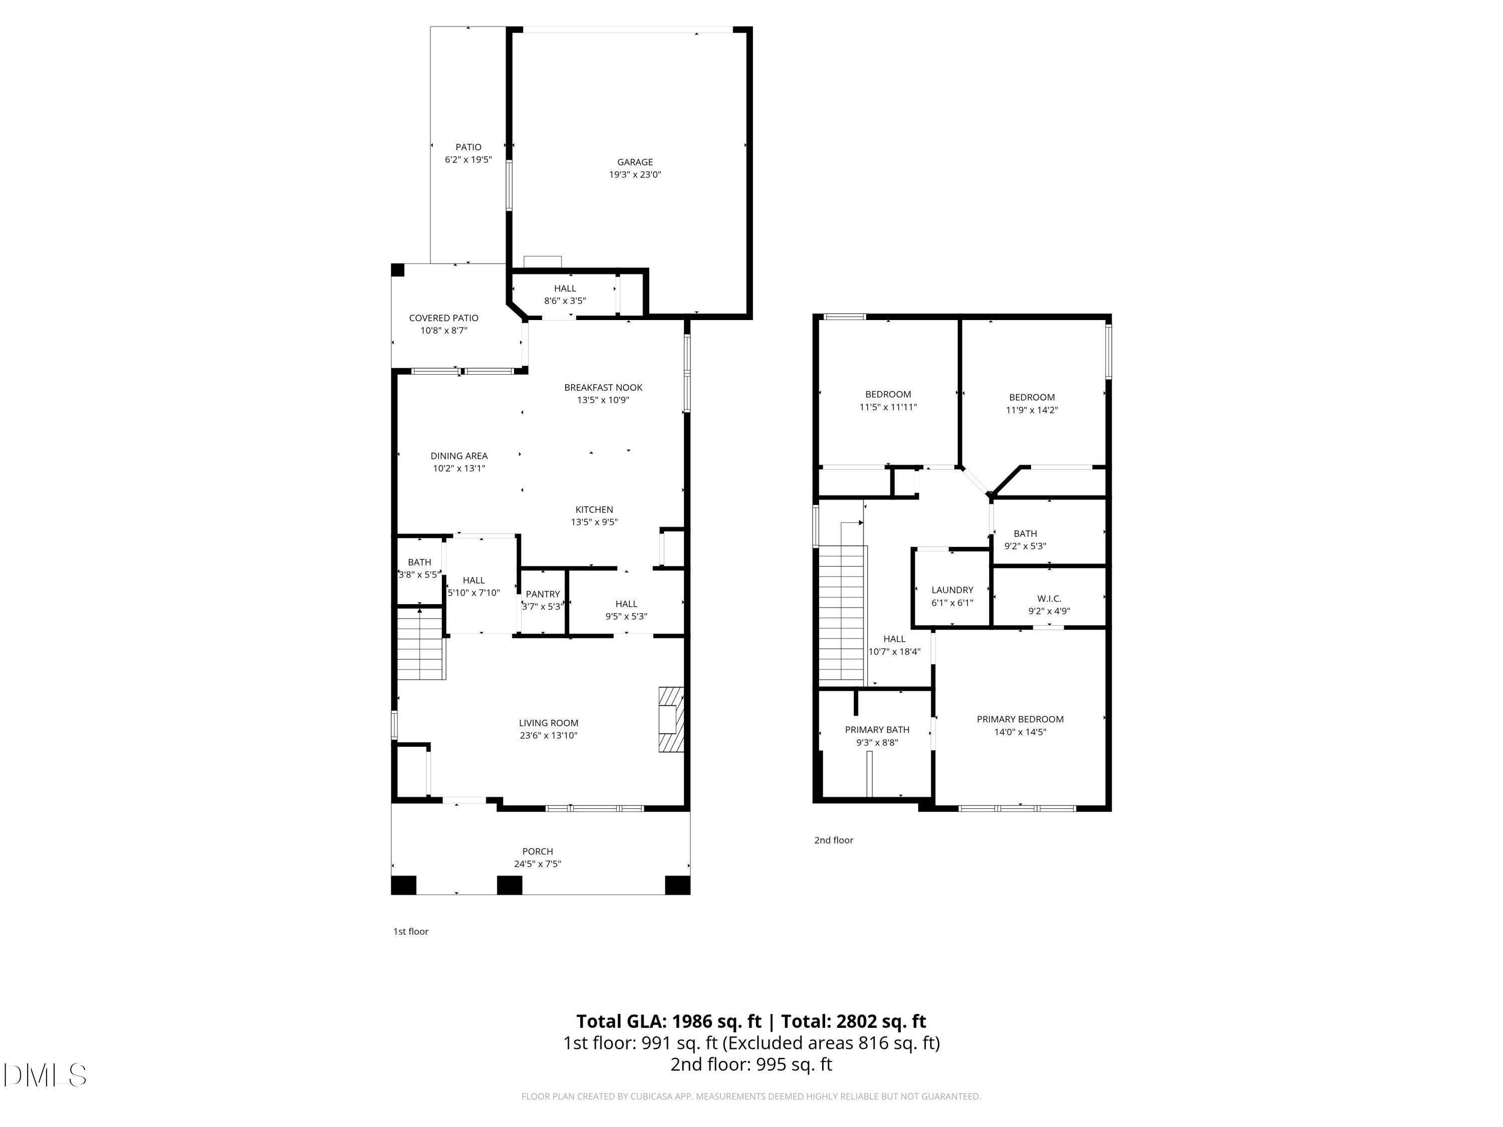
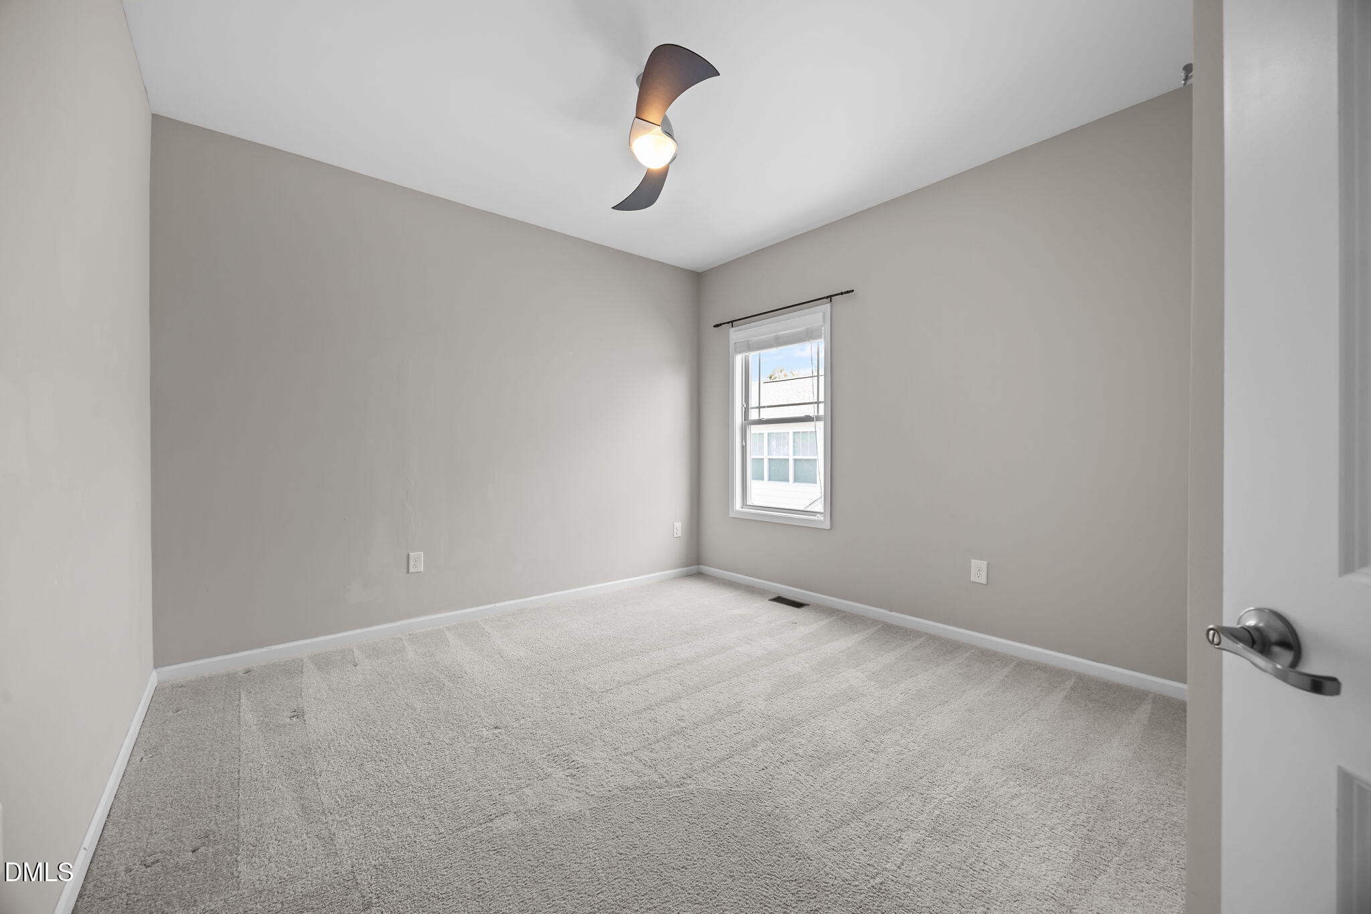
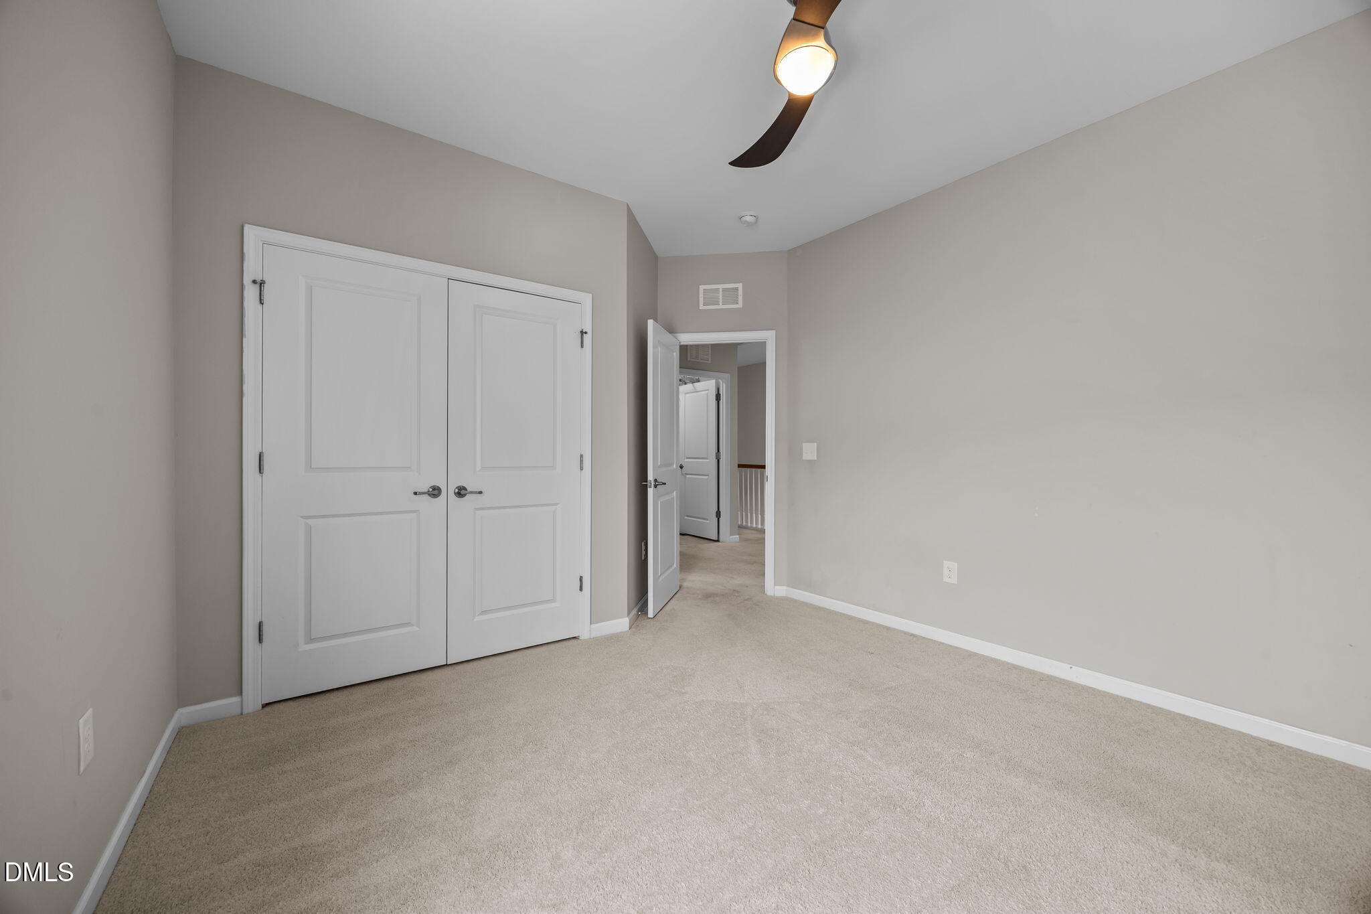
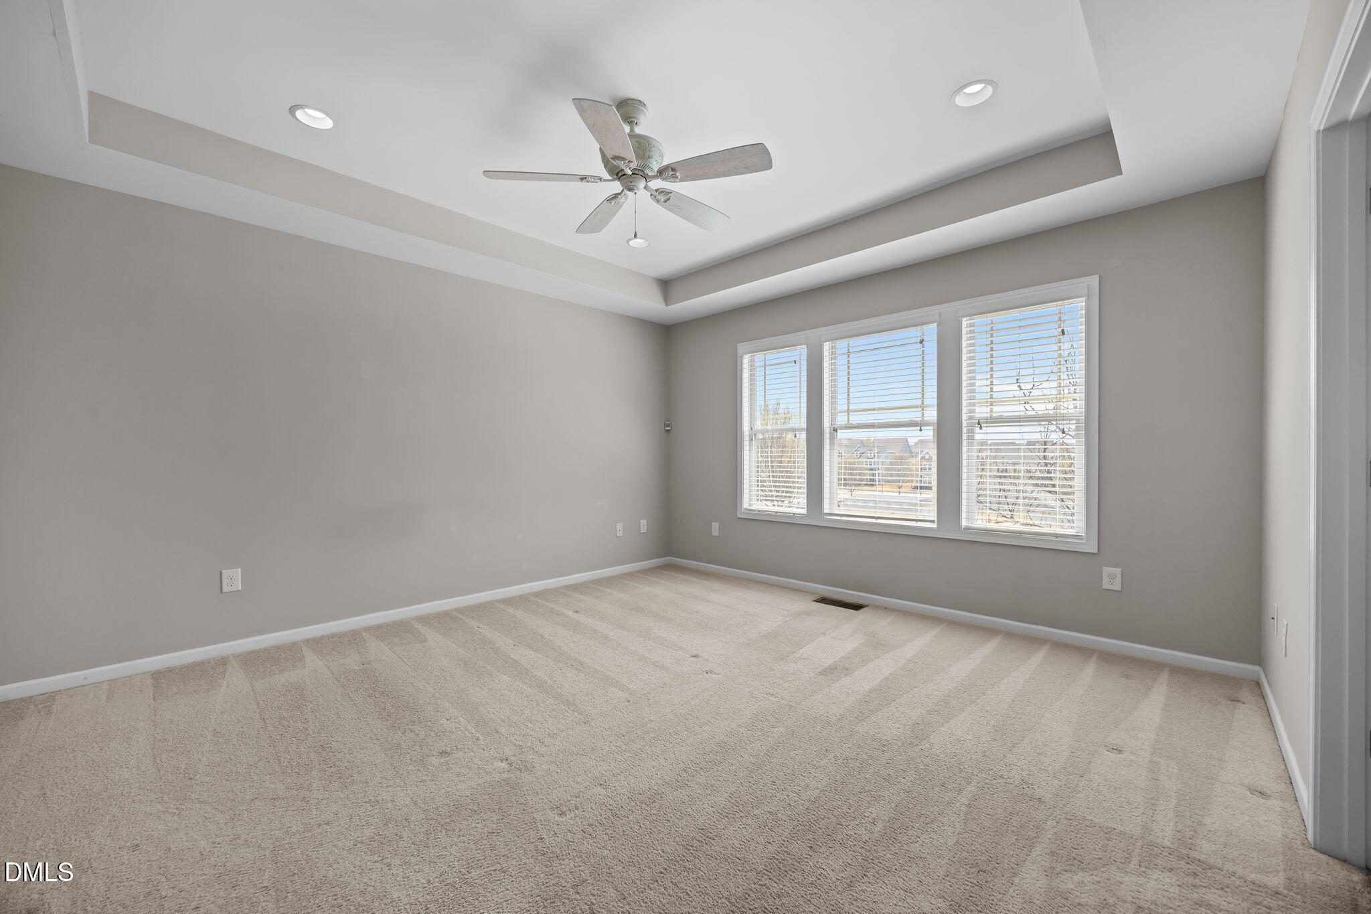
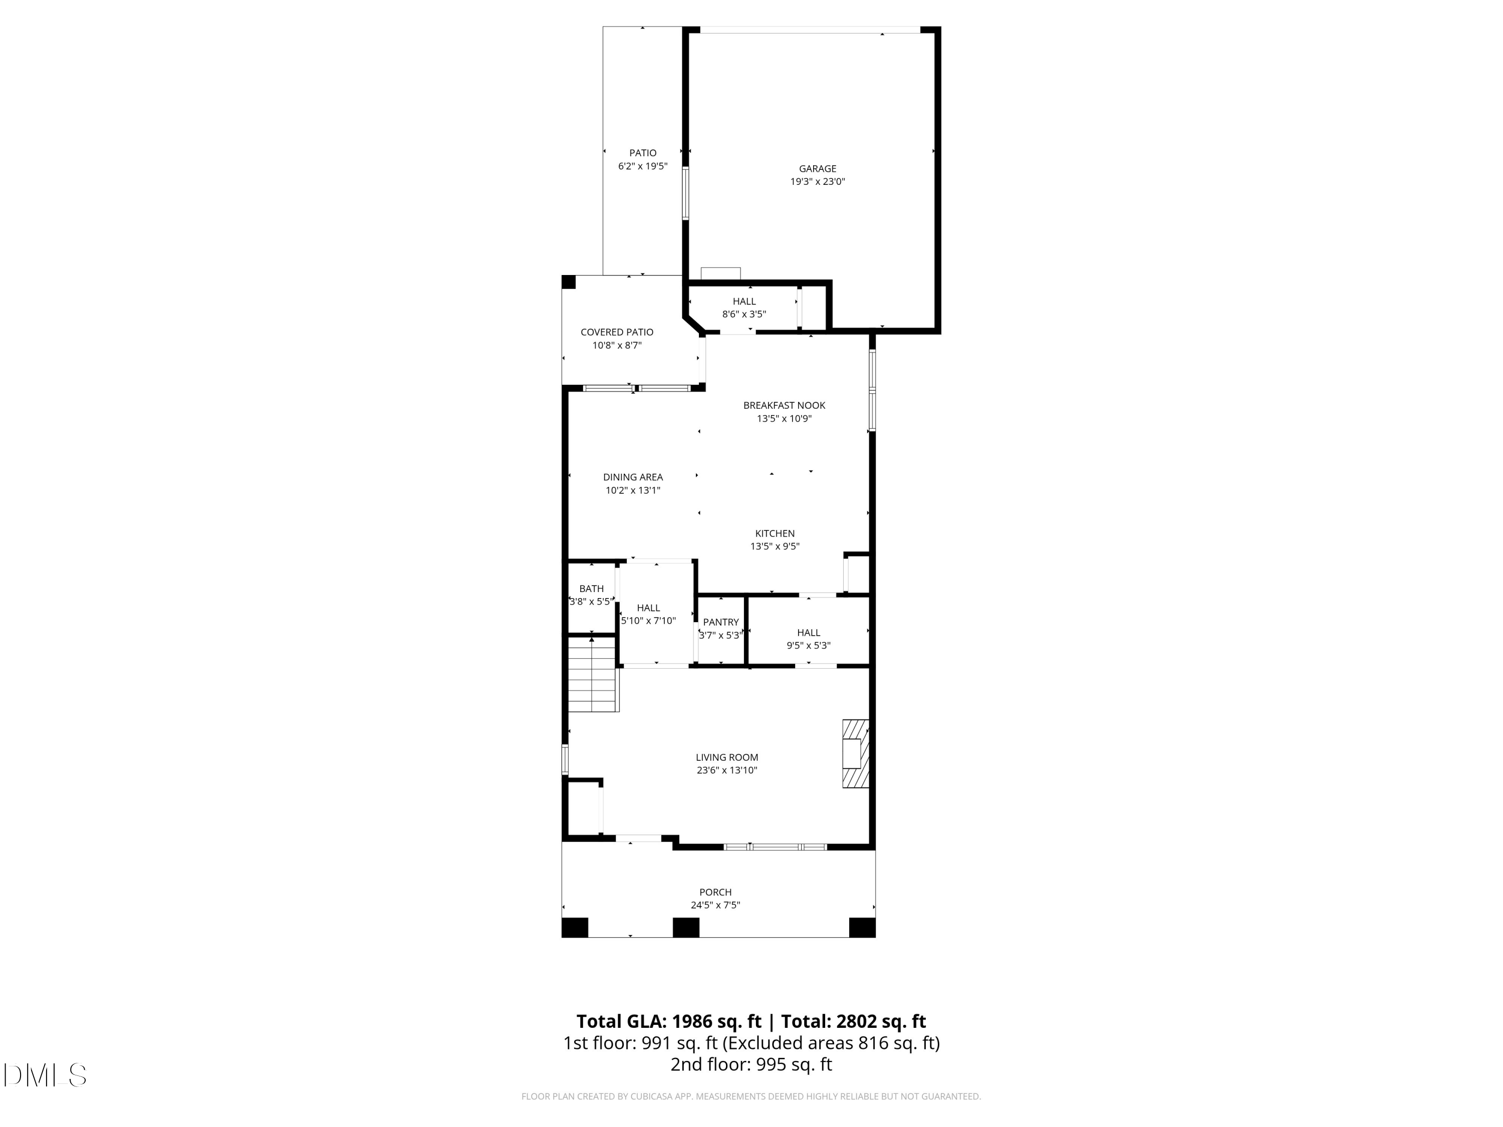
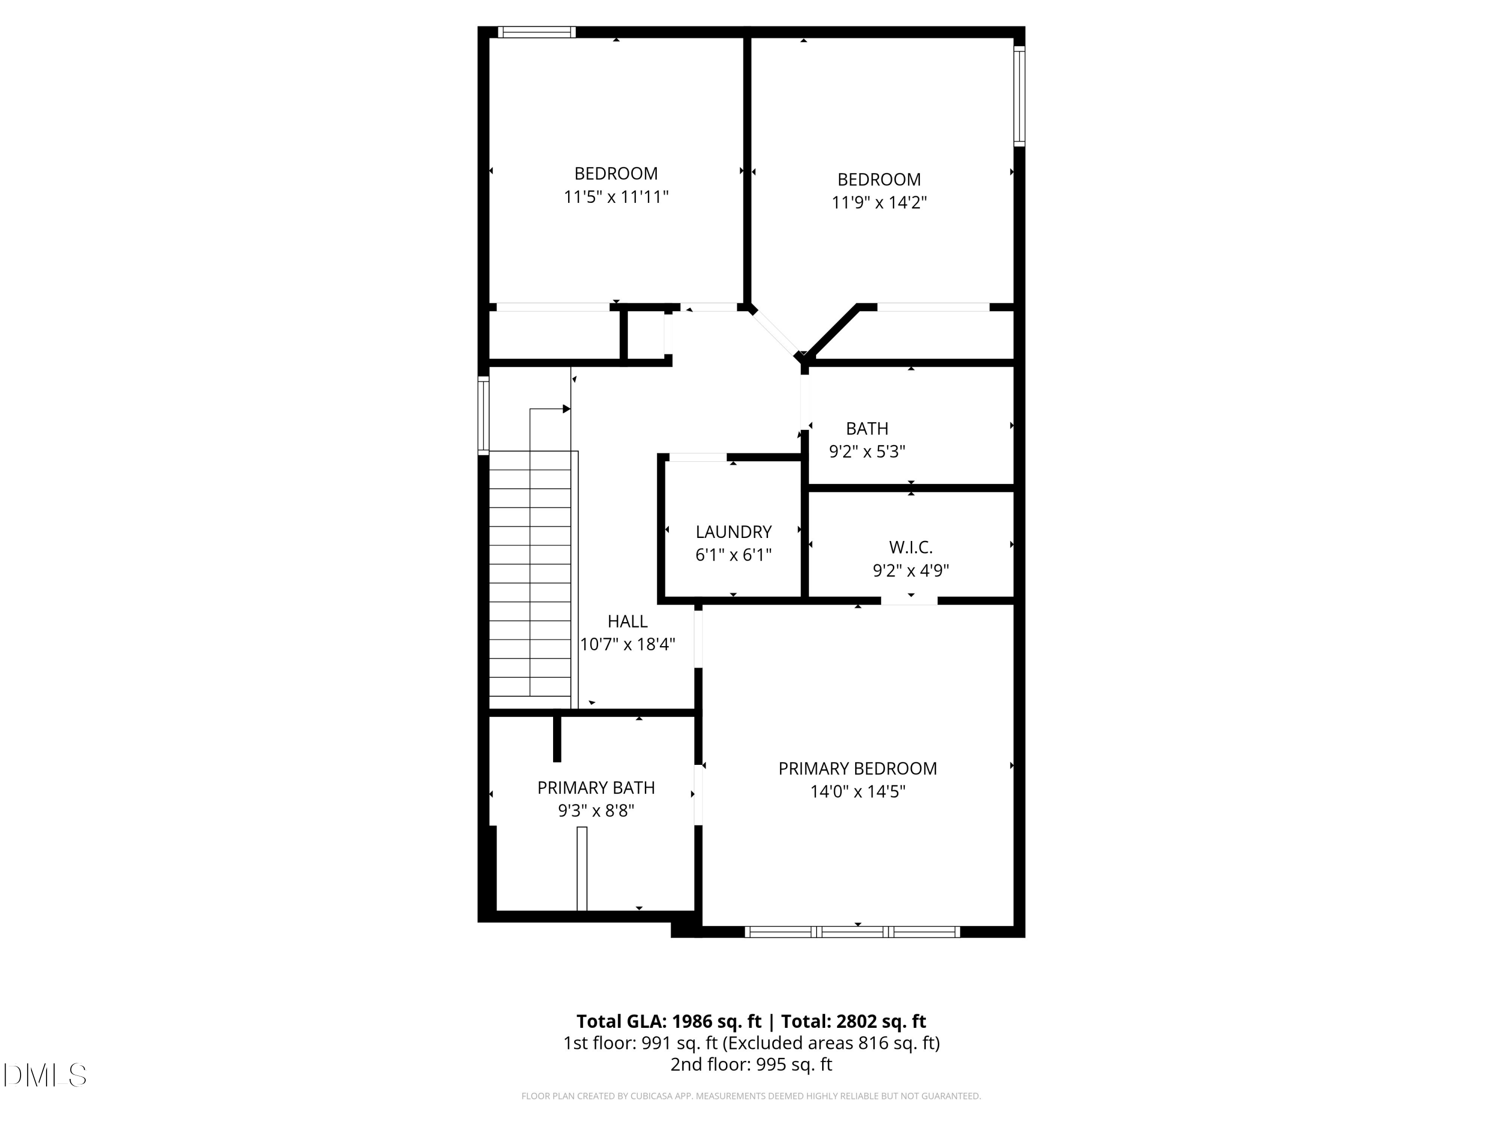
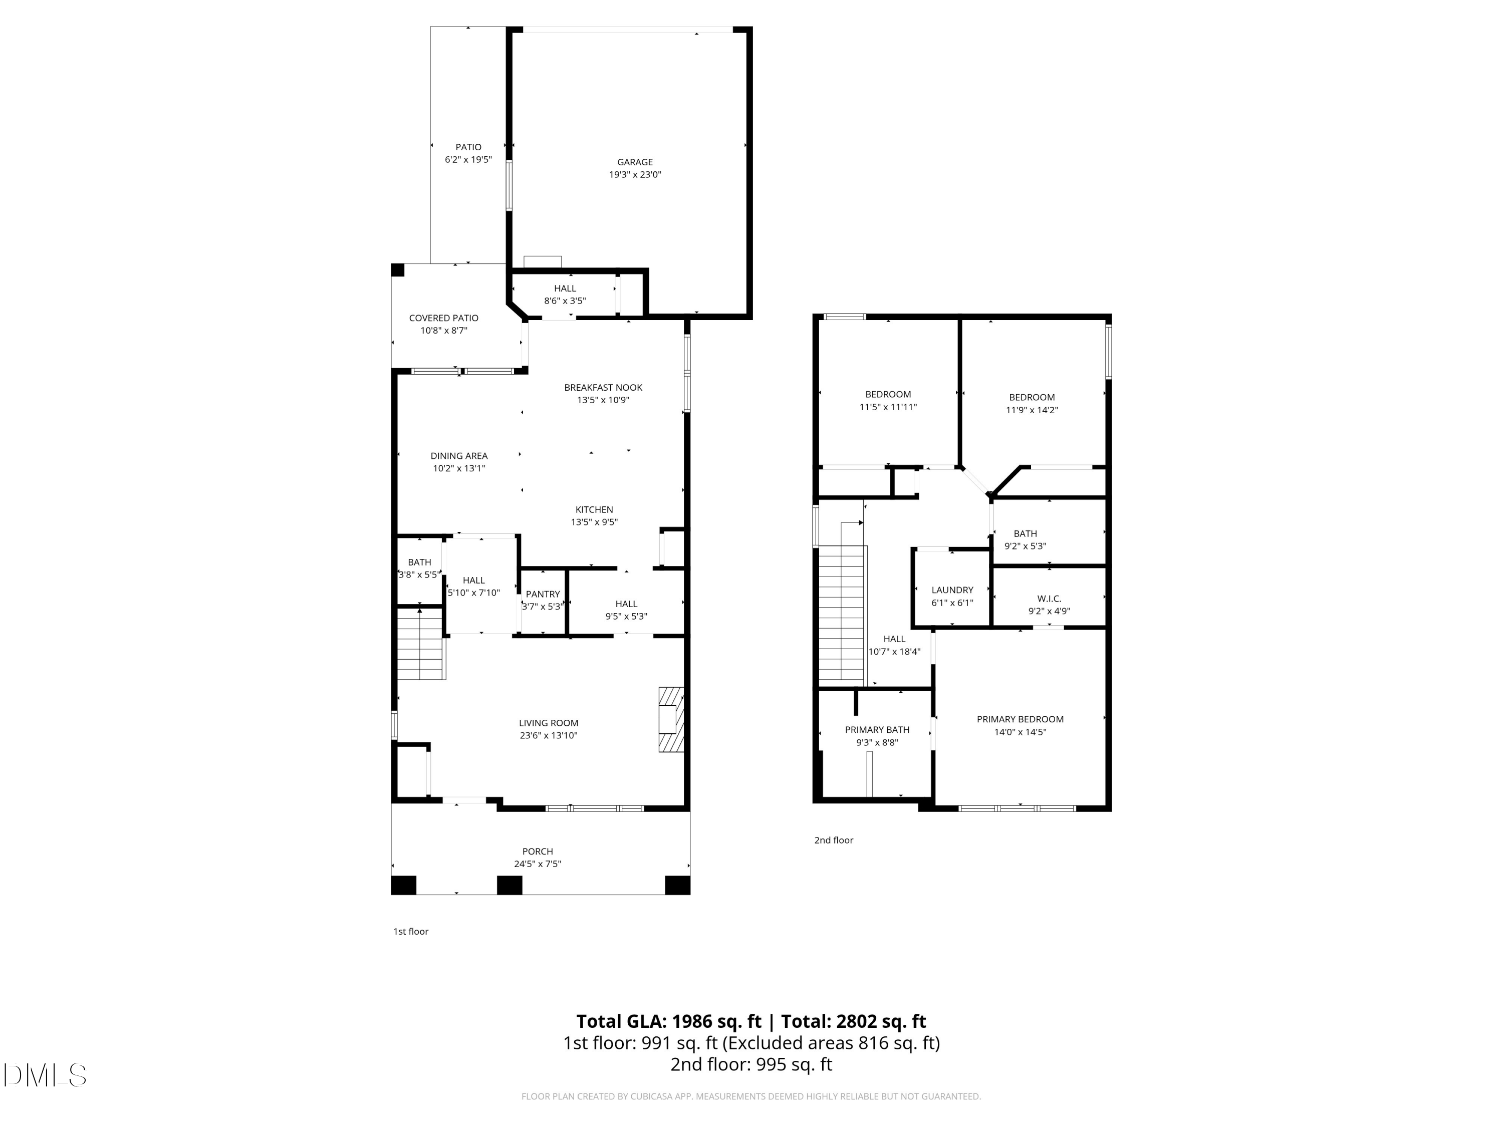
| Total Bedrooms | 3 |
|---|---|
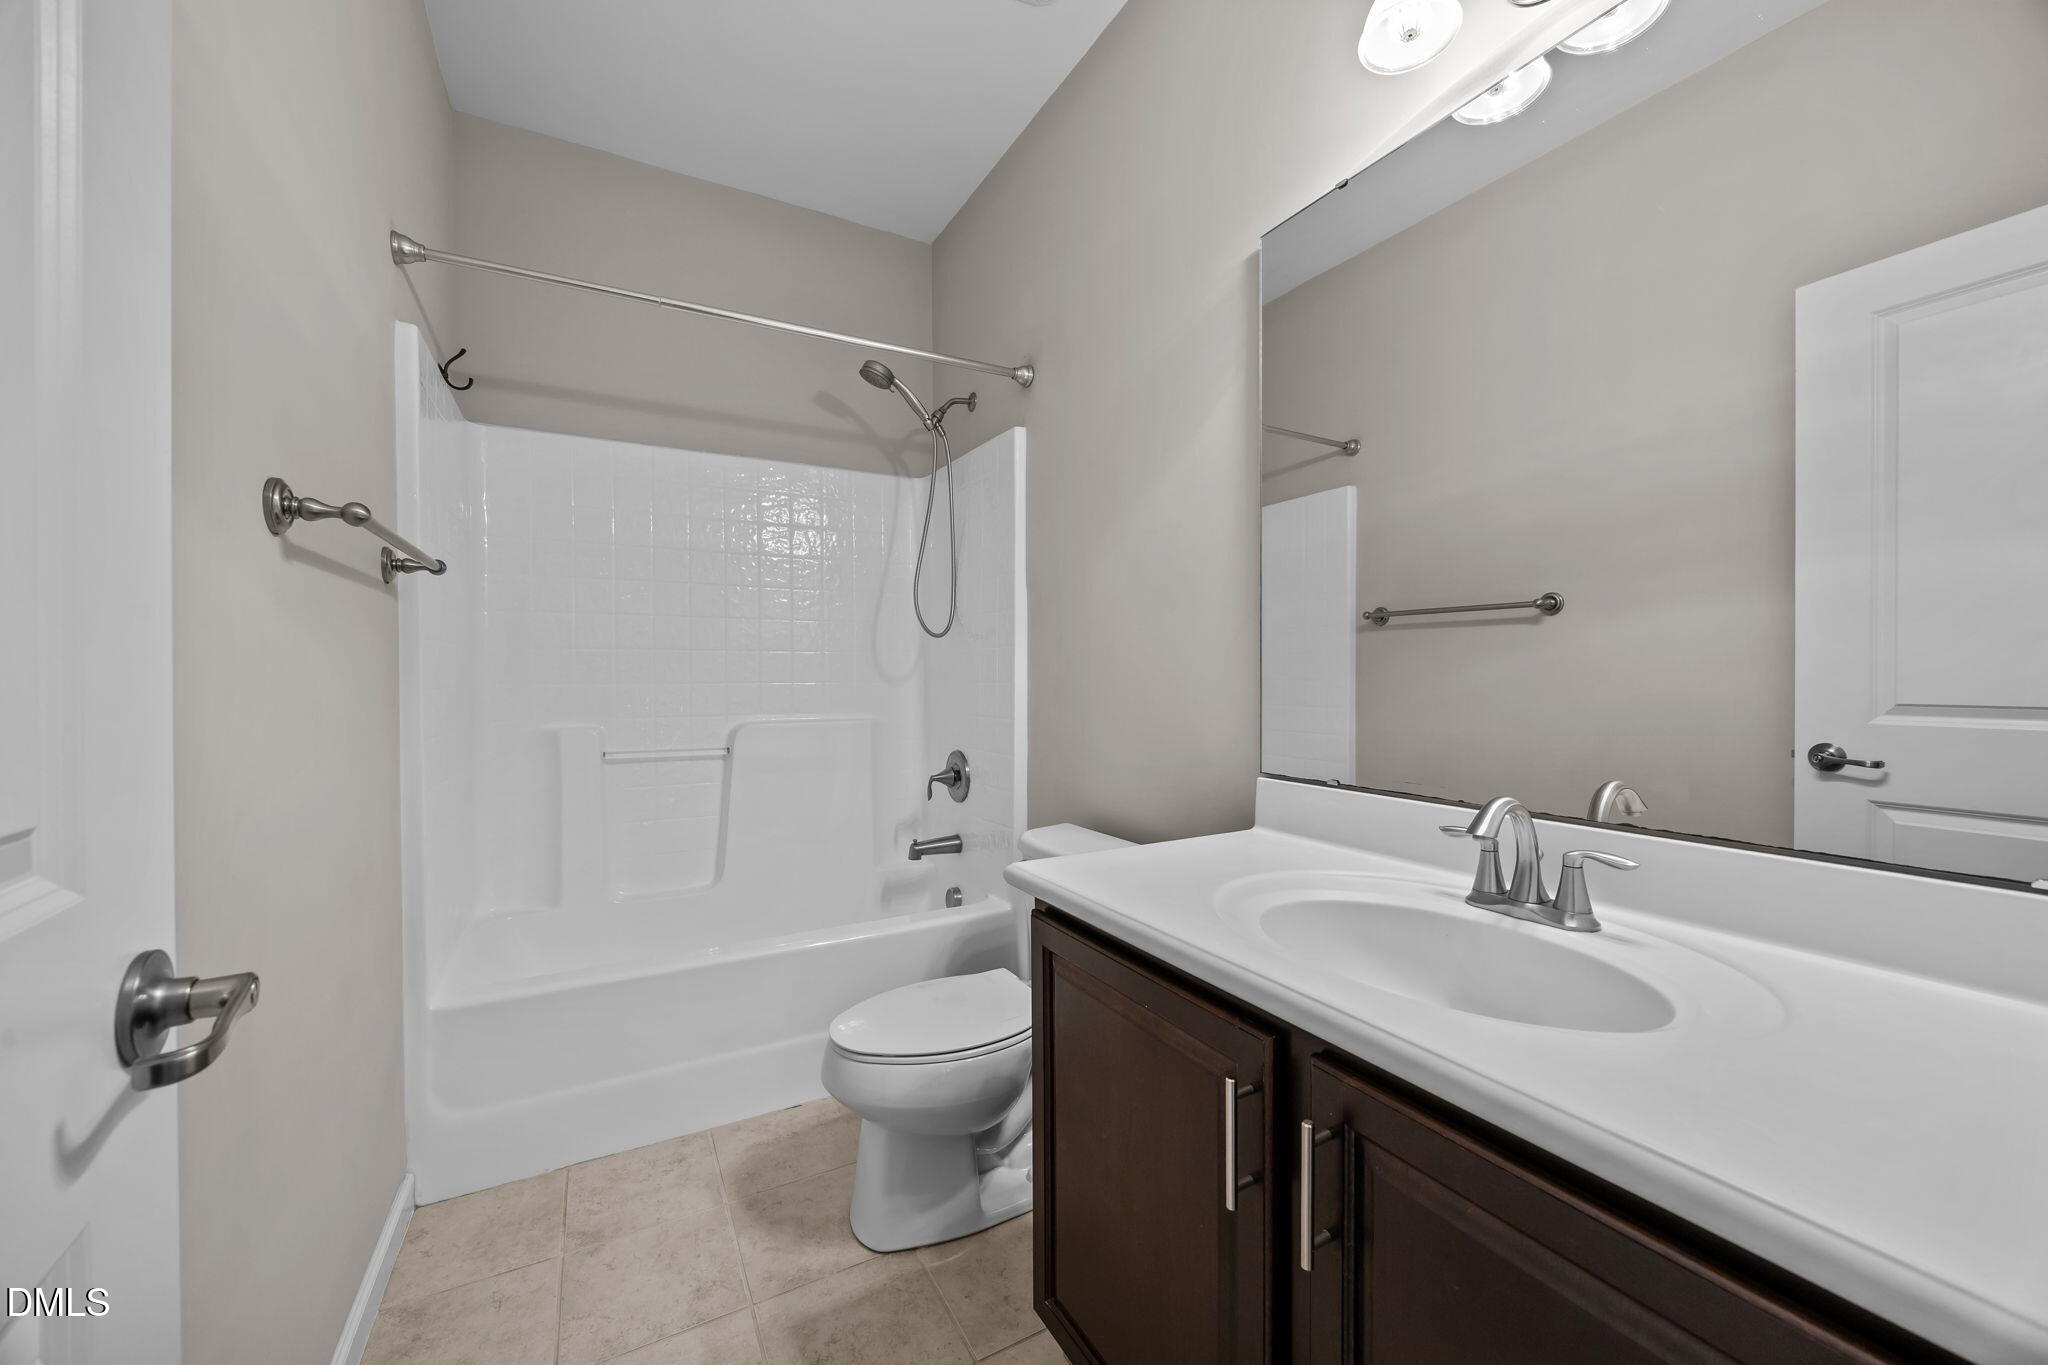
| Total Bathrooms | 3 |
| Full Bathrooms | 2 |
| Half Bathrooms | 1 |
| Laundry Room | Electric Dryer Hookup, Inside, Laundry Room, Upper Level, Washer Hookup |
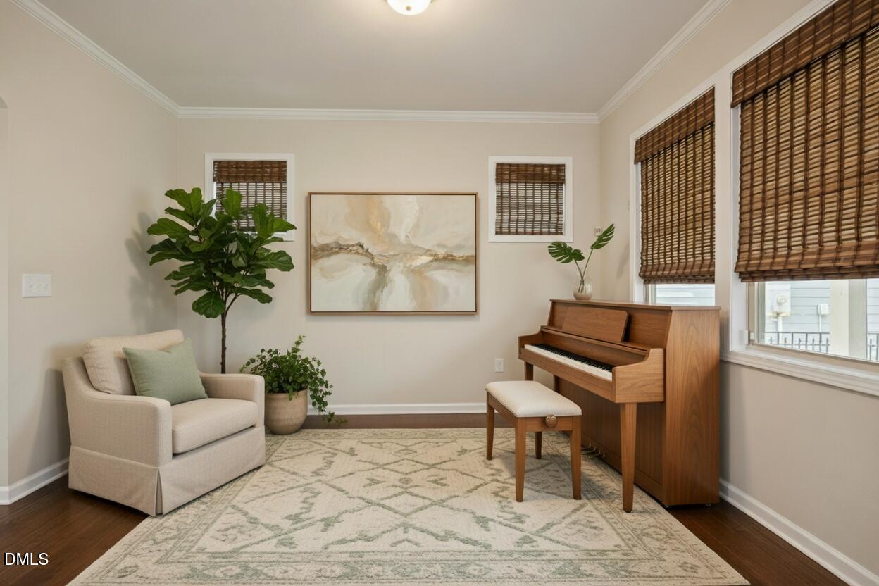
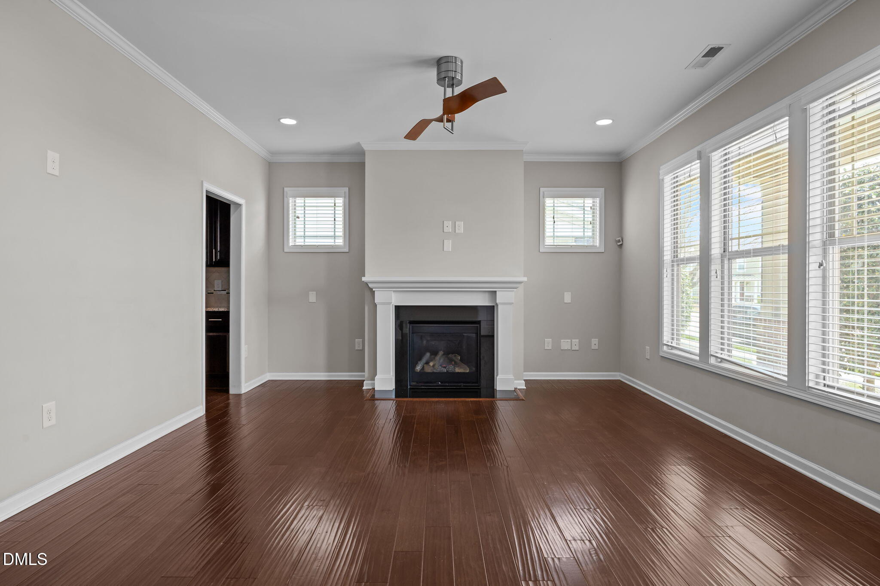
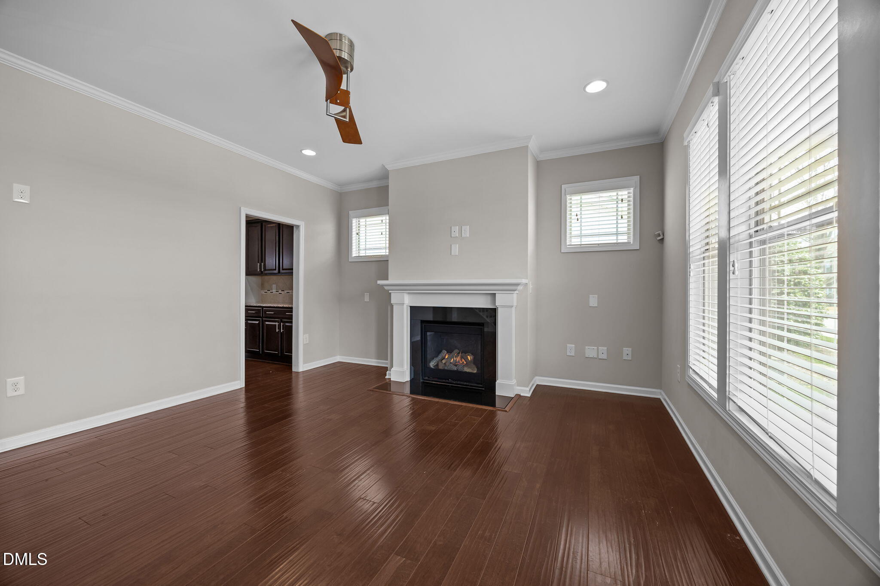
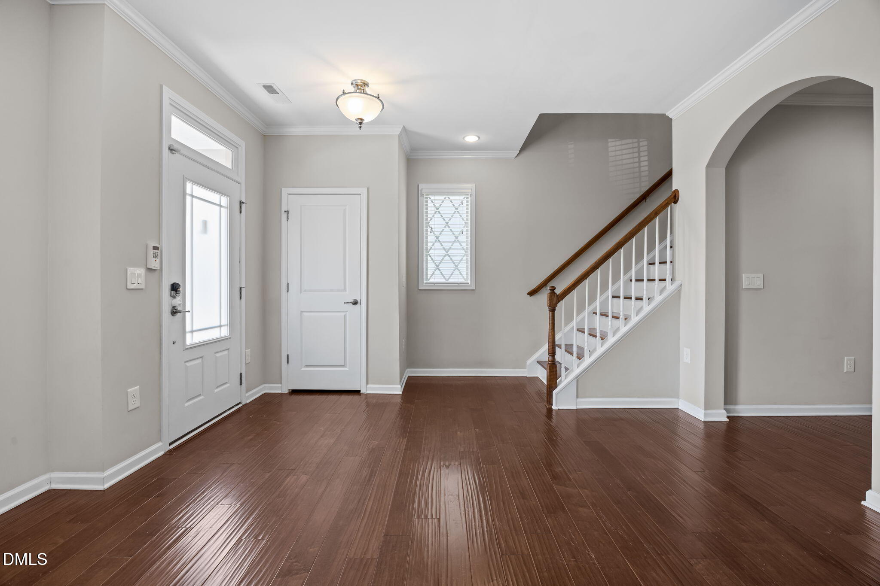
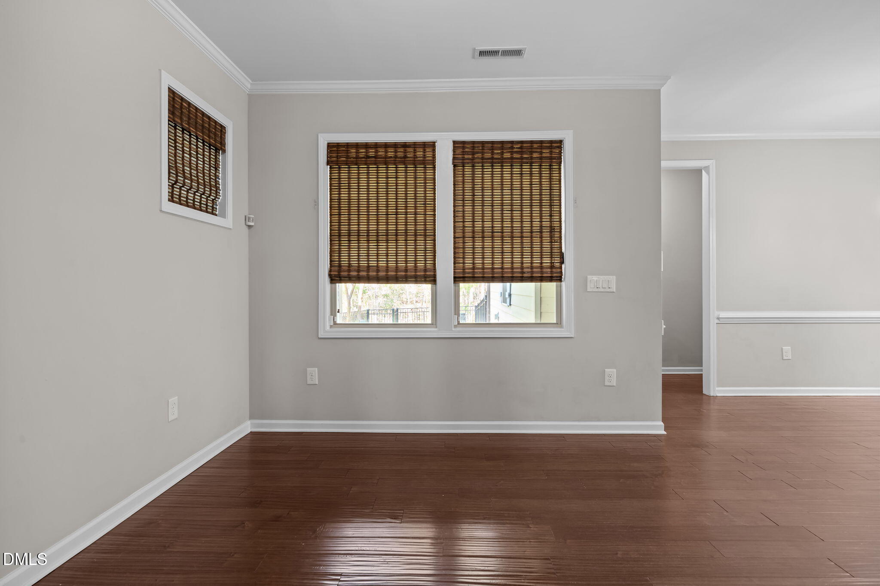
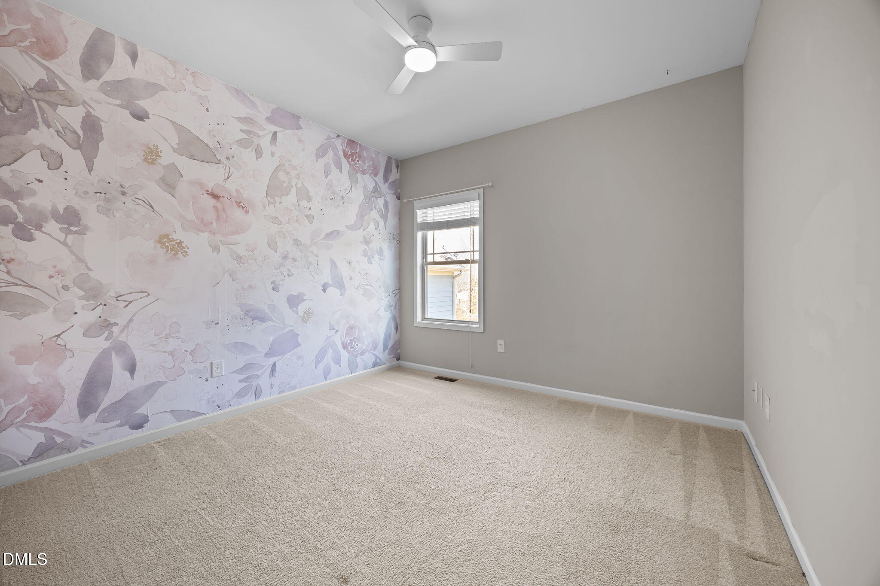
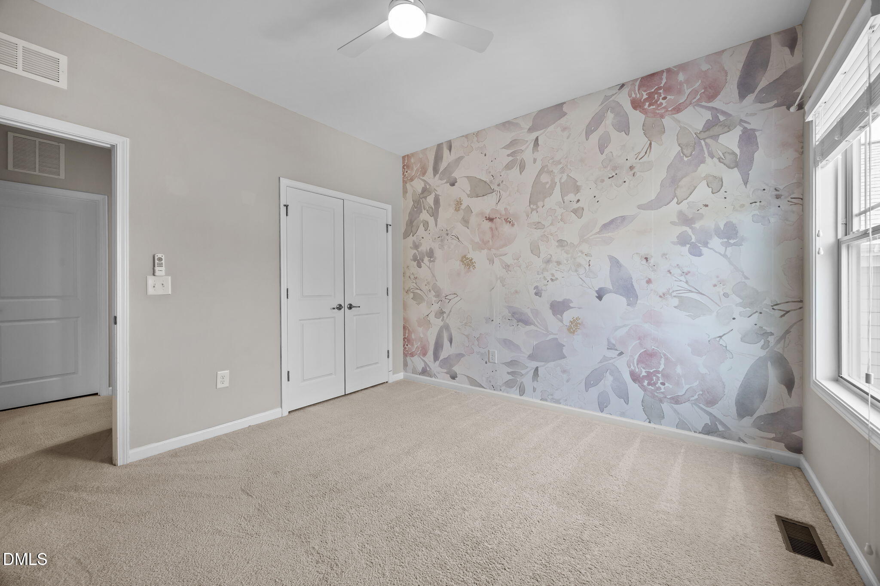
| Flooring | Carpet, Ceramic Tile, Hardwood |
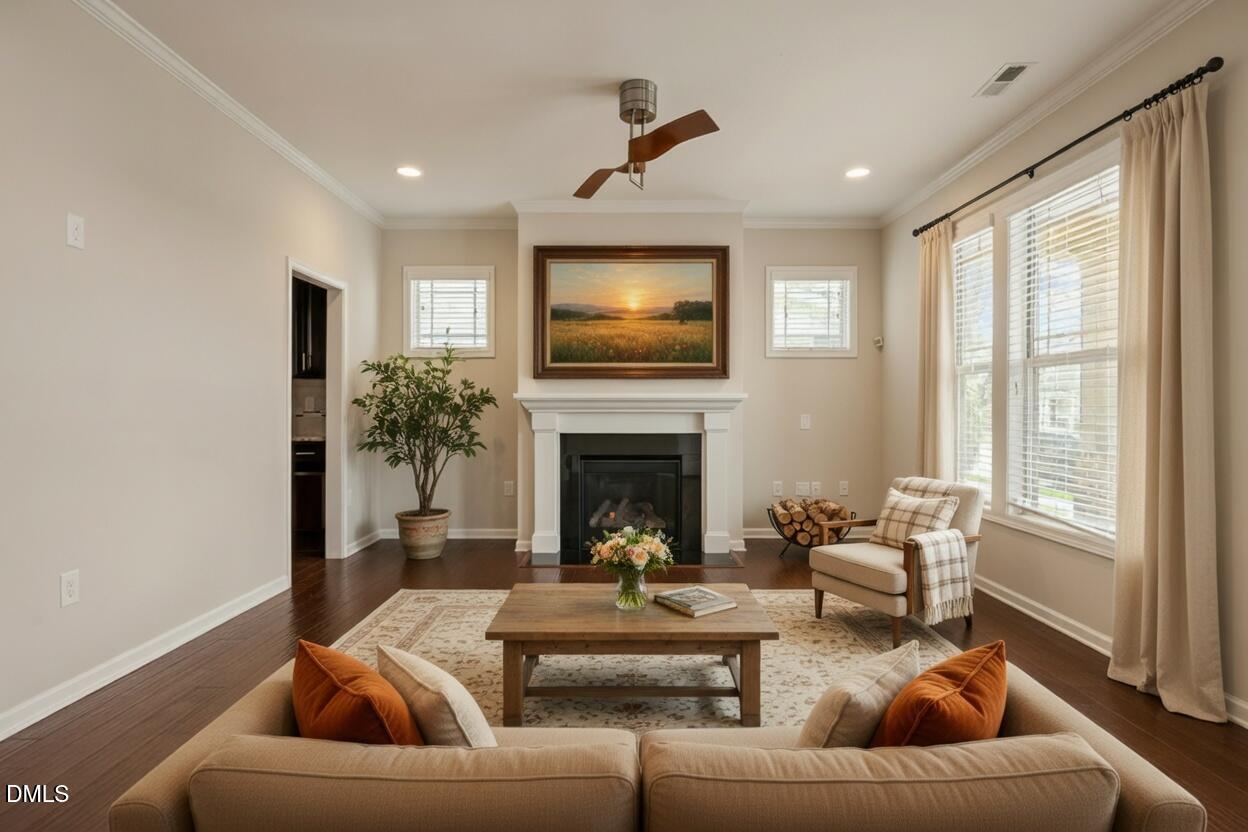
| Fireplace | Blower Fan, Factory Built, Family Room, Fireplace Screen, Gas, Gas Log, Prefabricated, Ventless |
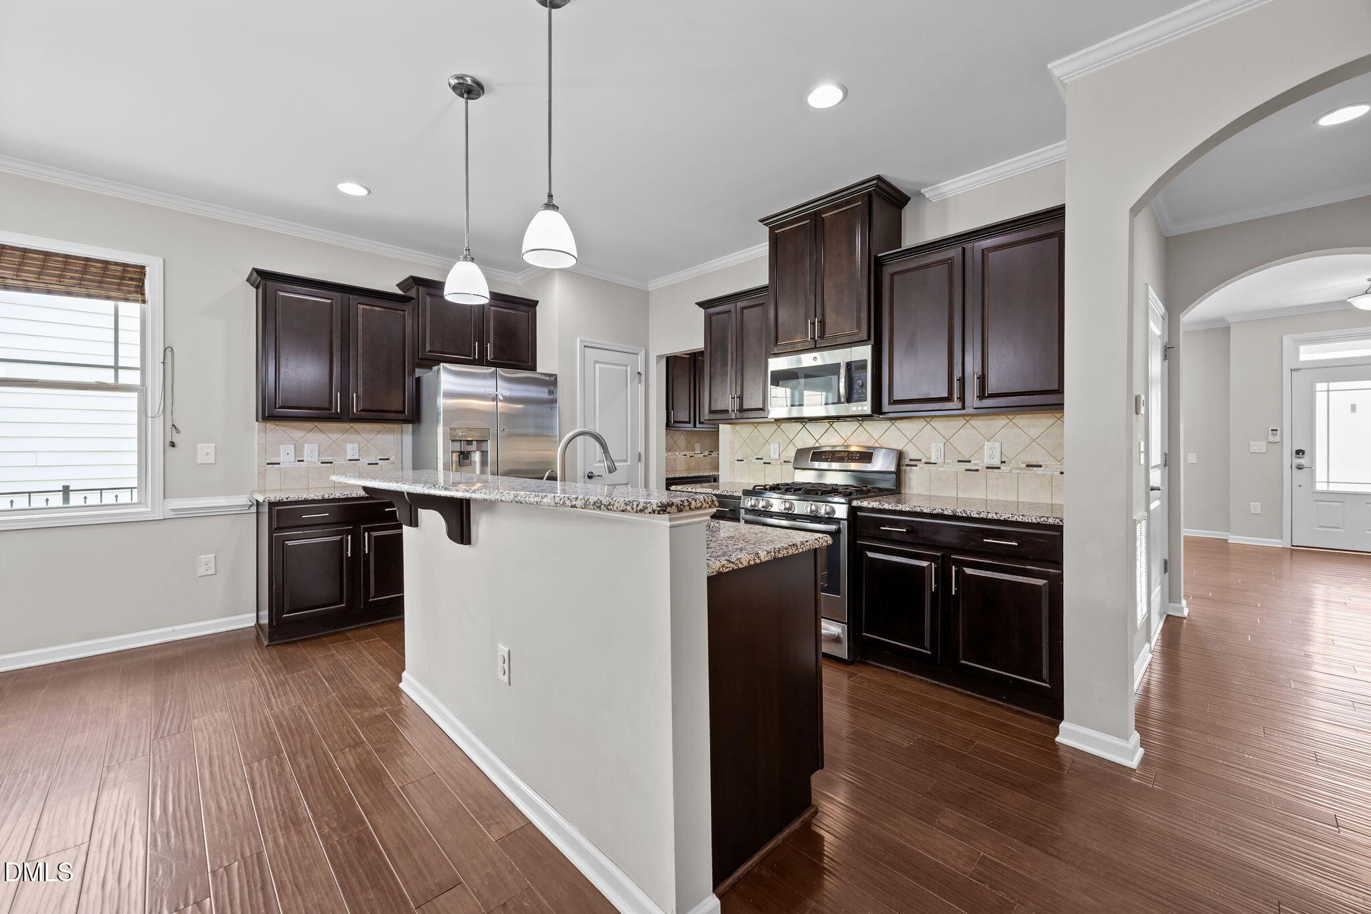
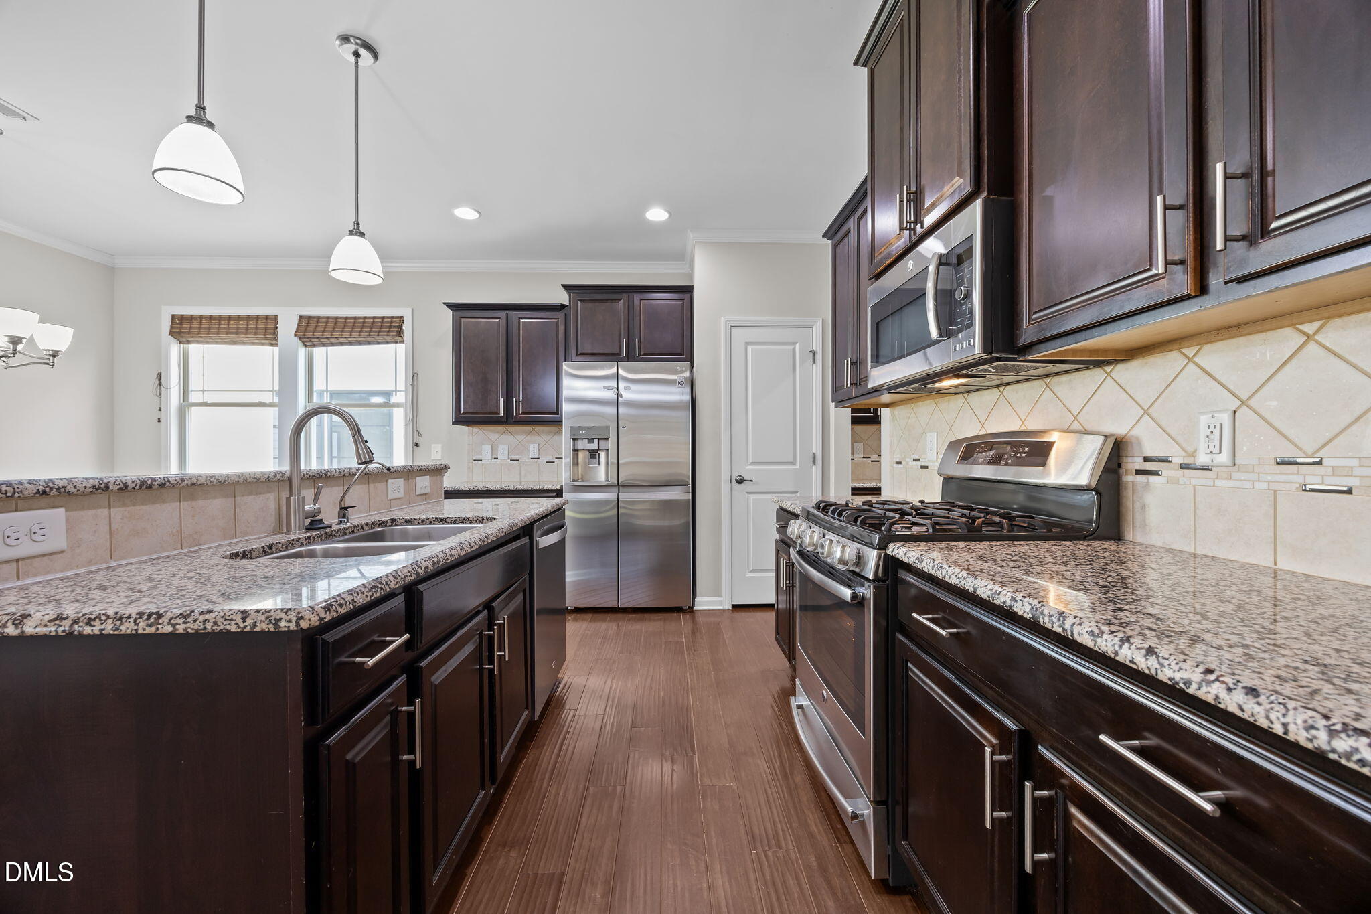
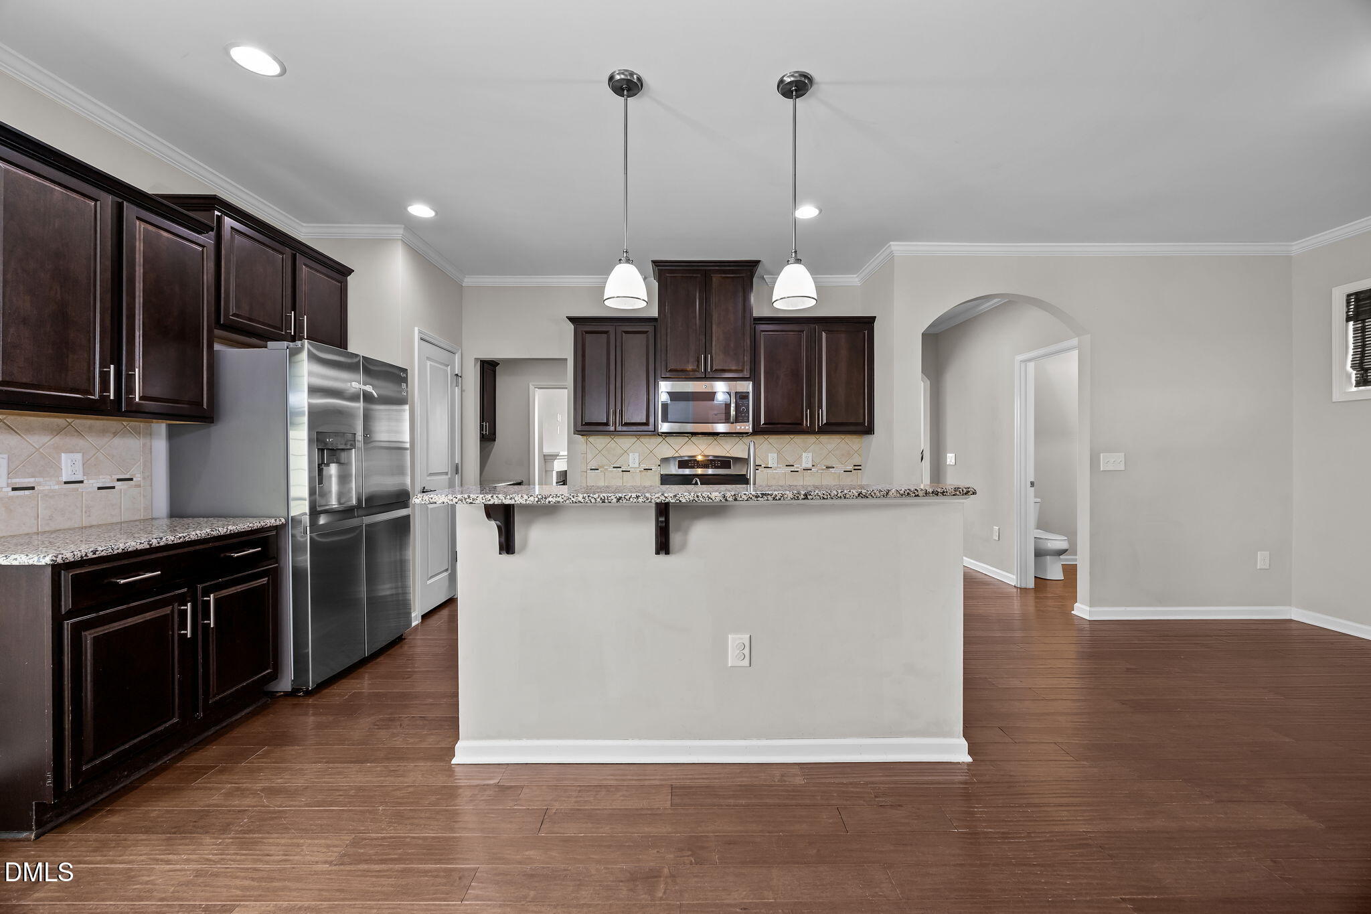
| Appliances | Dishwasher, Disposal, Free-Standing Gas Range, Gas Oven, Gas Range, Gas Water Heater, Microwave, Plumbed For Ice Maker, Self Cleaning Oven, Stainless Steel Appliance(s), Vented Exhaust Fan, Water Heater, Water Purifier, Water Purifier Owned |
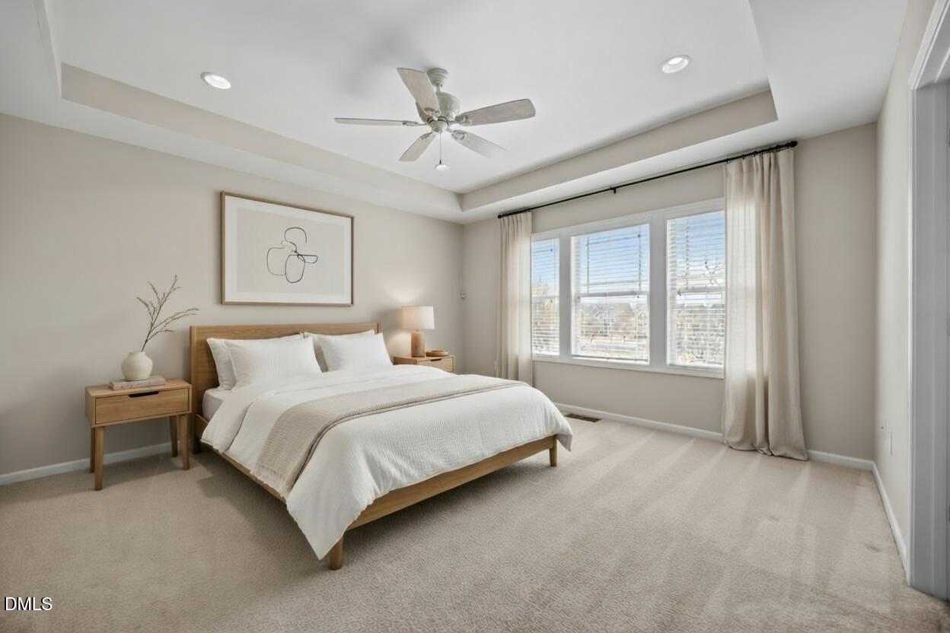
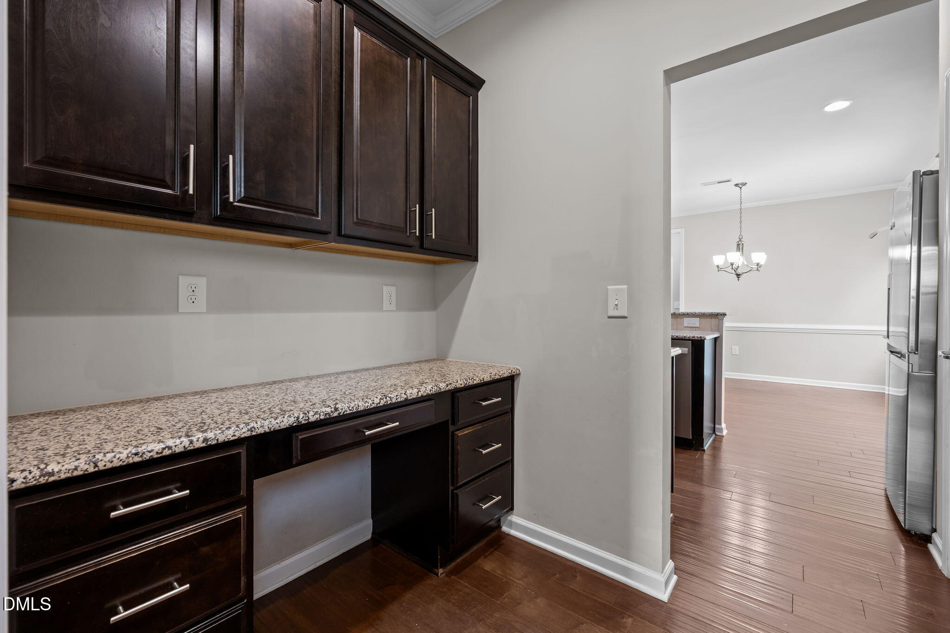
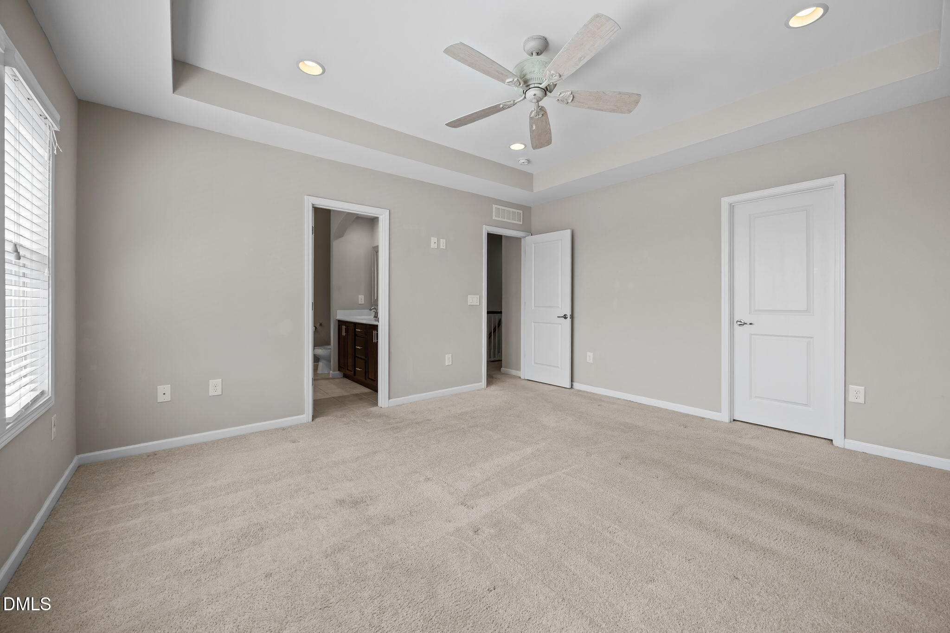
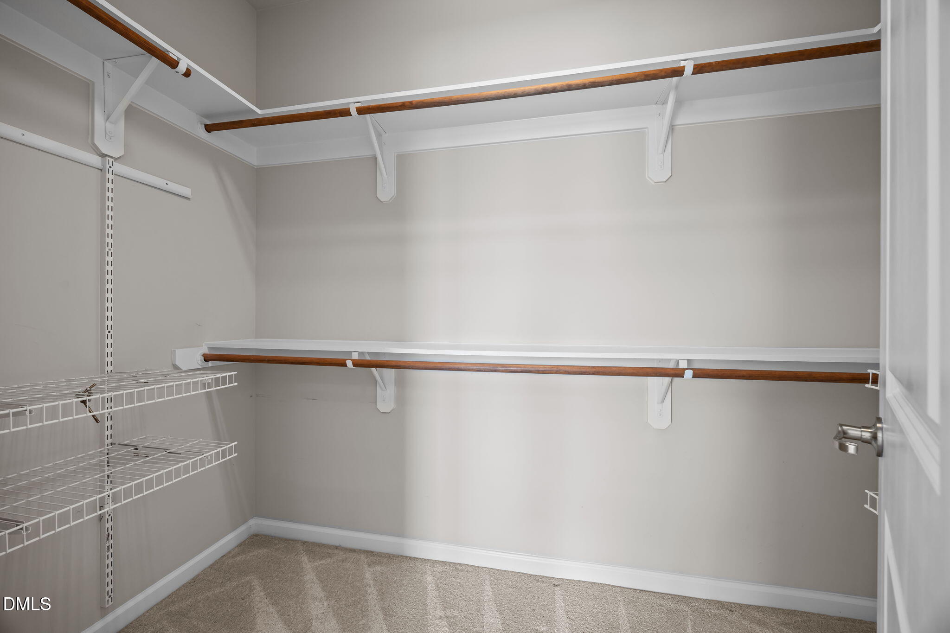
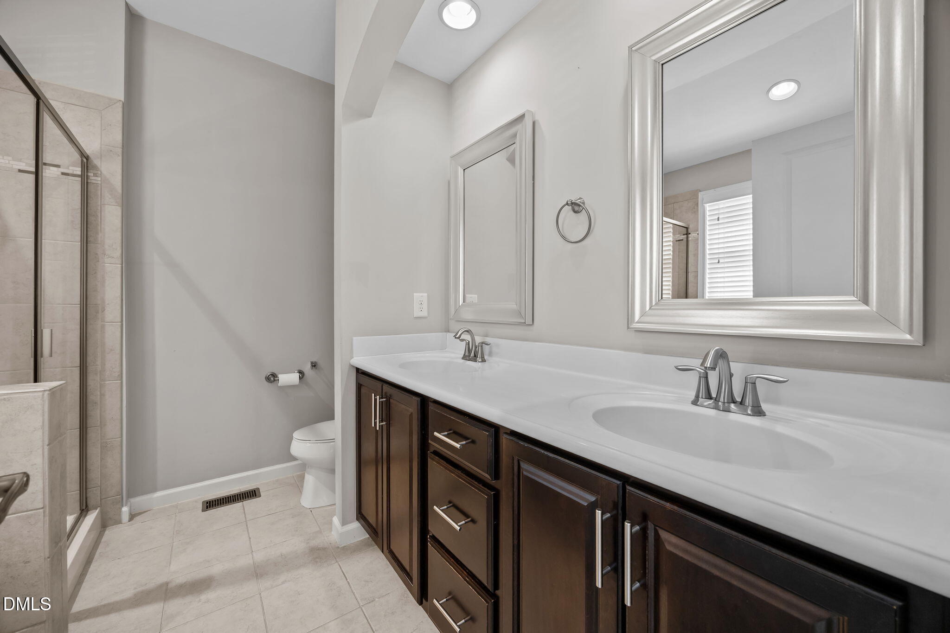
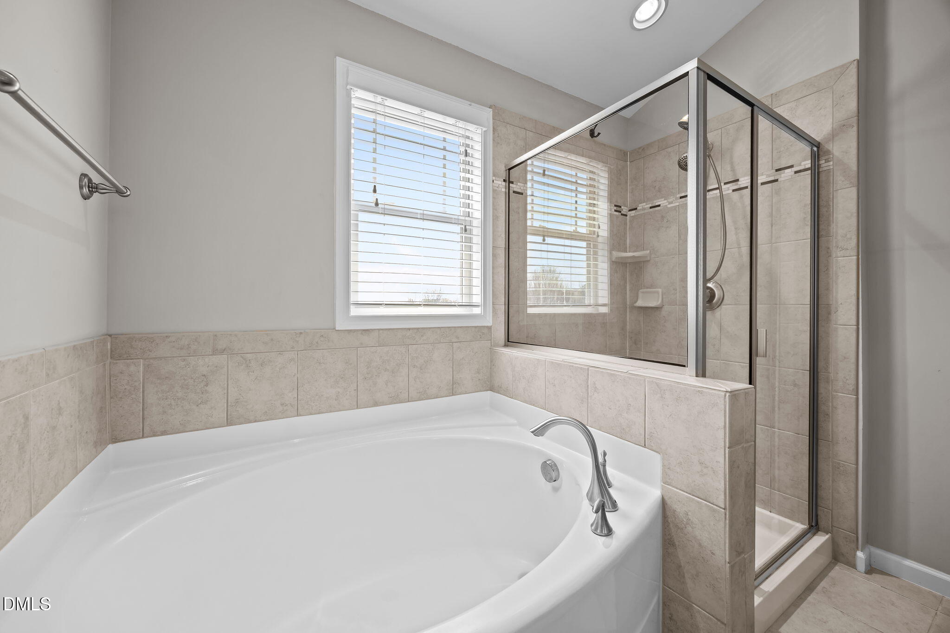
| Other Interior Features | Bathtub Only, Bathtub/Shower Combination, Bidet, Built-in Features, Pantry, Ceiling Fan(s), Chandelier, Crown Molding, Double Vanity, Eat-in Kitchen, Entrance Foyer, Granite Counters, High Ceilings, High Speed Internet, Keeping Room, Kitchen Island, Kitchen/Dining Room Combination, Open Floorplan, Recessed Lighting, Separate Shower, Shower Only, Smart Camera(s)/Recording, Smart Thermostat, Smooth Ceilings, Soaking Tub, Storage, Tray Ceiling(s), Walk-In Closet(s), Walk-In Shower, Wired for Data, Wired for Sound |
| Stories | 2 |
|---|---|
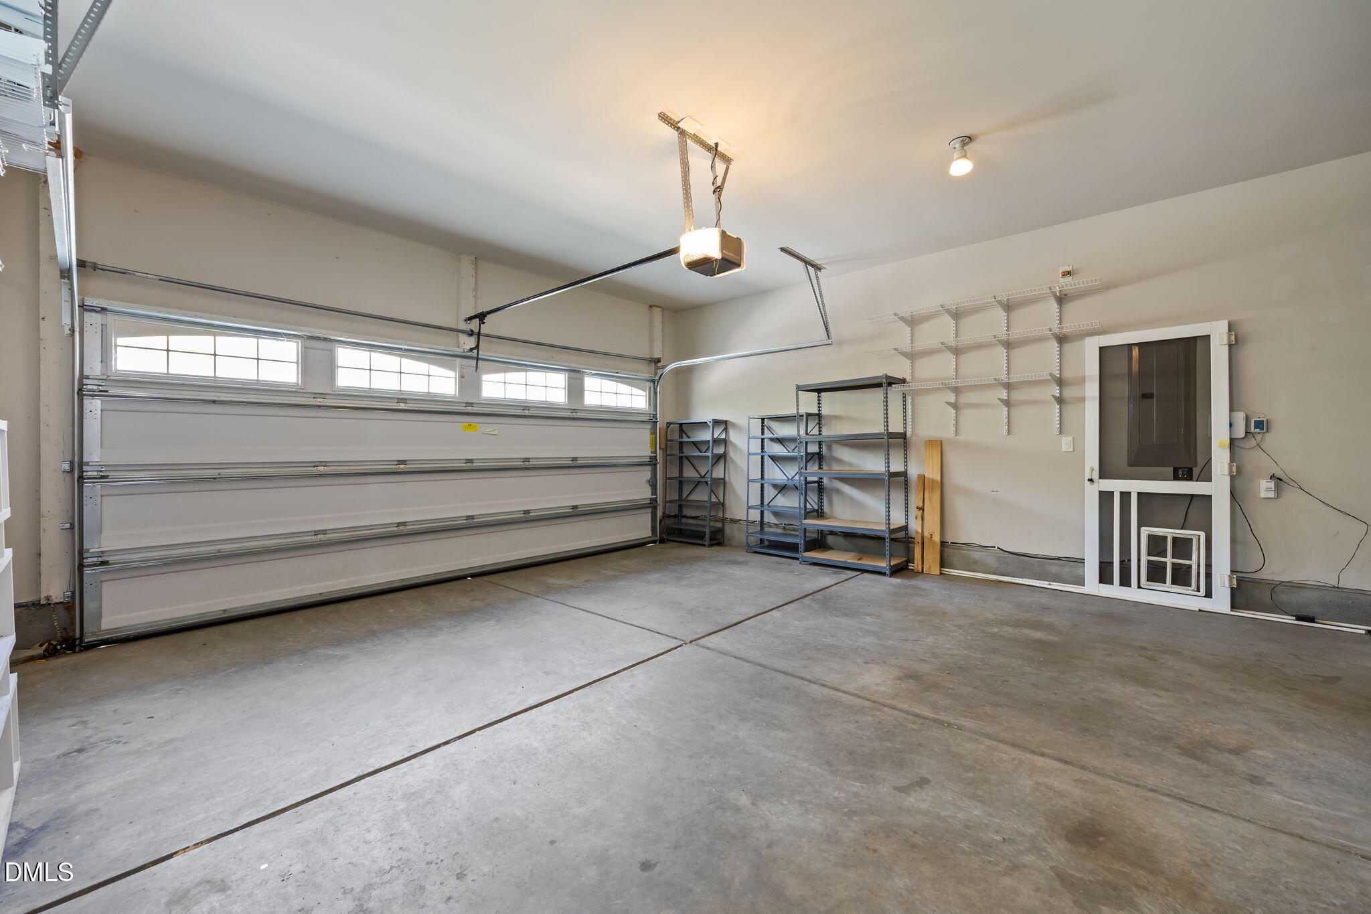
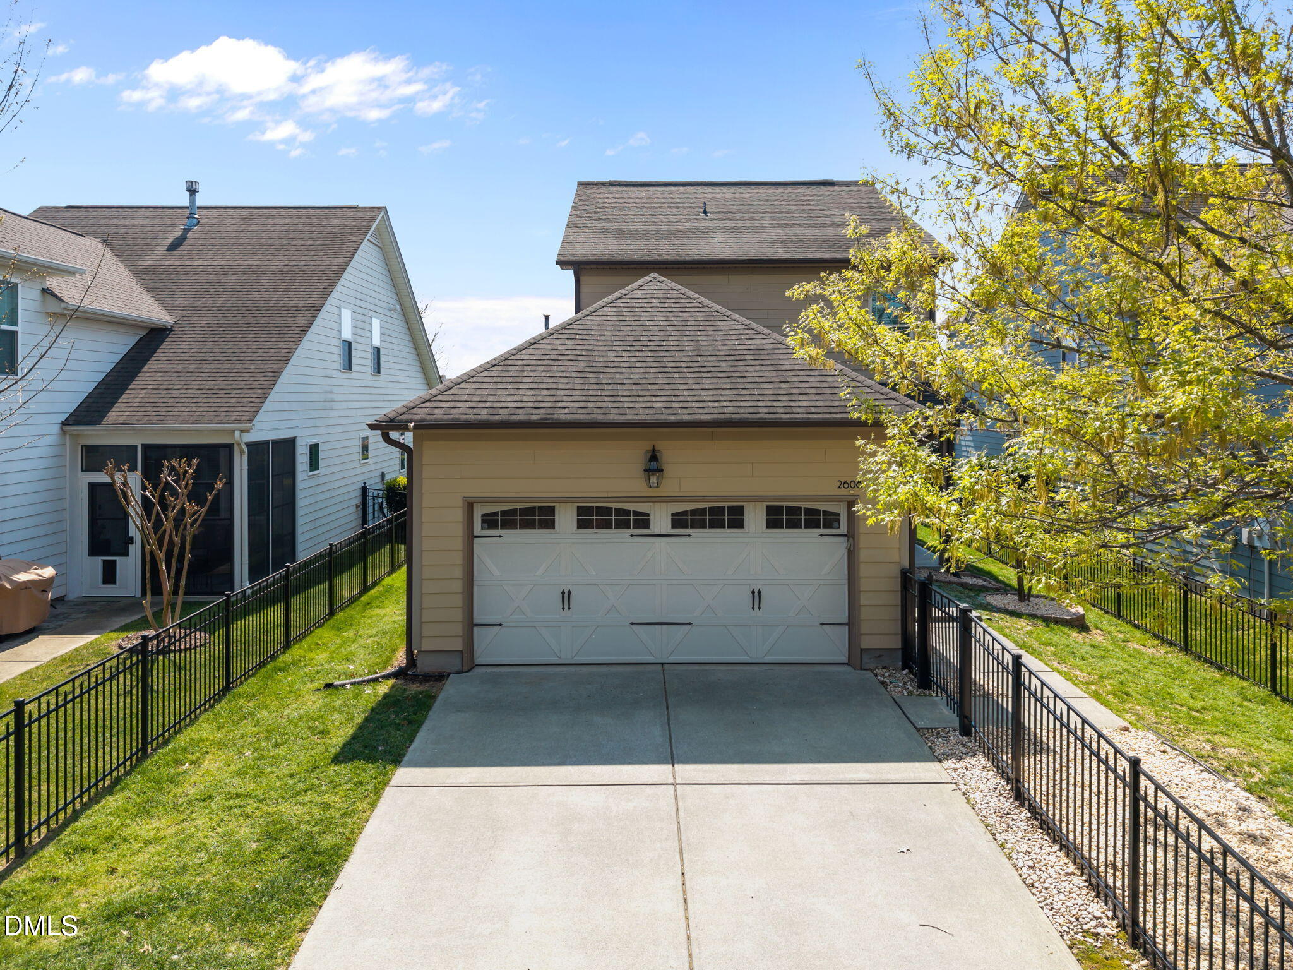
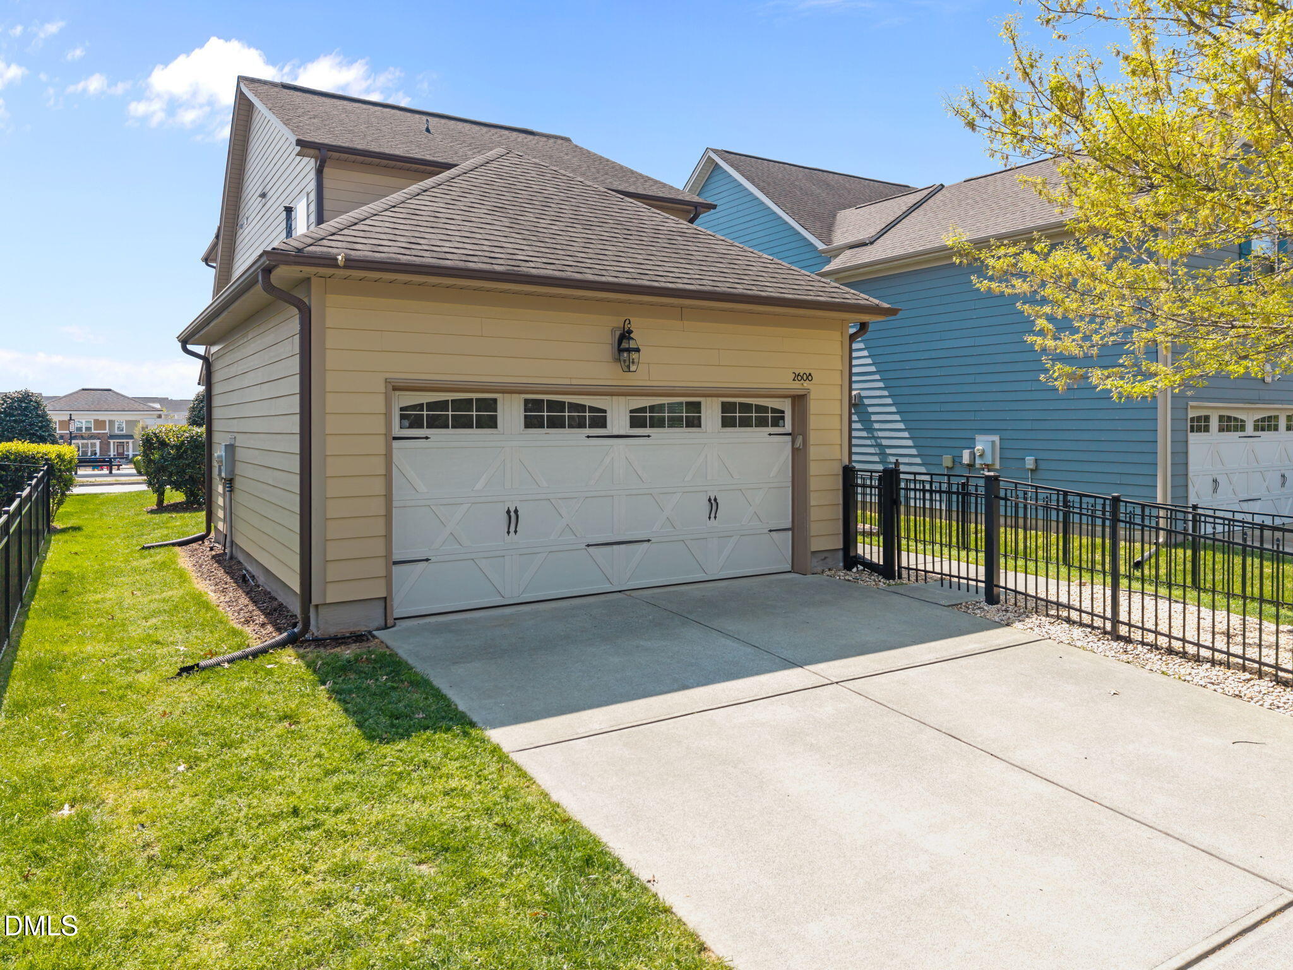
| Garage Space | 2.0 |
| Water Source | Public |
| Utilities | Cable Available, Electricity Available, Electricity Connected, Natural Gas Available, Natural Gas Connected, Phone Available, Sewer Available, Sewer Connected, Water Available, Water Connected, Underground Utilities |
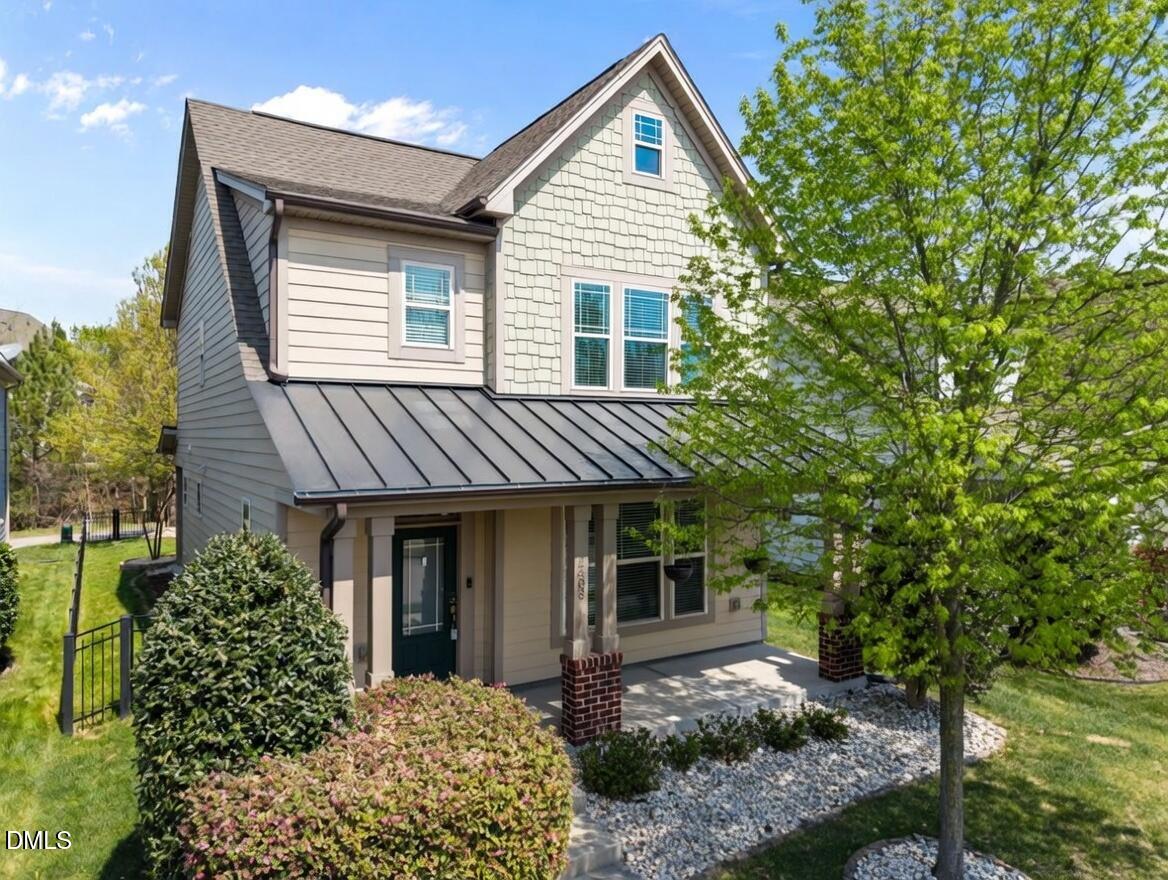
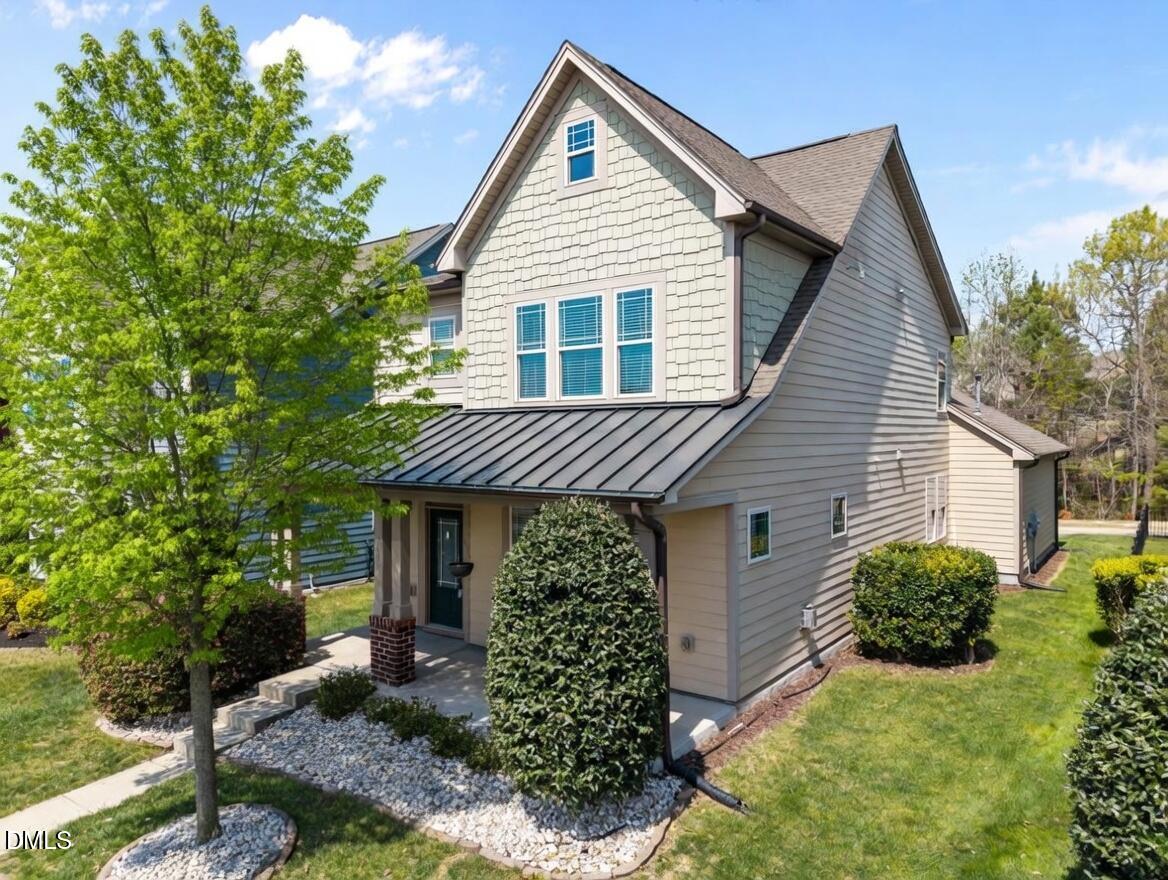
| ROOF | Shingle, Asphalt |
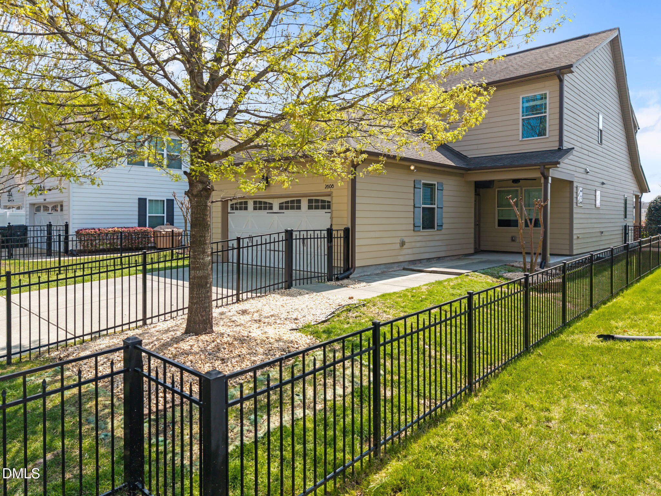
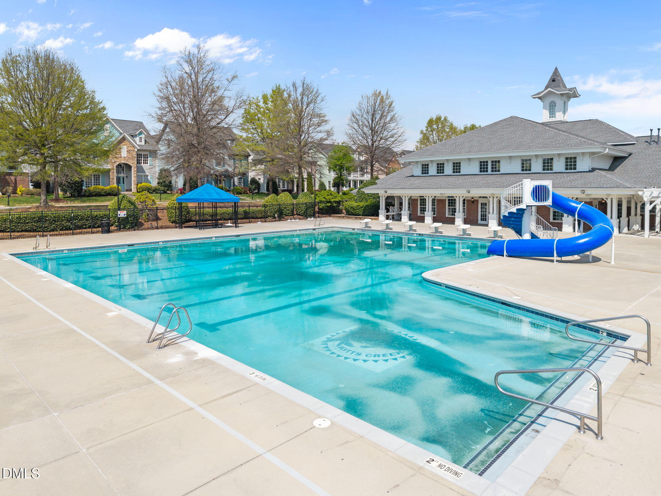
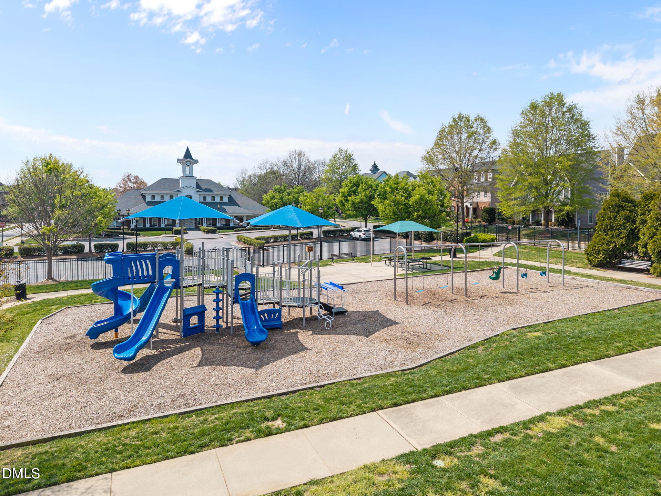
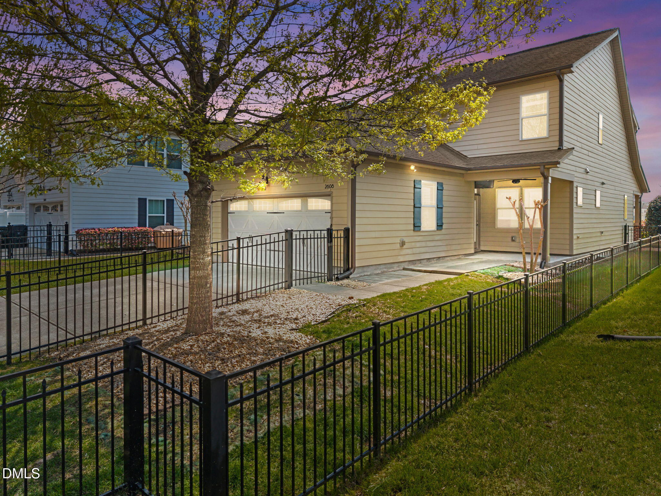
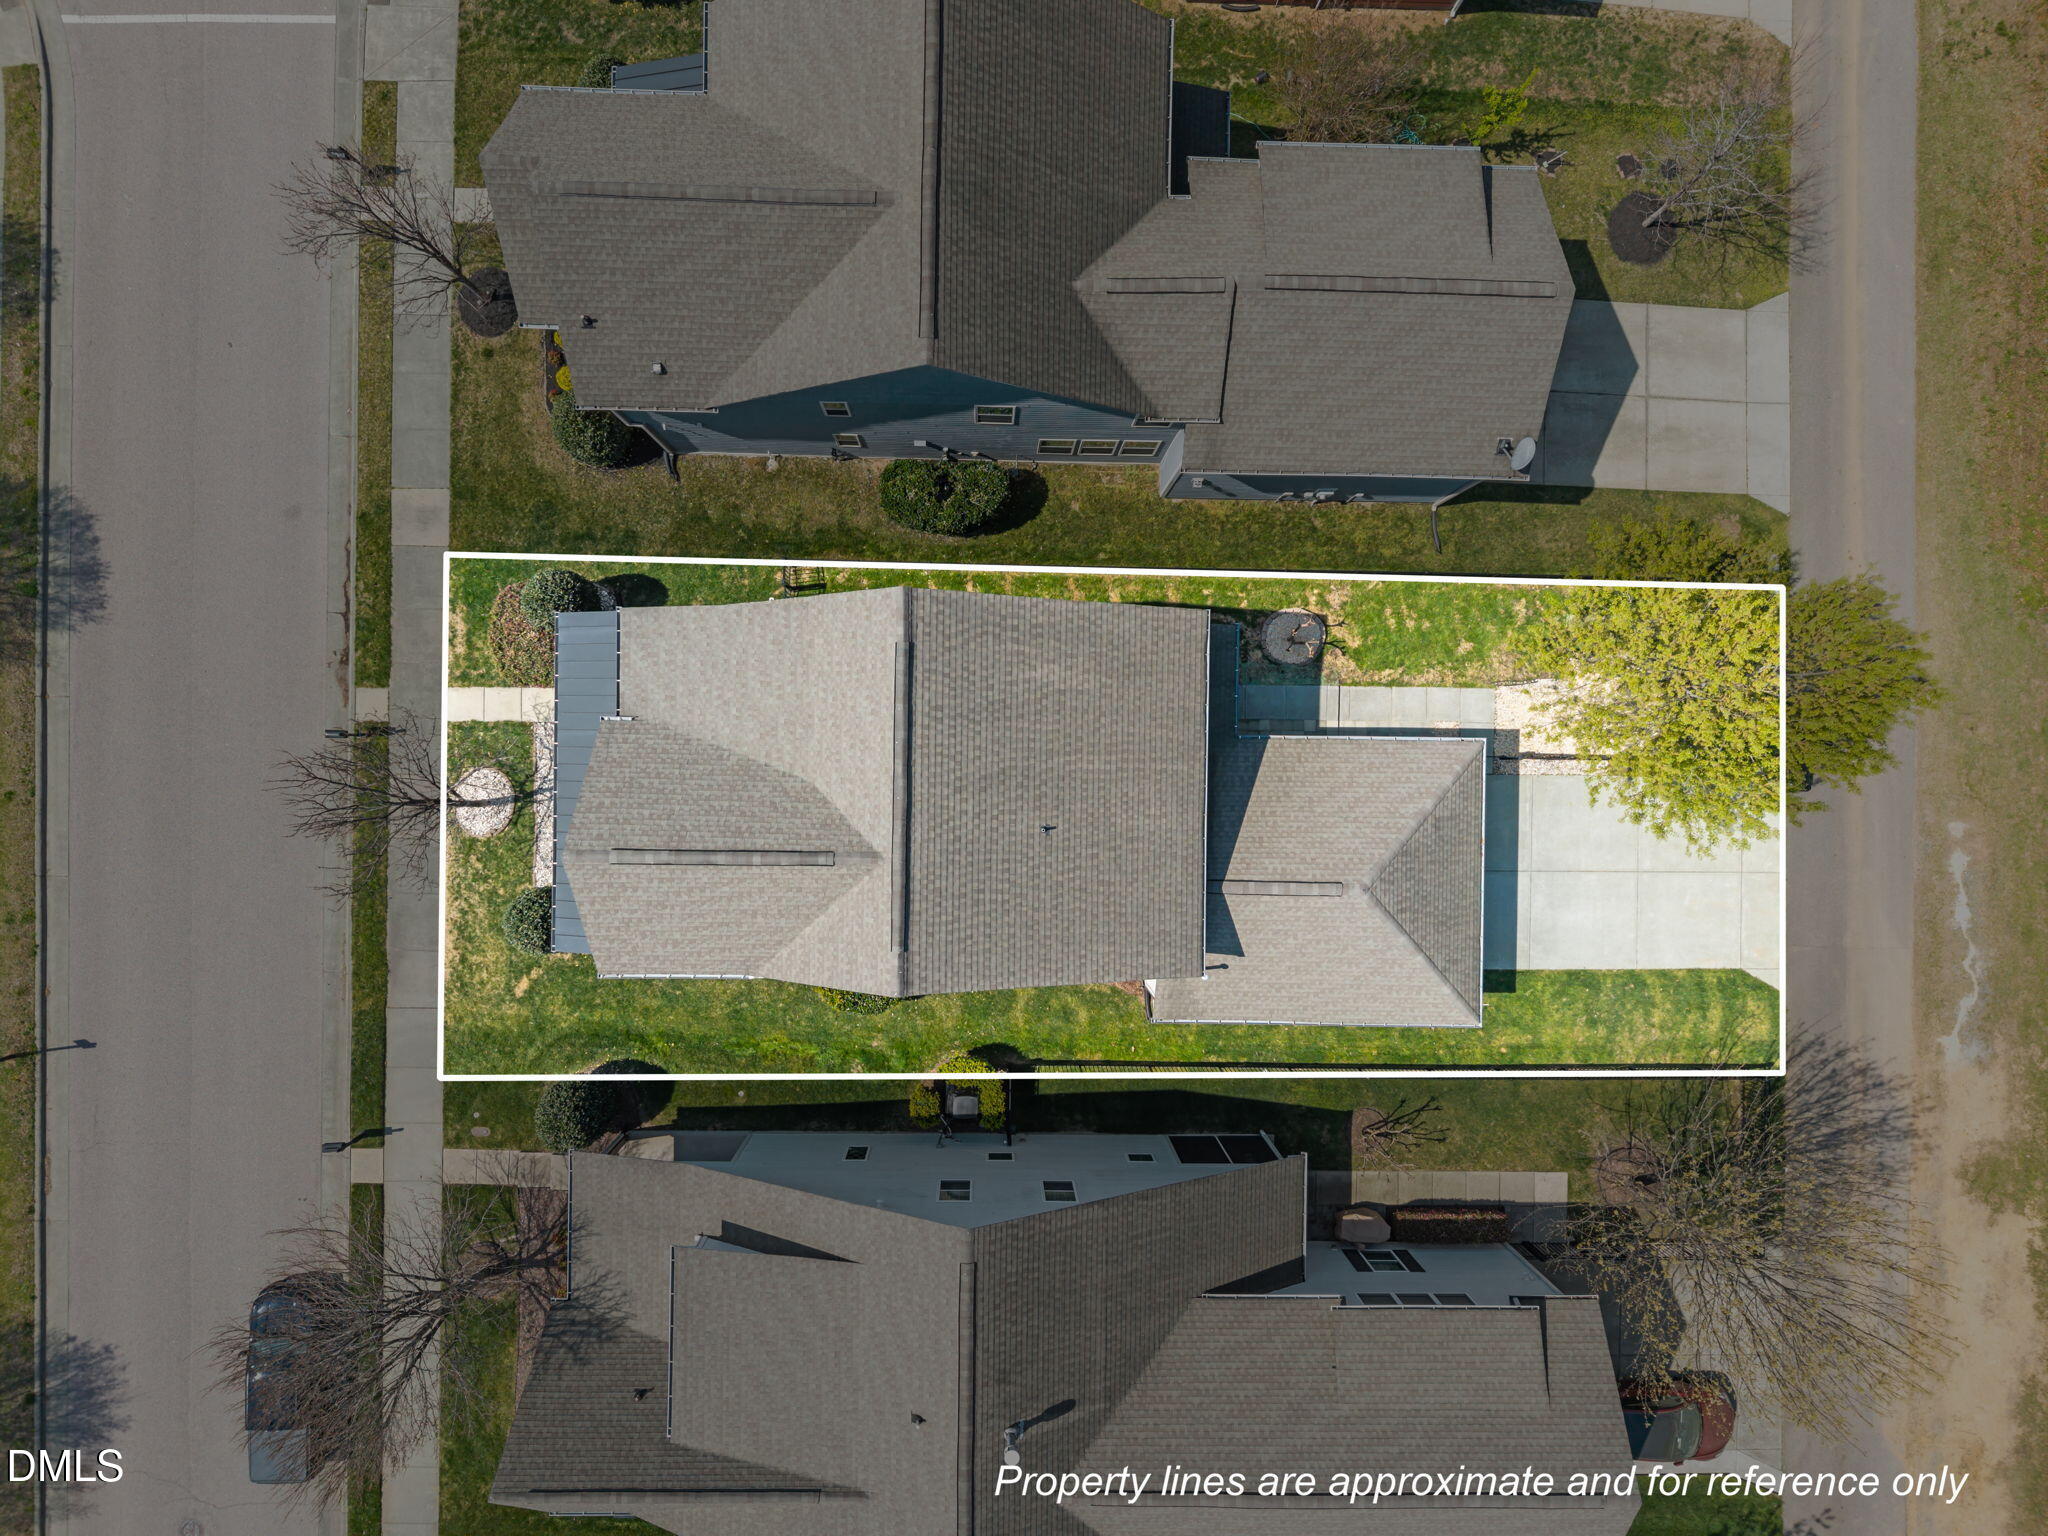
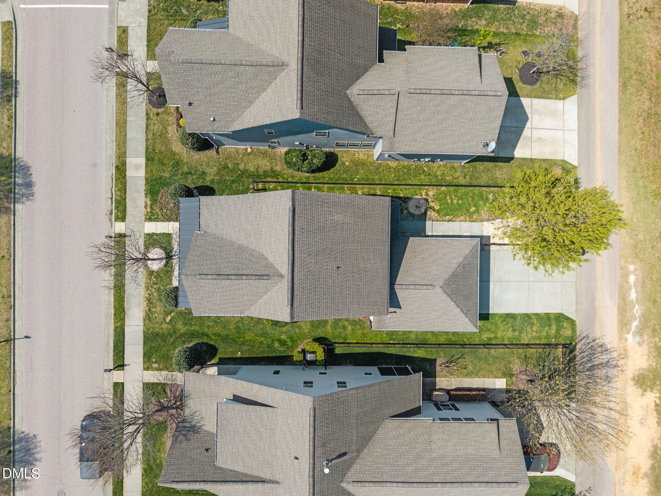
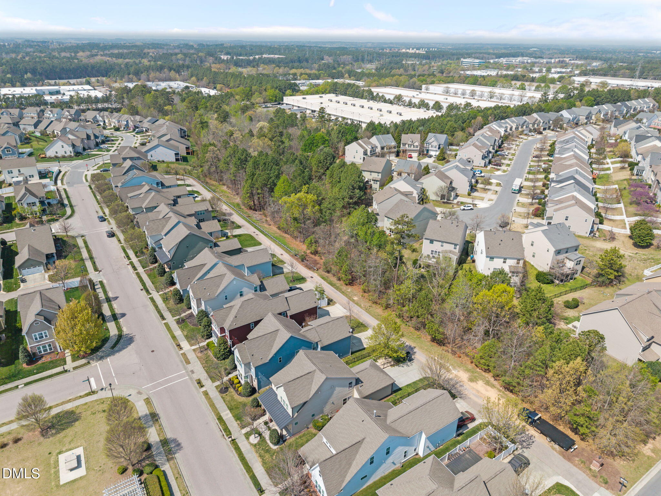
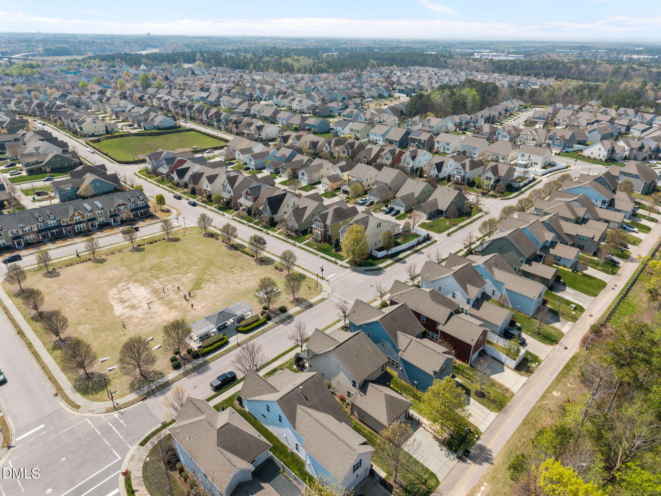
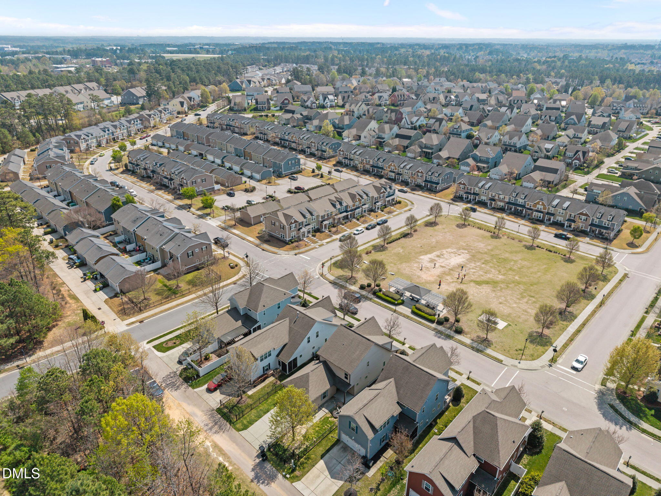
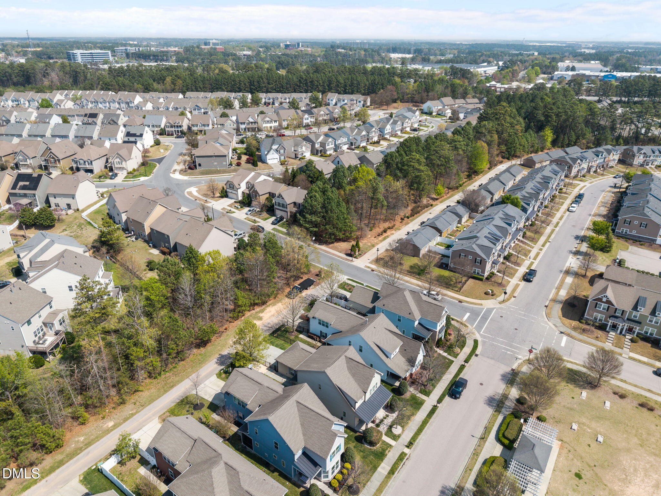
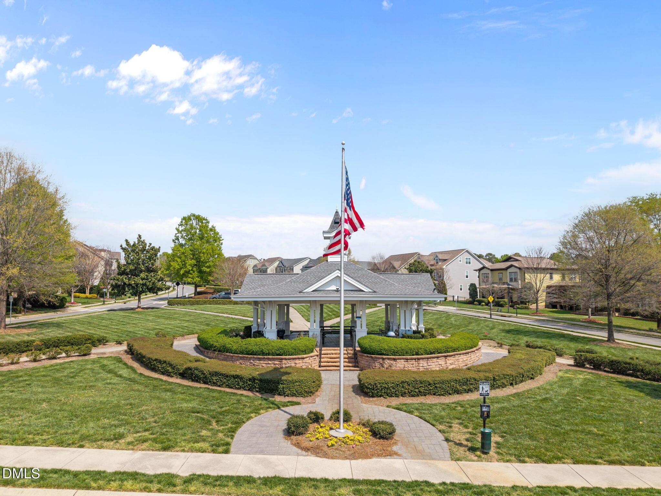
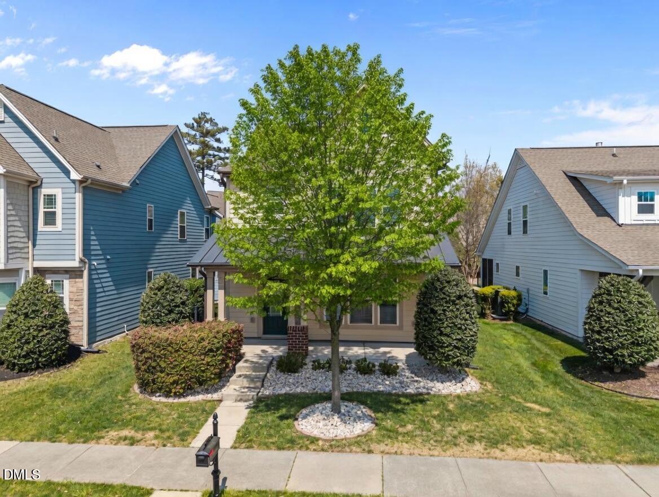
| Lot Features | Back Yard, Close to Clubhouse, Few Trees, Front Yard, Garden, Interior Lot, Landscaped, Level, Native Plants, Open Lot, Rectangular Lot |
| Parking | Attached, Direct Access, Driveway, Garage, Garage Door Opener, Garage Faces Rear, Inside Entrance, Kitchen Level, Off Street, Storage |
| Heat type | Central, Exhaust Fan, Fireplace(s), Forced Air, Natural Gas, Zoned |
| Air Conditioning | Ceiling Fan(s), Central Air, Electric, Exhaust Fan, Heat Pump, Zoned |
| Sewer | Public Sewer |
| Substructure | Raised, Slab |
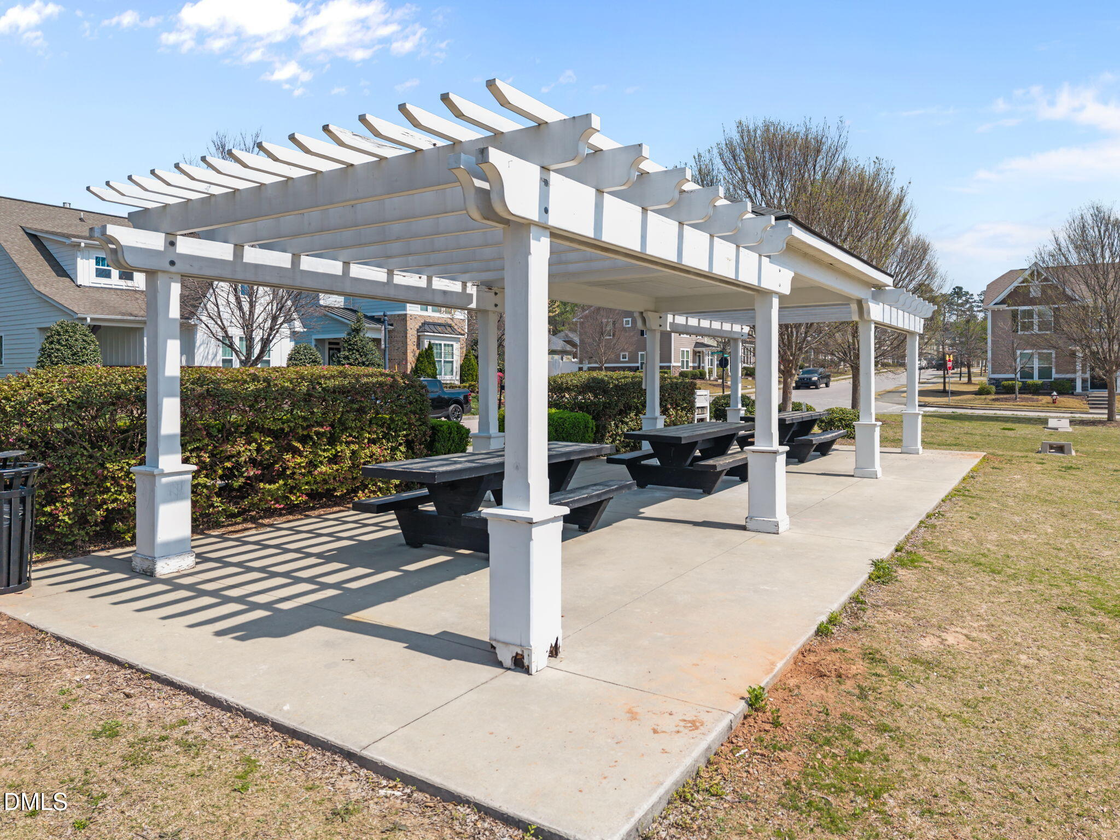
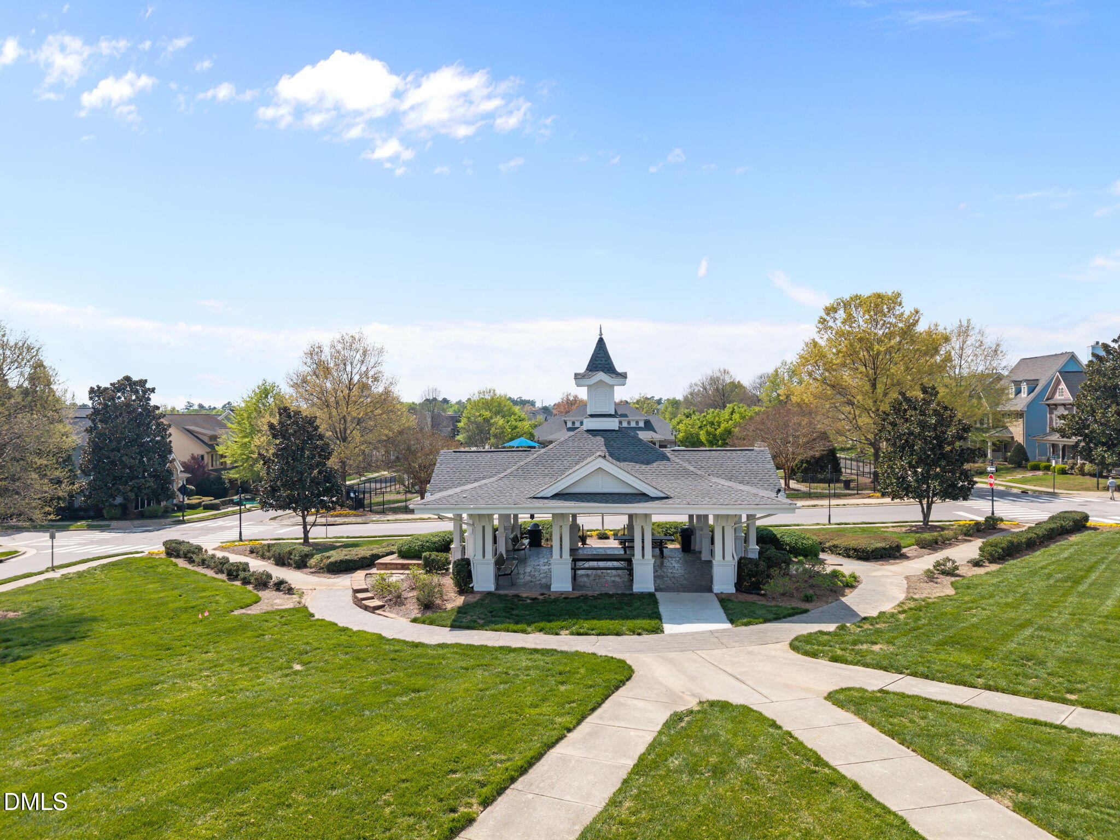
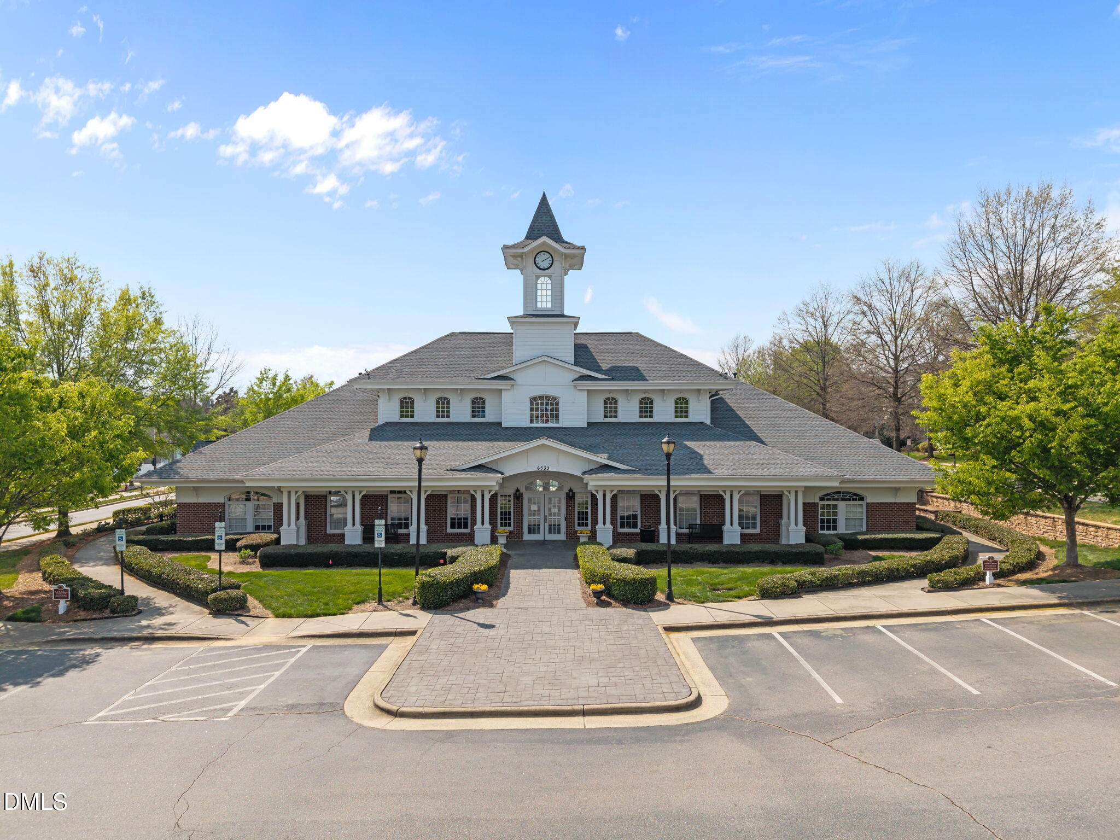
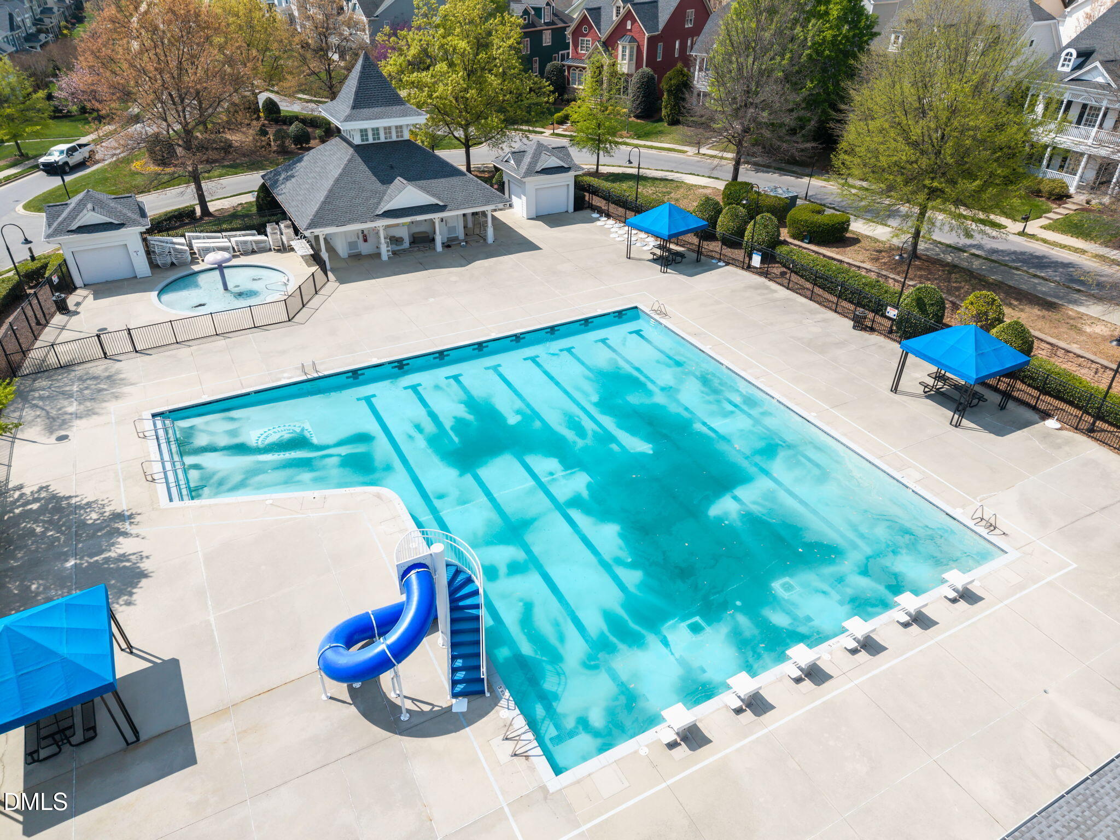
| HOA Amenities | Maintenance Grounds, Road Maintenance, Storm Water Maintenance |
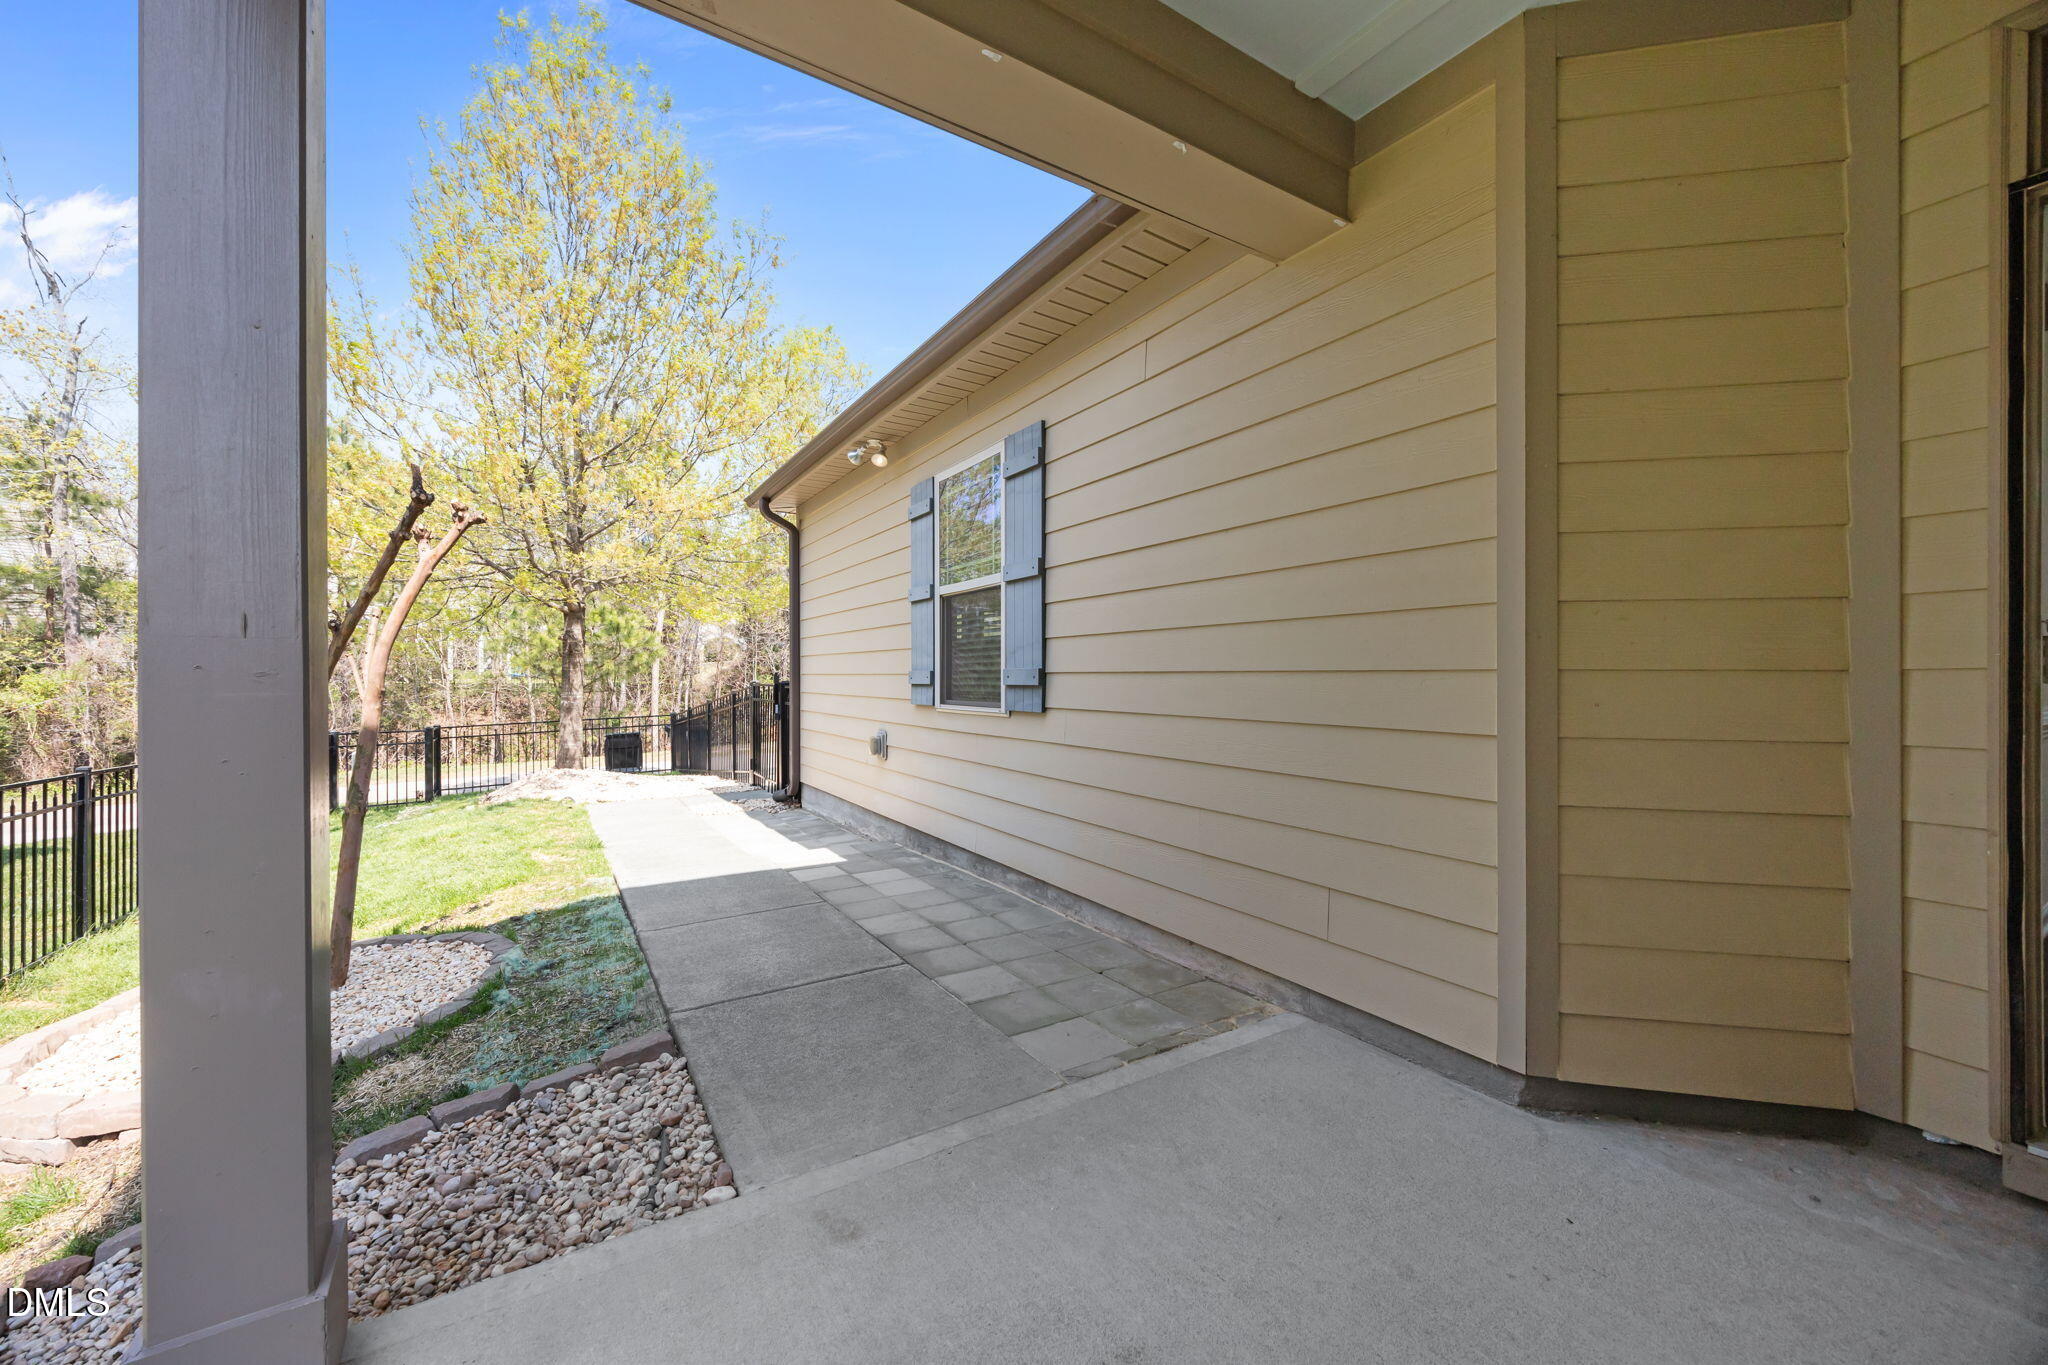
| Other Exterior Features | Dog Run, Fenced Yard, Garden, Lighting, Private Yard, Rain Gutters, Smart Camera(s)/Recording |
| Status | For Sale |
|---|---|
| LIVING SPACE | 1,986 Sq.Ft. |
| TOTAL AREA | 1,986 Sq.Ft. |
| LOT SIZE | 4,791.6 Sq.Ft. |
| MLS® ID | 10178480 |
| Type | Residential |
| Year Built | 2014 |
| Architecture Styles | Craftsman, Traditional |
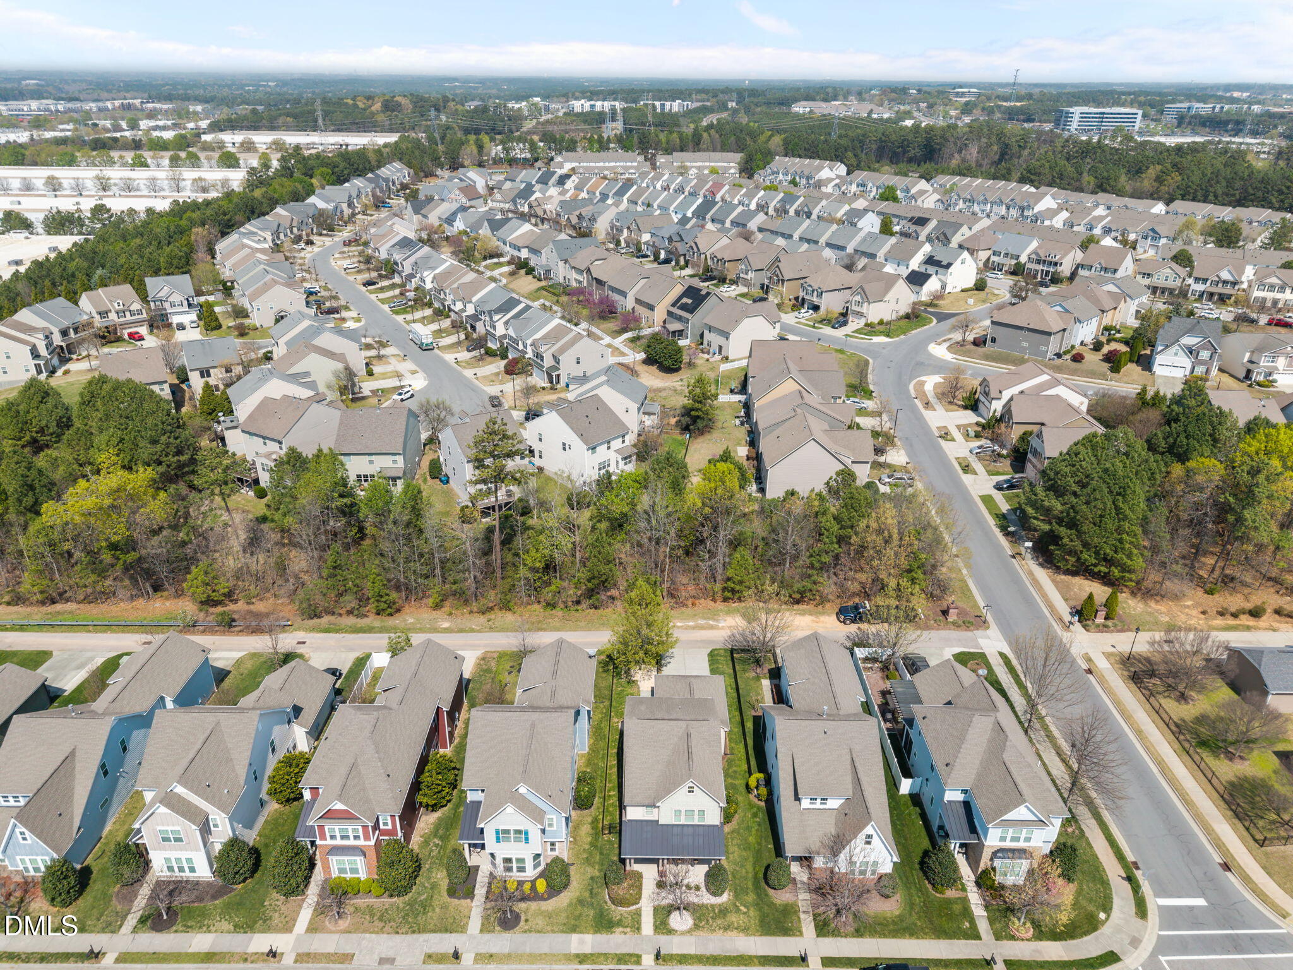
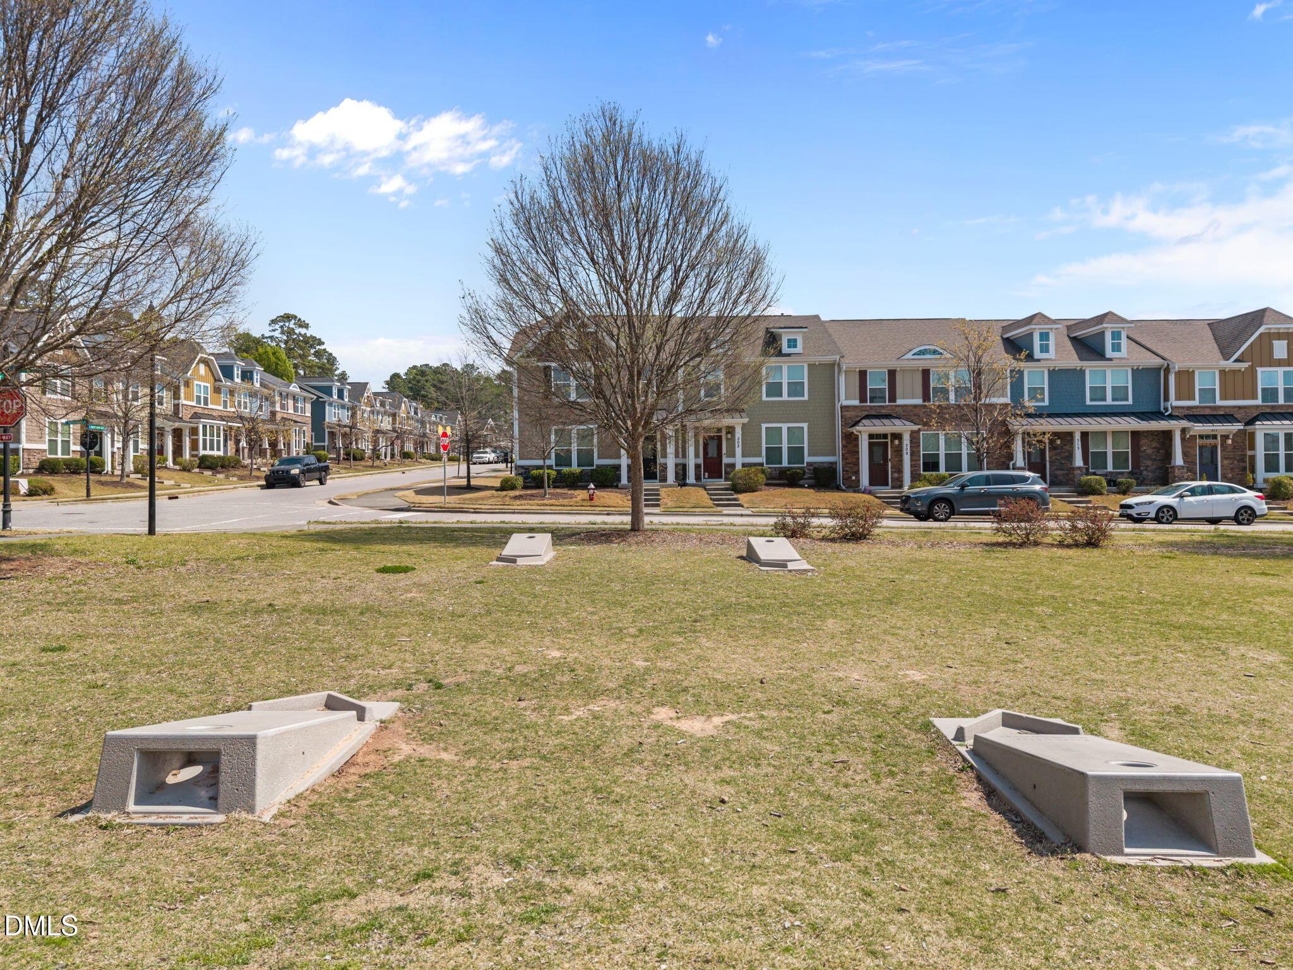
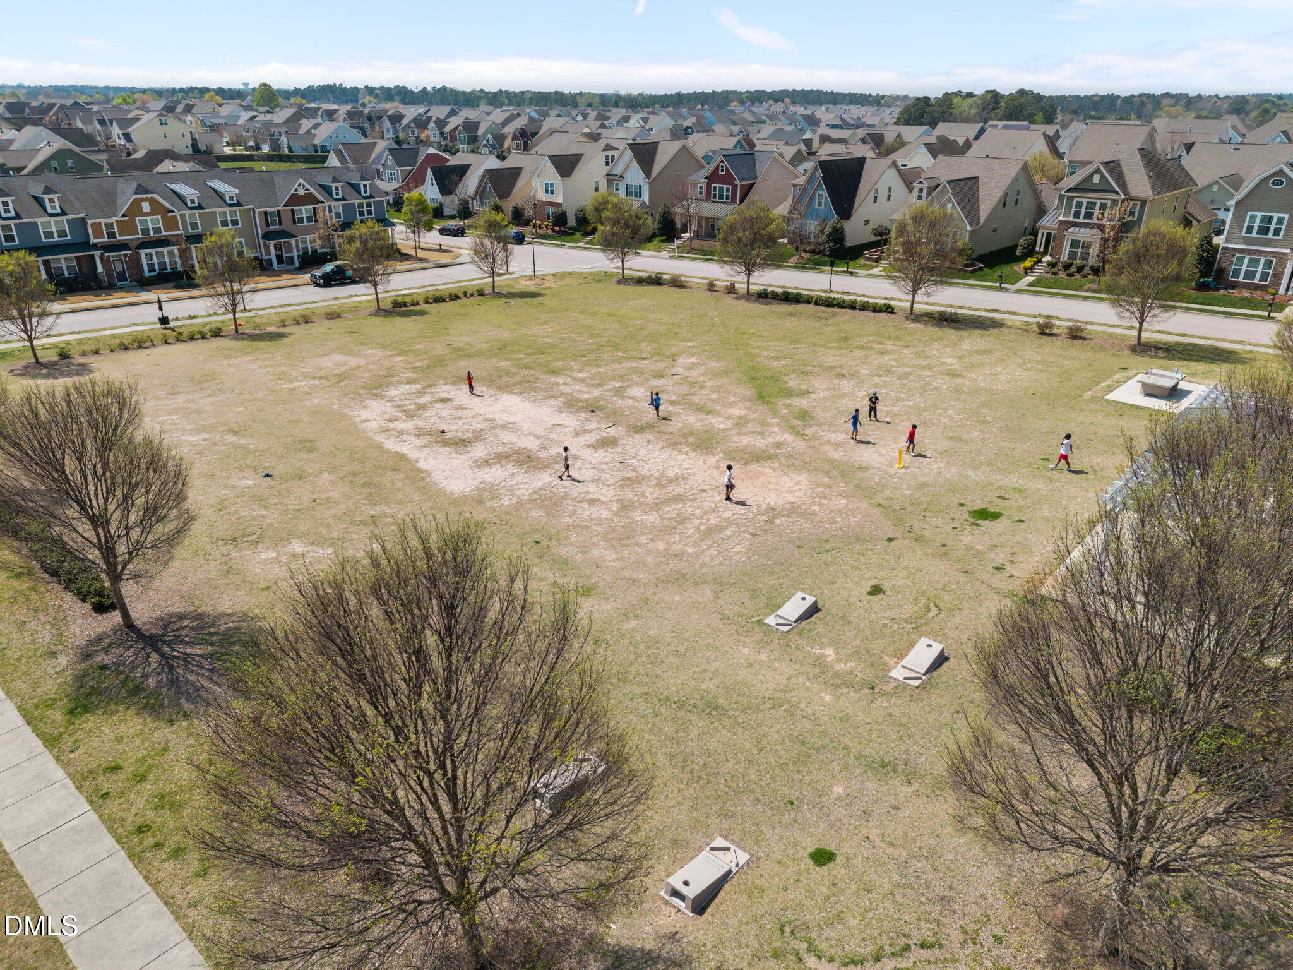
| View Description | Neighborhood, Park/Greenbelt, Trees/Woods |
| ELEMENTARY SCHOOL | Wake - Pleasant Grove Elementary School |
| MIDDLE SCHOOL | Wake - Alston Ridge Middle |
| HIGH SCHOOL | Wake - Panther Creek High |
| SALES PRICE | $489,000 |
|---|---|
| REAL ESTATE TAXES | $4,964/yr |
| HOA Fees | $263/3 mos |
| Zoning | R-<10-HS |
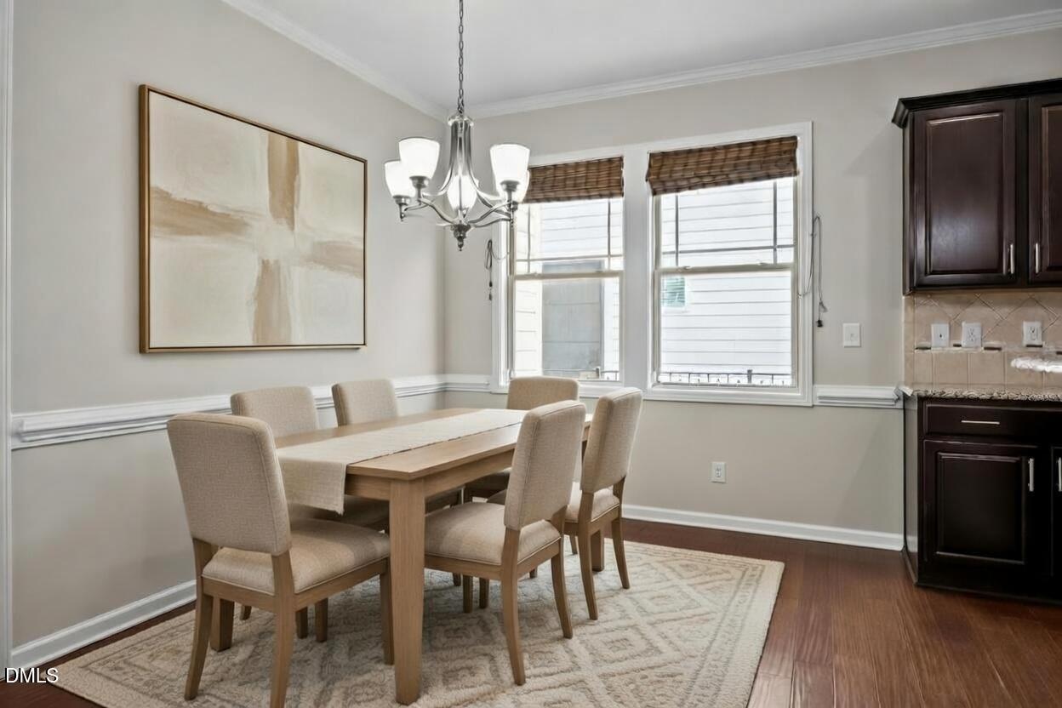
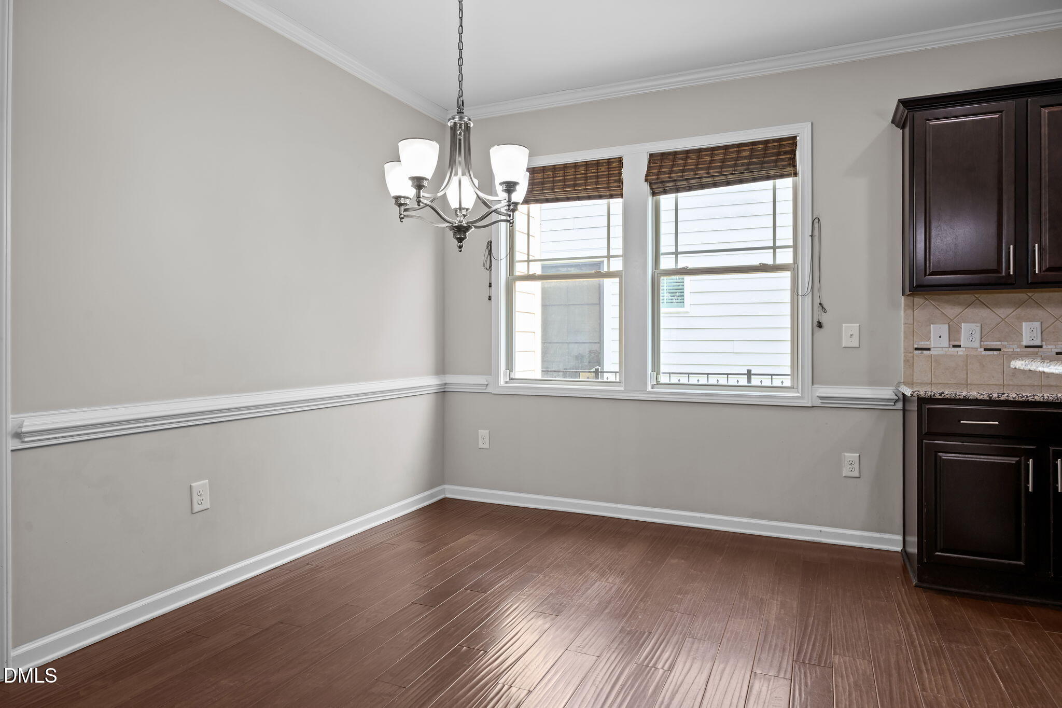
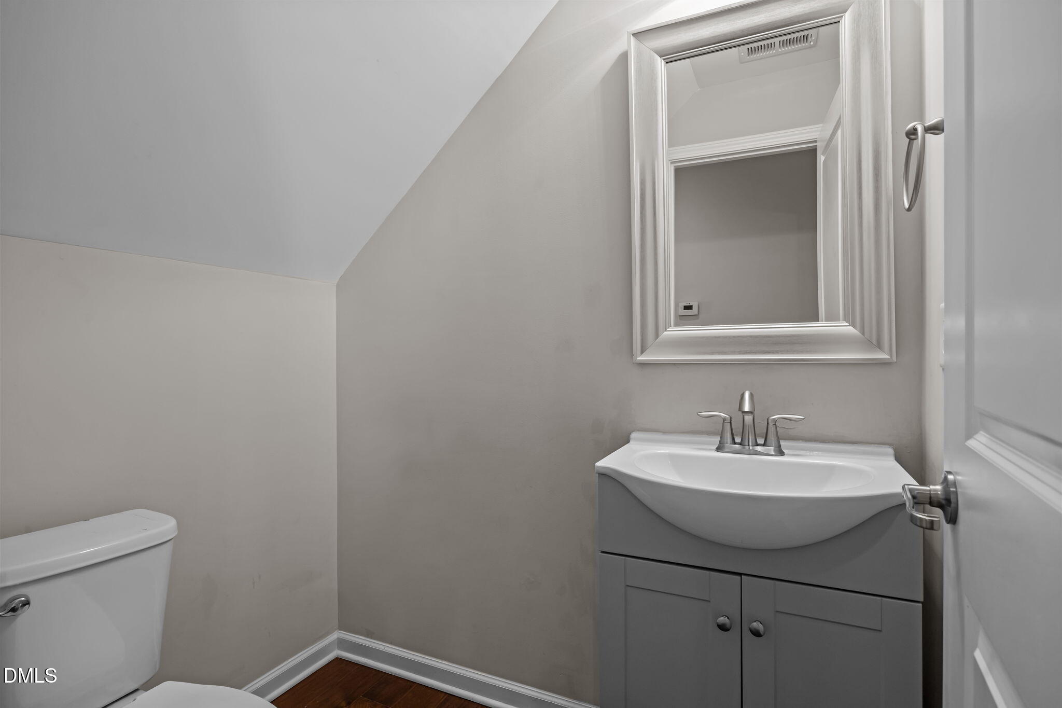
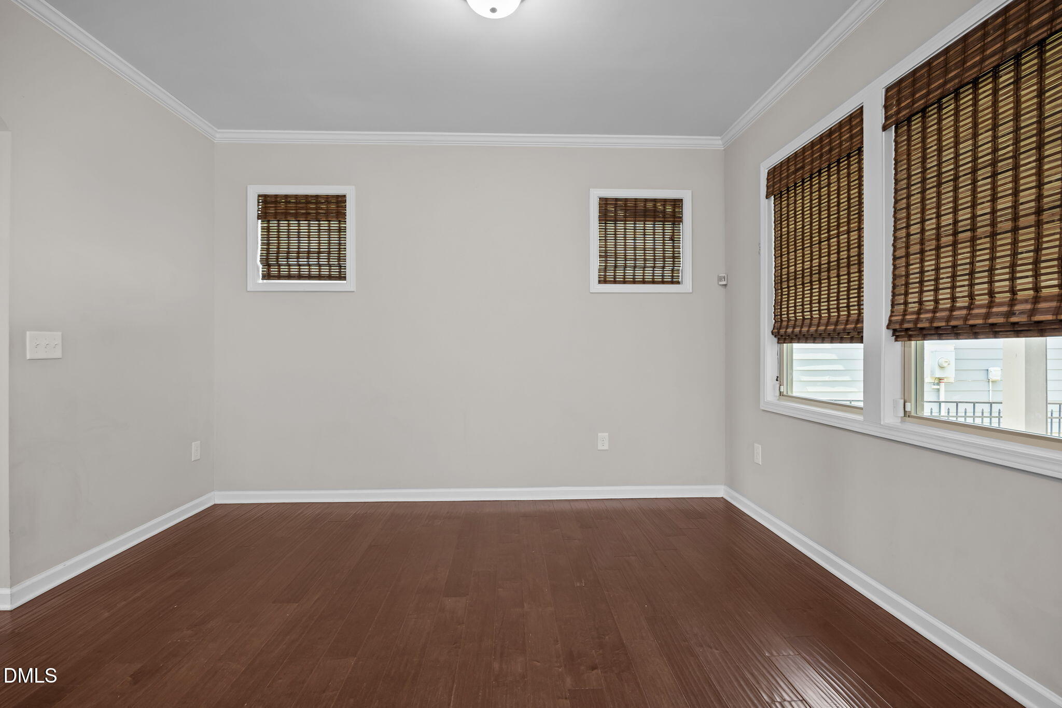
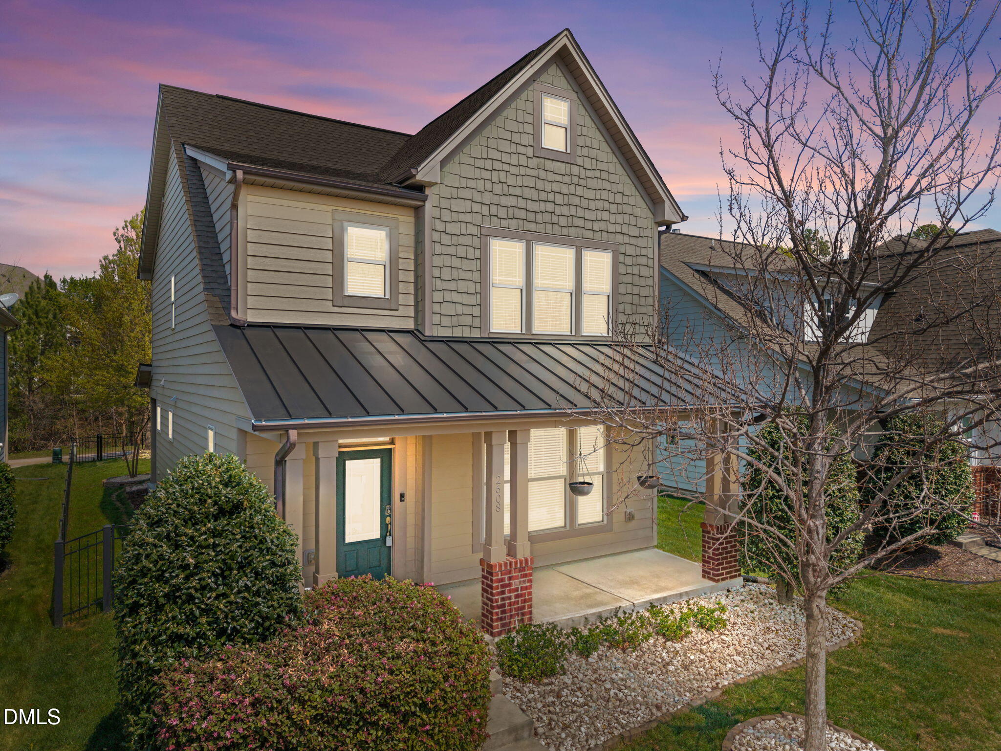
Umstead & Oak Real Estate Partners are dedicated to helping you find your dream home and assisting with any selling needs you may have. Contact us today to start your home-searching journey!
CONTACT US