Property photo 1
Property photo 2
Property photo 3
Property photo 4
Property photo 5
5 Beds
8 Baths
7,068 sqft

$2,450,000

2317 Victoria Park Lane, Raleigh NC, 27614

Price per sqft$346.63
Built in2001
Property size7,068 sqft
Property typeResidential
Listing courtesy of Mundra Residential Group

Overview

Active

Listed Sep 1, 2026

Updated 12 days ago

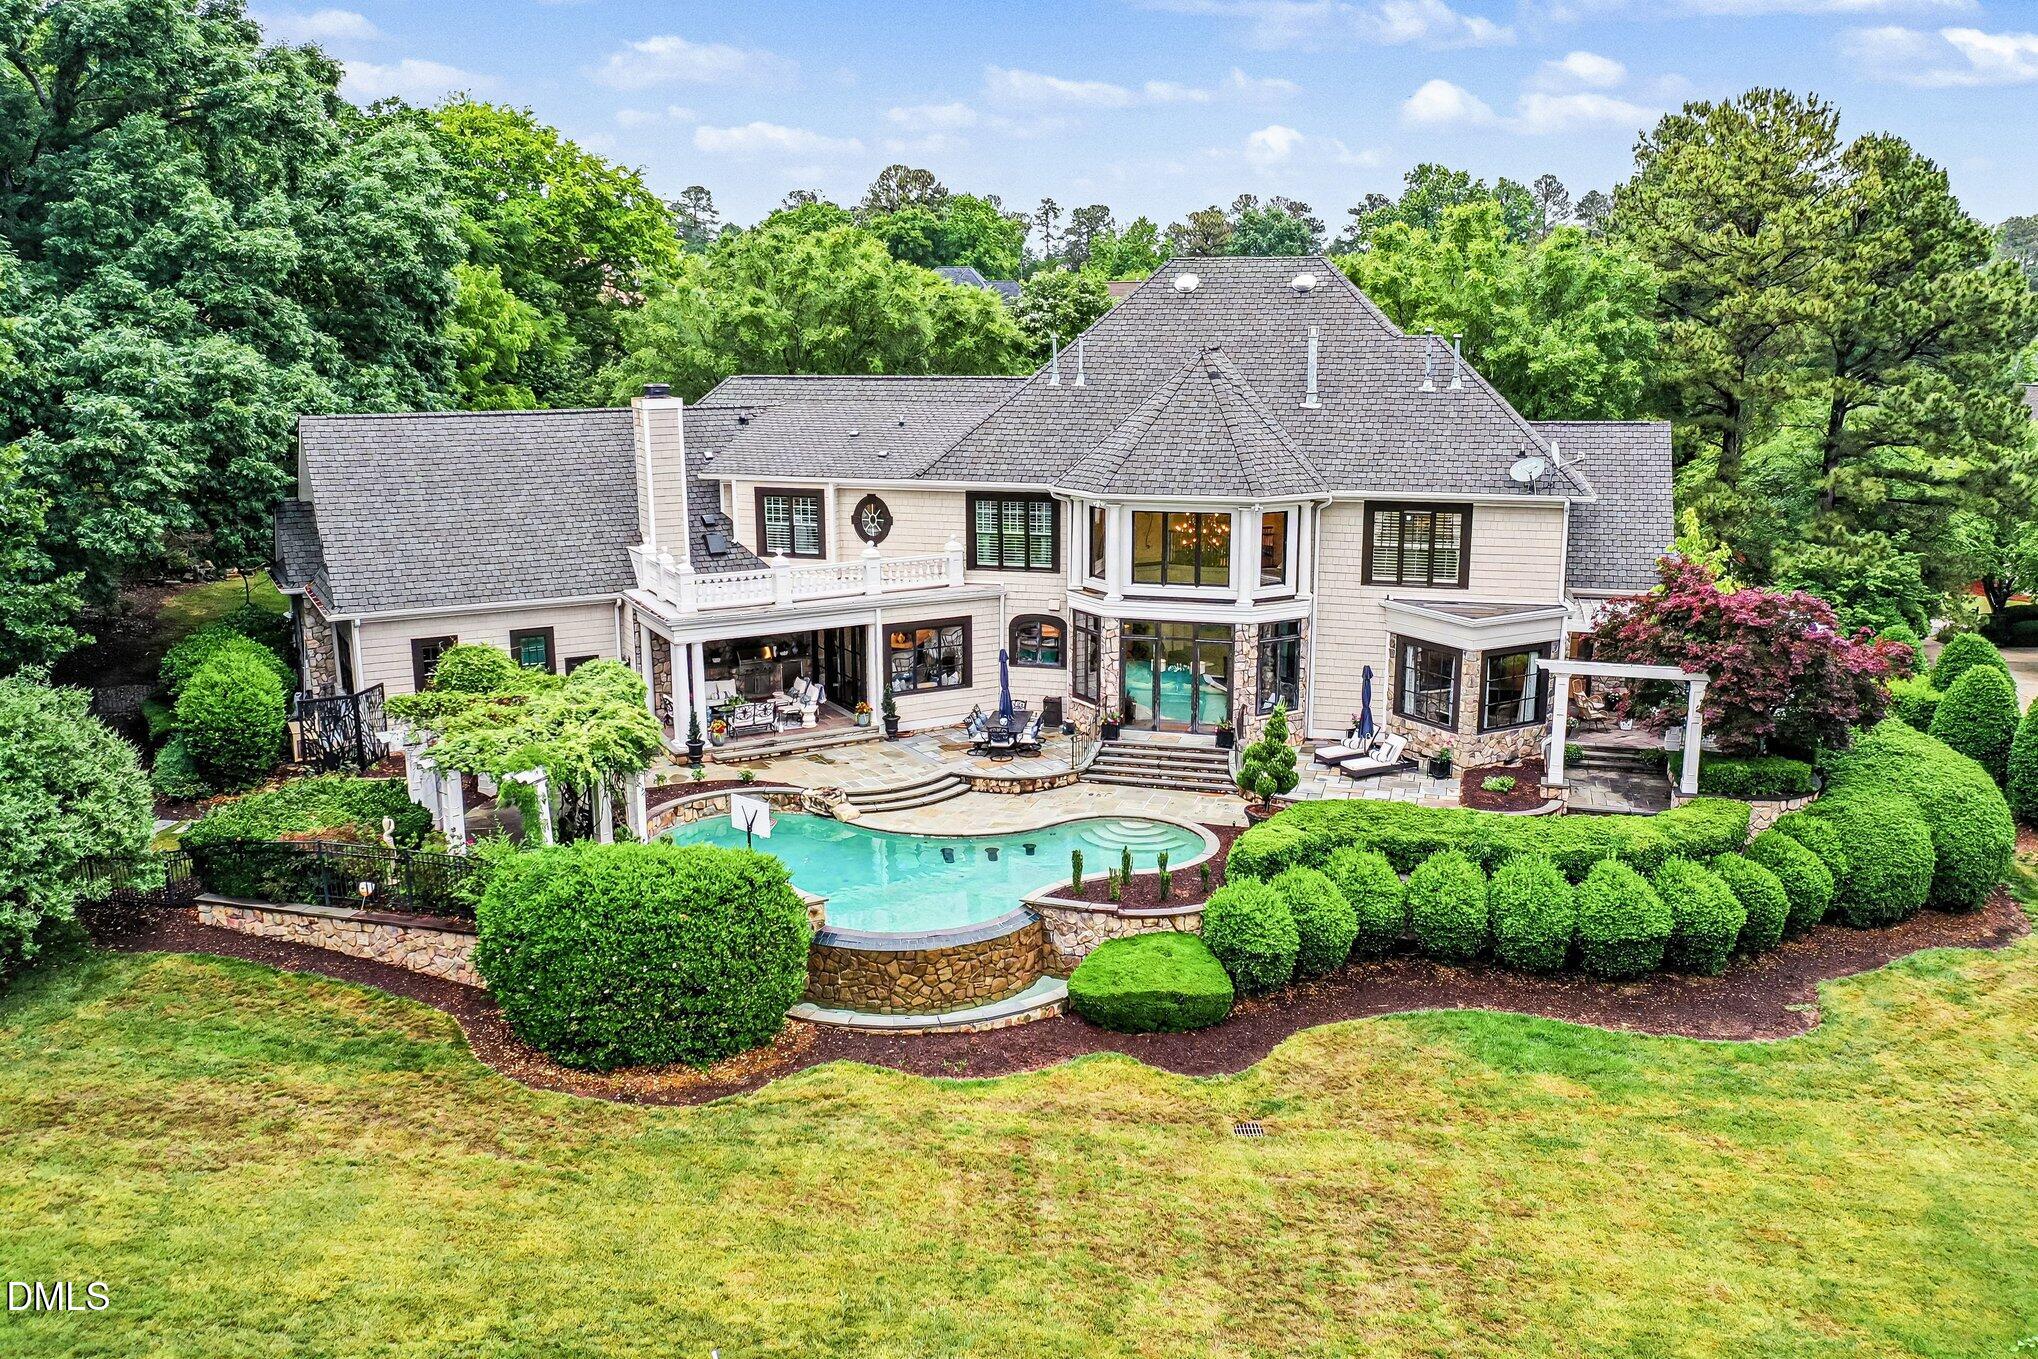
Perfectly positioned along the 17th hole of the prestigious TPC Wakefield Plantation, former Parade of Homes Gold Winner with perfect scores- 2317 Victoria Park Lane is a masterfully reimagined estate where intentional design, uncompromising craftsmanship, and elevated luxury converge. Completely renovated with exceptional attention to detail, this extraordinary residence offers an unparalleled lifestyle designed for refined everyday living and grand-scale entertaining. From the moment you enter, the home reveals a sophisticated blend of modern elegance and timeless materials. The gourmet chef's kitchen is a true showpiece, featuring dramatic natural quartzite countertops, custom herringbone-laid brazilian slate tile flooring, premium Thermador appliances including a 48-inch cooktop, microwave drawer, and dual dishwashers, all anchored by a Sub-Zero refrigerator. A fully appointed secondary kitchen with a ZLINE six-burner range and dishwasher offers exceptional flexibility for multigenerational living, catering, or effortless entertaining. The main level is further elevated by custom-designed steel Low-E glass windows and doors that flood the interiors with natural light while creating a striking architectural statement. The primary suite serves as a private sanctuary, thoughtfully located on the main floor and designed with peaceful luxury in mind. The exquisite bath features a freestanding solid concrete soaking tub set against a natural stone waterfall wall, an oversized shower with rain head and body sprays, and radiant heated natural travertine flooring that evokes the ambiance of a five-star retreat. Each of the five spacious bedrooms offers its own beautifully appointed ensuite bath, complemented by three additional half baths throughout the home. Designed to accommodate both intimate gatherings and large-scale entertaining, the estate includes two custom bars, an expansive game room, and a private movie theater that transforms evenings at home into a true cinematic experience. Two dedicated office spaces provide flexibility for executive-level remote work, creative pursuits, or private study. Outdoor living is equally exceptional. The resort-style backyard features an infinity edge pool, expansive entertaining spaces, and a fully equipped outdoor kitchen with a Viking grill, all overlooking sweeping golf course views that create a breathtaking backdrop year-round. Smart irrigation provides efficient, low-maintenance landscape care while LED landscape lighting enhances both ambiance and security, beautifully illuminating the property after sunset. Throughout the home, recessed lighting has been thoughtfully upgraded to low-voltage LED lighting, offering enhanced energy efficiency, reduced heat output, longer lifespan, and a clean, sophisticated ambiance that highlights the home's architectural details and designer finishes. Every element of this residence was curated with intention--from the distinctive natural materials and architectural details to the seamless functionality for luxurious multigenerational living. 2317 Victoria Park Lane is more than a home; it is a rare property for the buyer who values exceptional design, elevated craftsmanship, and a lifestyle without compromise.

$16,300/mo

Est. mortgage payment based on a $2,450,000 home price.

All estimates are provided by Luxury Presence for informational purposes only. Actual amounts may vary.

Additional information

MLS® ID
10169854

Interior Features

Bedrooms
5
Bathrooms
8
Cooling
Yes
Heating
Yes
Basement
No

Exterior Features

Lot Size
0.63 Acres

Other Property Details

Association Fee Frequency
Yearly
Garage
Yes
55+/Senior Community
No
MLS provider logo

Listed by Michelle Mundra, , Mundra Residential Group

Listings marked with a Doorify MLS icon are provided courtesy of the Doorify MLS, of North Carolina, Internet Data Exchange Database. Brokers make an effort to deliver accurate information, but buyers should independently verify any information on which they will rely in a transaction. The listing broker shall not be responsible for any typographical errors, misinformation, or misprints, and they shall be held totally harmless from any damages arising from reliance upon this data. This data is provided exclusively for consumers’ personal, non-commercial use.

©2026 Doorify MLS of North Carolina. All rights reserved.

Data last updated 3:44 PM UTC, 9/10/2026

Powered by Luxury Presence
